Features & Amenities

Interior

  • Total Bedrooms

    4

  • Bathrooms

    2

  • 1/2 Bathrooms

    1

  • Above Grade Finished Area

    2084.0

  • Basement YN

    YES

  • Cooling YN

    YES

  • Cooling

    Central Air, Electric

  • Fireplace YN

    YES

  • Heating YN

    YES

  • Heating

    Oil, Central

  • Pet friendly

    N/A

Exterior

  • Garage

    Yes

  • Garage spaces

    2

  • Construction Materials

    Vinyl Siding

  • Parking

    Oversized, Garage Door Opener, Garage, Driveway, Inside Entrance, Attached

  • Patio and Porch Features

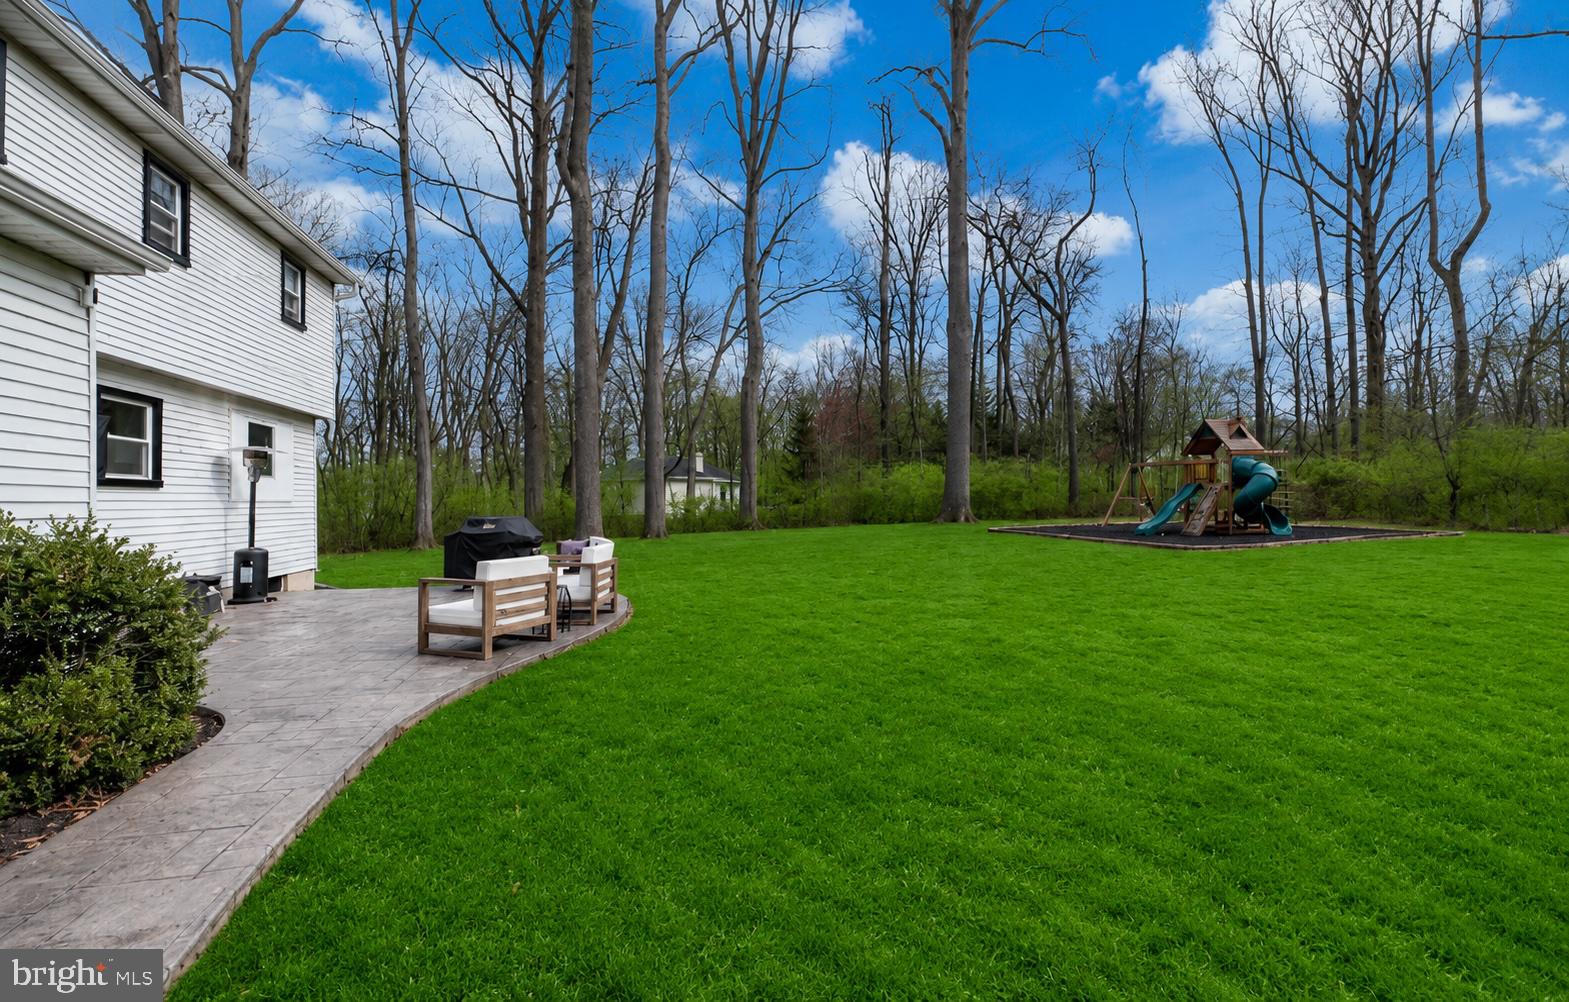
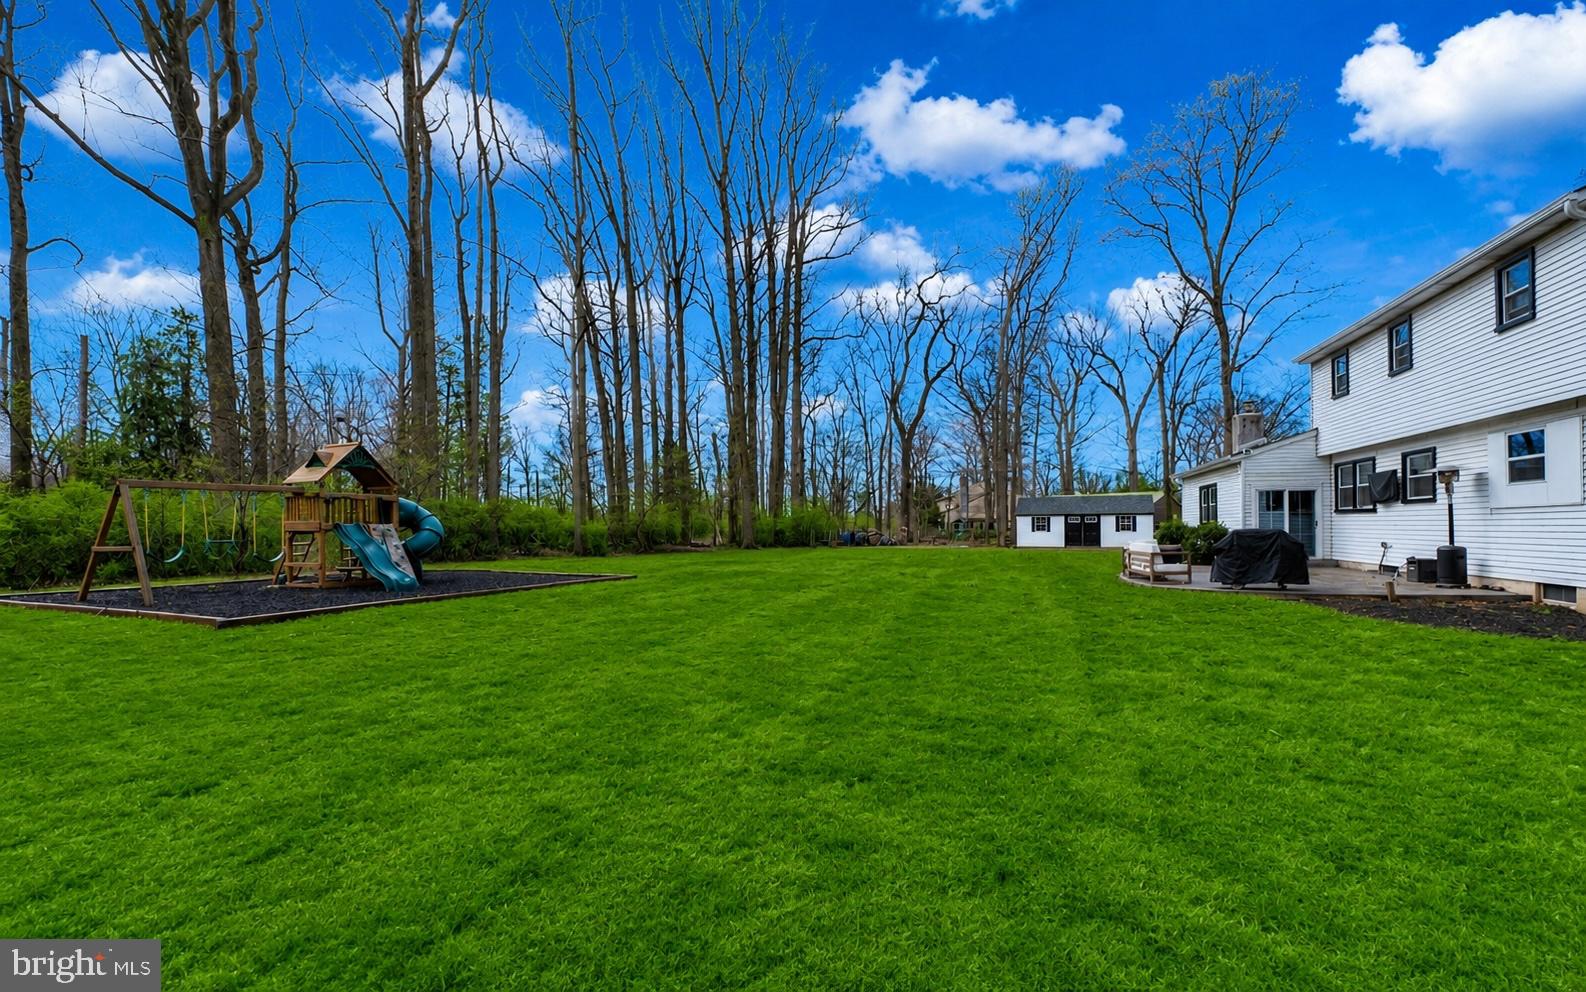
    Patio

  • Pool

    No

  • Waterfront YN

    NO

  • View

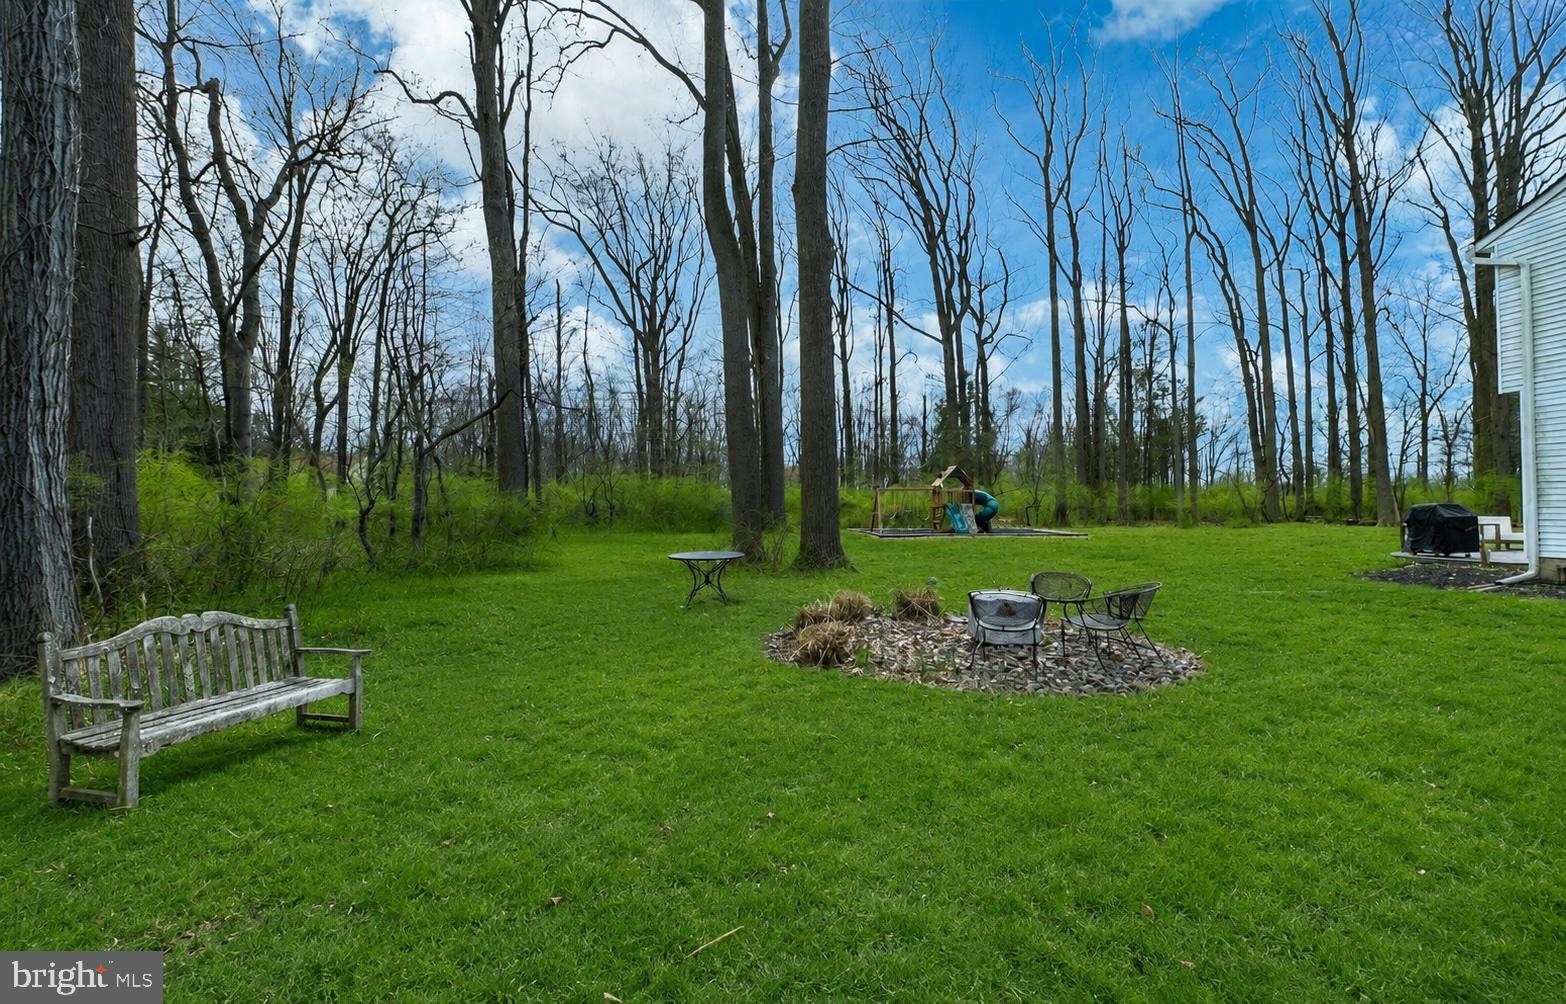
    Trees/Woods

Area & Lot

  • Lot Features

    Front Yard

  • Lot Size(acres)

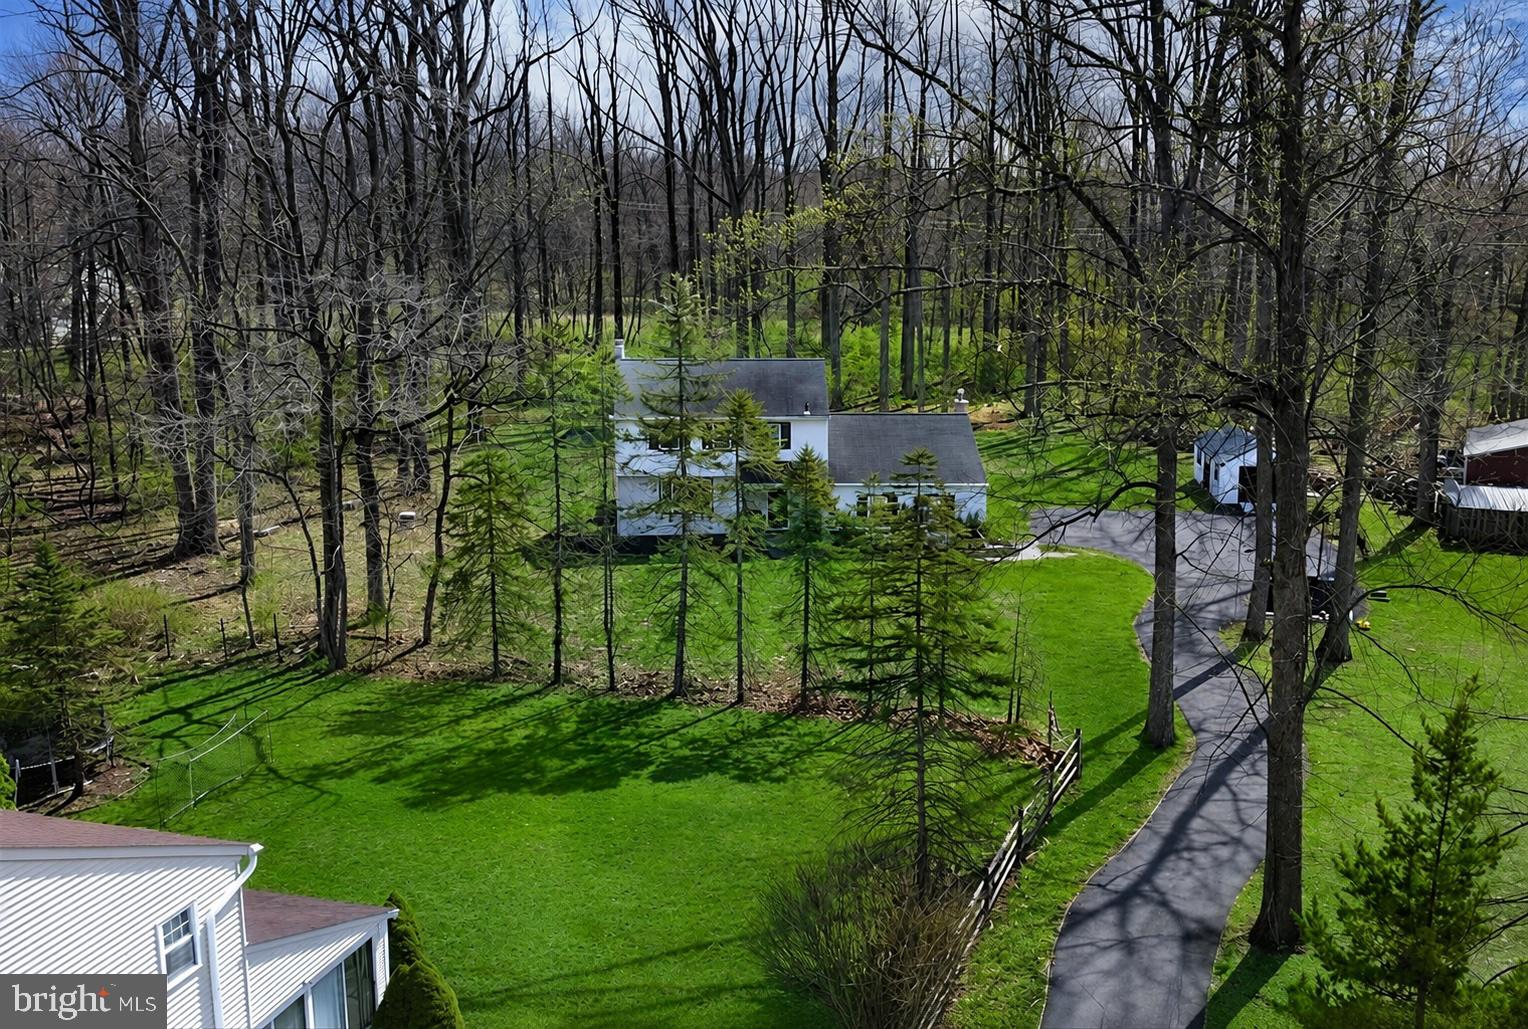
    0.94

  • Lot Size(square feet)

    40755.0

  • Property Type

    Residential

  • Property Sub Type

    Single Family Residence

Price

  • Sales Price

    $689,900

  • Tax Amount

    $7,294

  • Sq. Footage

    2, 884

  • Price/SqFt

    $239

HOA

  • Association

    No

School District

  • Elementary School

    N/A

  • Middle School

    N/A

  • High School

    N/A

Property Features

  • New Construction

    NO

  • Foundation Details

    Concrete Perimeter

  • Senior Community YN

    NO

  • Sewer

    Public Sewer

  • Tax Lot

    047

  • Water Source

    Public

Schedule a Showing

Showing scheduled successfully.

<
>
IN PERSON
VIA CHAT

What is 3 + 4 ?


Change time

Mortgage calculator

Estimate your monthly mortgage payment, including the principal and interest, property taxes, and HOA. Adjust the values to generate a more accurate rate.

Your payment

Principal and Interest:

$

Property taxes:

$

HOA fees:

$

Total loan payment:

$

Total interest amount:

$

Location

County

MONTGOMERY

Elementary School

Middle School

High School

Listing Courtesy of Andrea L. Szlavik Rothsching , Keller Williams Real Estate-Montgomeryville

RealHub Information is provided exclusively for consumers' personal, non-commercial use, and it may not be used for any purpose other than to identify prospective properties consumers may be interested in purchasing. All information deemed reliable but not guaranteed and should be independently verified. All properties are subject to prior sale, change or withdrawal. RealHub website owner shall not be responsible for any typographical errors, misinformation, misprints and shall be held totally harmless.

Agent April West

AGENT

April West

Call April today to schedule a private showing.


* Listings on this website come from the FMLS IDX Compilation and may be held by brokerage firms other than the owner of this website. The listing brokerage is identified in any listing details. Information is deemed reliable but is not guaranteed. If you believe any FMLS listing contains material that infringes your copyrighted work please click here to review our DMCA policy and learn how to submit a takedown request.© 2024 FMLS.
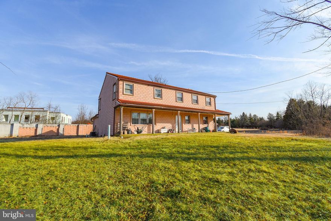
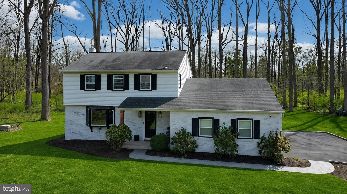
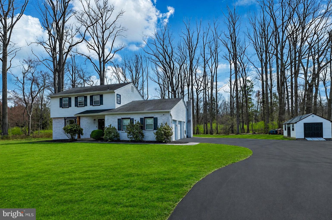
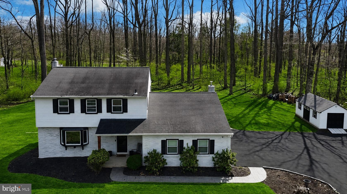
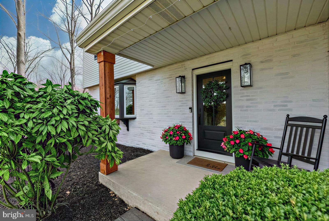
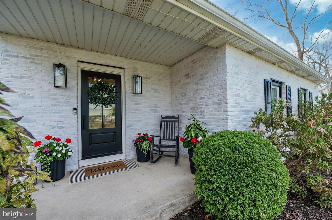
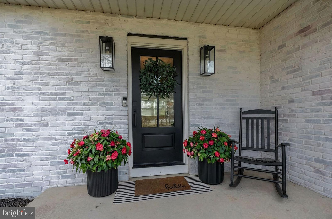
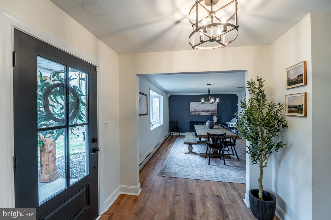
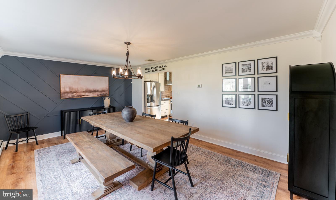
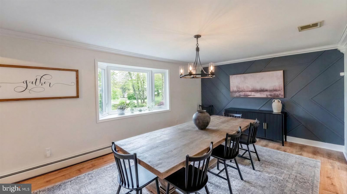
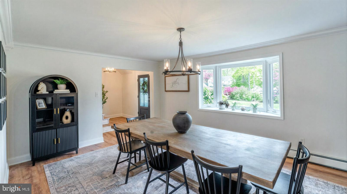
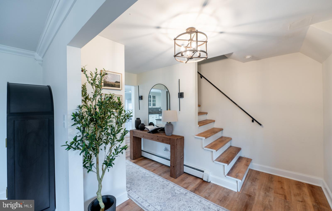
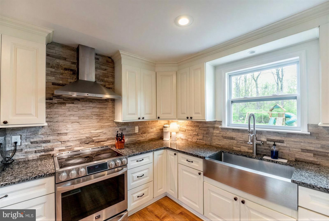
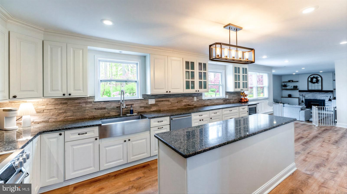
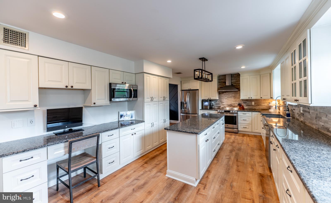
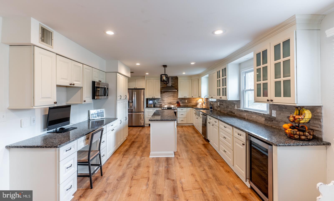
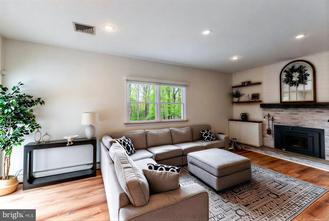
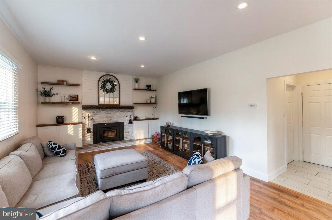
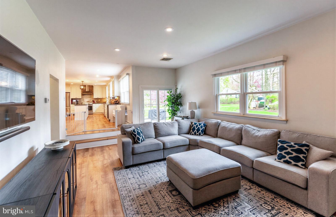
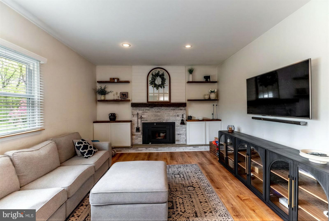
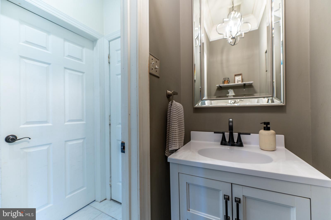
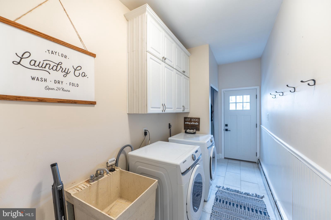
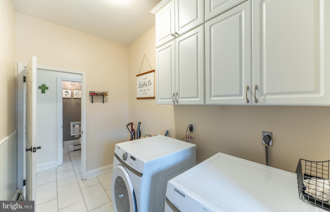
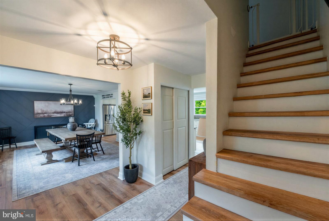
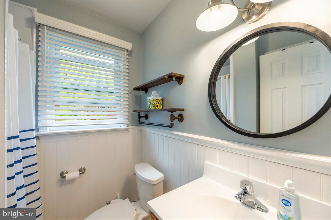
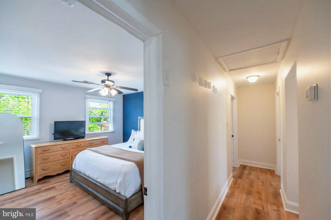
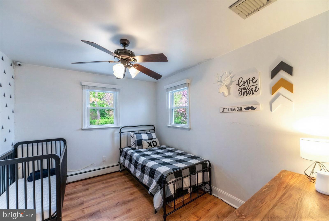
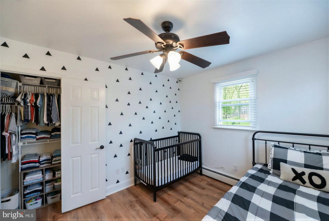
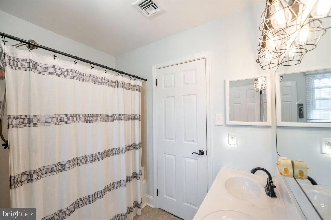
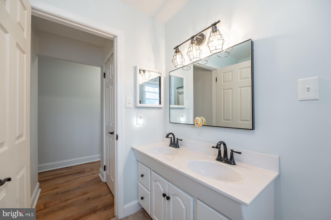
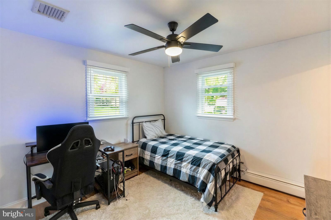
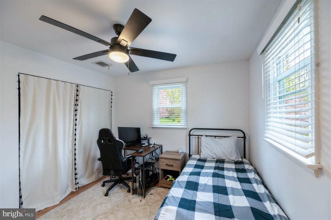
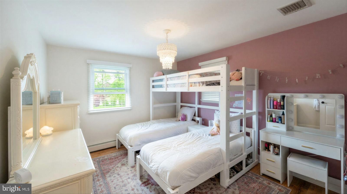
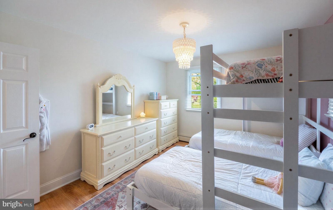
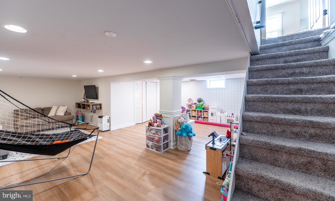
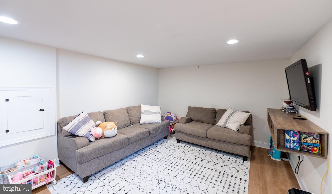
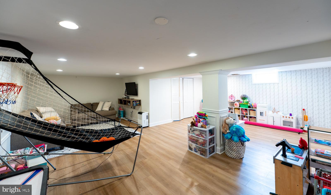
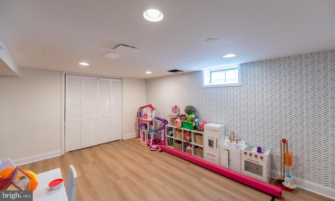
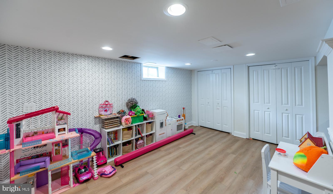
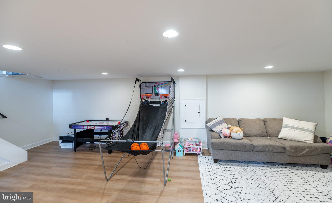
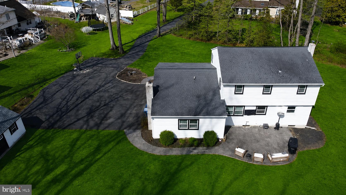
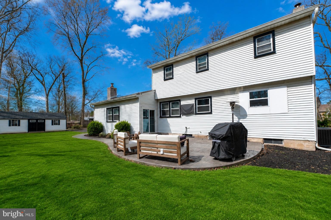
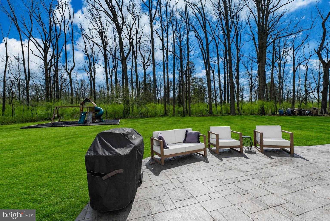
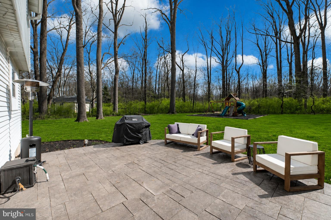
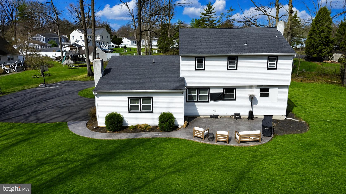
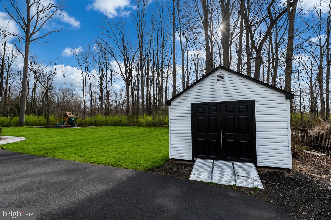
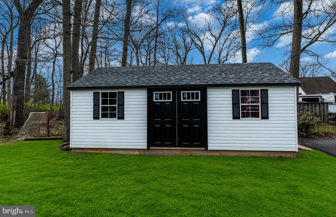
Welcome to this stunningly beautiful, completely renovated 4-bedroom, 2.5-bath home nestled on a private, nearly one-acre lot backing to peaceful woods in the highly coveted North Penn School District. Tucked away at the end of a long private driveway, this exceptional property offers the perfect blend of luxury, warmth, and privacy. From the moment you step into the foyer, you’ll immediately appreciate the impeccable taste and thoughtful design touches throughout. The charming front porch with custom pillar and gorgeous front door create a warm and inviting first impression. The elegant dining room features a striking accent wall and beautiful bay window that fills the space with natural light. Flowing seamlessly from the dining room is the incredible gourmet kitchen, complete with stainless steel appliances, wine fridge, gorgeous quartz countertops, expansive center island, stunning modern cabinetry, and abundant seating space perfect for entertaining family and friends. The kitchen opens to a cheerful family room highlighted by a whitewashed brick accent wall and cozy wood-burning stove. Sliding doors lead to the private stamped concrete patio and expansive backyard oasis — ideal for relaxing, entertaining, or simply enjoying the tranquil wooded backdrop. The main floor also offers a spacious laundry room, stylish powder room, oversized two-car garage, and functional everyday living spaces. Upstairs, the charming primary suite features an updated ensuite bath, while three additional generously sized bedrooms and a hall bath complete the second floor. The beautifully finished basement provides even more living and entertaining space. This home has been extensively updated with major improvements including a tankless water heater (2021), HVAC system (2021), expanded driveway (2021), stamped concrete patio and walkways (2022), luxury vinyl plank flooring (2023), shed (2024), renovated kitchen (2017), finished basement (2015), and updated hall bath flooring (2026). Conveniently located close to major routes, shopping, restaurants, and schools, yet offering the serenity of your own private retreat, this home is truly a rare find.

1113 E PROSPECT AVENUE

Message successfully sent.

What would you like to know?

What is 3 + 4 ?

I agree to receive email communication and understand I can unsubscribe at any time.

I agree to be contacted by Charis Realty Group via call, email, and text for real estate services. To opt out, you can reply 'stop' at any time or reply 'help' for assistance. You can also click the unsubscribe link in the emails. Message and data rates may apply. Message frequency may vary. Privacy Policy

Related Properties

Price Improvement! Welcome Home to 87 Chestnut Lane – a large 3,400+ square-foot center-hall colonial home within the Hatboro-Horsham School District, offering an exceptional blend of space and comfort. This six-bedroom residence is highlighted by a massive first-floor in-law suite addition, featuring vaulted ceilings, skylights, abundant storage, and an en-suite bath. The grand covered porch spans the front of the home, overlooking the sprawling 1.16-acre property, while the expansive driveway accommodates six or more vehicles. Upon entry, a welcoming foyer leads to a spacious living room on one side and flows seamlessly into the heart of the home—the kitchen and breakfast area—adjoining a cozy family room with a brick wood-burning fireplace. A sun-drenched tiled sunroom with oversized windows and skylights offers a serene retreat with direct access to the rear yard and patio, while an adjacent mudroom with laundry and a powder room adds convenience. Beyond the formal dining room, the in-law suite provides privacy and comfort with its own mini-split HVAC system. Upstairs, a vestibule leads to two generous bedrooms sharing a Jack-and-Jill bath, while three additional bedrooms, including a spacious primary suite, share a beautifully remodeled full bath with an upgraded double vanity, tile flooring, and a separate water closet with a tub-shower. Modern amenities include an electric furnace and blower, dual hot water heaters, and a highly durable composite roof. Well water services the home, with a public water connection readily available. Combining classic charm with contemporary convenience, this expansive property is an exceptional offering in a prime location.  Nowhere else in Horsham Township will you find a home of this size at this price point on over an acre.
#PAMC2133074

NORTH WALES

87 CHESTNUT LANE

6 Beds

3 Baths

3,408 Sq.Ft.

$579,900

MLS#: PAMC2133074
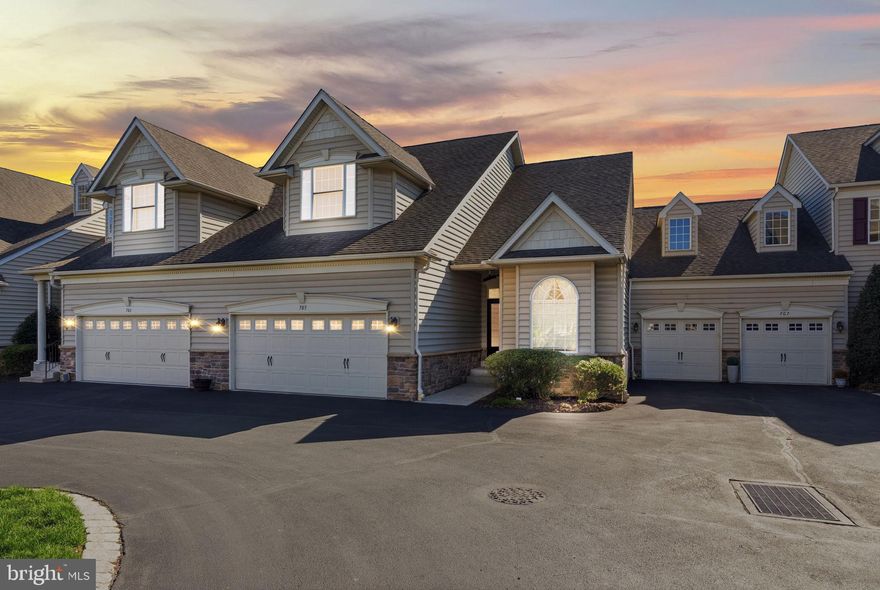
Welcome to elevated 55+ living in the highly sought-after Montgomery Walk—where lifestyle meets low-maintenance luxury. This beautifully designed 3-bedroom, 3-bath home offers the perfect blend of comfort, space, and sophistication in one of North Wales’ premier active adult communities.

Step inside to discover true main-level living, featuring two spacious first-floor bedrooms, including a serene primary suite. The heart of the home is the well-appointed kitchen, complete with an island—perfect for casual dining, entertaining, or gathering with family and friends. Upstairs, a private third bedroom and bonus retreat create the ideal setup for guests, a home office, or additional living space. The layout flows effortlessly, offering both everyday ease and flexibility.

Enjoy the added value of a full unfinished basement spanning the entire footprint of the home—ready to customize, expand, or simply provide exceptional storage.

Step outside to your private deck—perfect for morning coffee or evening unwinding—while just beyond, resort-style amenities await, including tennis courts, a clubhouse, fitness center, and pool, all designed for an active, social lifestyle without the upkeep.

Perfectly positioned near shopping, dining, and major routes, this home delivers the ultimate combination of privacy, community, and convenience.
#PAMC2175464

NORTH WALES

705 E KENNEDY ROAD

3 Beds

3 Baths

2,124 Sq.Ft.

$615,000

MLS#: PAMC2175464
New on site today
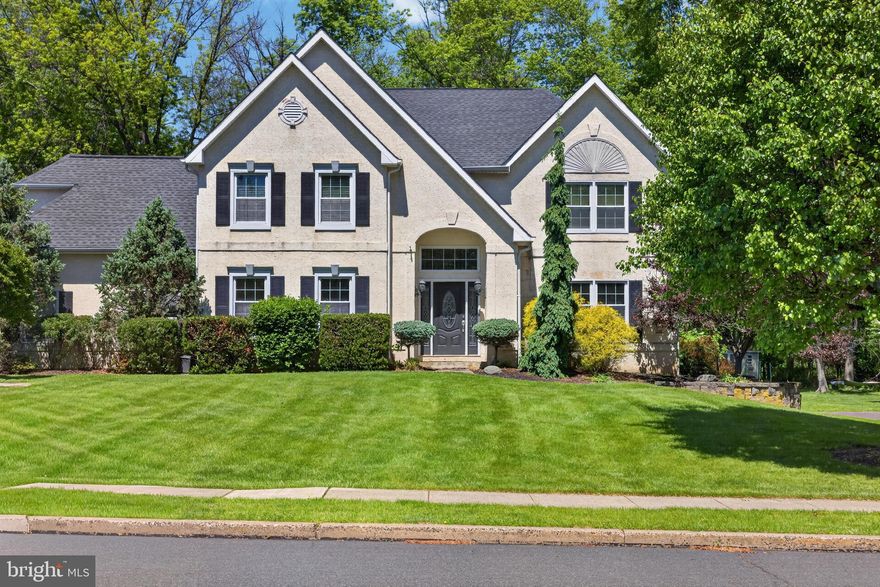
Welcome to this bright and spacious 4-bedroom, 2.5-bath single family home located in the North Penn School District. Surrounded by mature trees and offering a peaceful setting, this home combines classic charm with functional living spaces perfect for everyday living and entertaining.
The main level features a welcoming living room, a formal dining room accented with crown moulding and chair rail, and a spacious eat-in kitchen (renovated in 2016) designed for both convenience and gathering. The kitchen offers a center island, pantry, abundant cabinet and counter space, and sliders leading to a large new rear deck (2022)  overlooking the private backyard. Just off the kitchen is a cozy sitting room with a wood burning fireplace, creating the perfect space to relax and unwind. A convenient half bath completes the main floor.
Upstairs, the home offers four generously sized bedrooms and two full bathrooms, including a spacious primary suite. Natural light fills the home throughout, enhancing the open and airy feel.
Step outside to enjoy the large backyard surrounded by mature trees, providing privacy, shade, and a beautiful natural backdrop for outdoor entertaining or peaceful evenings at home.
#PAMC2171960

NORTH WALES

117 OXFORD LANE

4 Beds

2 Baths

2,882 Sq.Ft.

$799,900

MLS#: PAMC2171960
New on site today
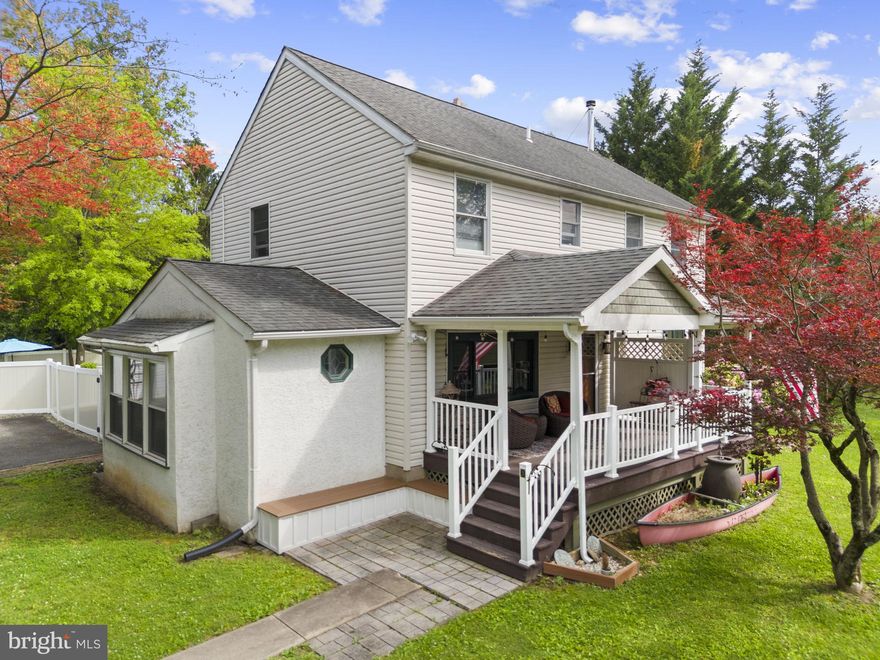
3 Bedroom Colonial with Heated In-Ground Pool & 1-Car Detached Garage in North Penn School District! Discover a residence defined by meticulous stewardship and numerous upgrades completed throughout the current ownership. Ideally situated just steps from Hancock Street Park, this 3-bedroom, 2.5-bath home offers privacy, convenience, and easy access to outdoor recreation. A deep covered front porch, installed in 2012, creates a welcoming entry through an Anderson door, leading into an interior filled with thoughtful updates throughout. The main level flows effortlessly from the dining area, featuring a new large picture window and Pergo flooring, into the stunning 2022 kitchen remodel. This space serves as the heart of the home, showcasing granite countertops, stainless steel appliances, custom built-ins, modern open shelving, and luxury vinyl plank flooring. The living room provides a cozy retreat with a wood stove, ideal for quiet winter evenings, while sliding glass doors open directly to the rear Trex deck, patio, and pool area for easy indoor-outdoor living. The sunken sunroom is filled with natural light from expansive windows and offers a space for plants, relaxing, or enjoying a quiet sitting area. This level is completed by a convenient powder room and a functional closet for added storage. The second level features a spacious primary bedroom with vaulted ceilings, a private sitting or office area, and a walk-in closet. Sliding glass doors lead to a private balcony, a great spot to enjoy a morning cup of coffee overlooking the pool. The ensuite bath includes a dual vanity, tile flooring, and a walk-in shower. Two additional generously sized bedrooms, each with ceiling fans, share a well-appointed hall bath with a classic tub/shower combination and tile finishes. Pull down steps lead to the attic for additional storage! The unfinished basement offers dedicated waterproofing, including an installed French drain and sump pump, along with 200-amp electrical service, a new water heater installed in 2026, generous storage space, and potential for future finishing if desired. The outdoor living space is designed for everyday enjoyment and entertaining, centered around the in-ground pool installed in 2018 and surrounded by a patio and maintenance-free Trex deck. Enclosed by privacy fencing, it creates a comfortable and secluded backyard setting, excellent for summer BBQ’s. A detached one-car garage provides versatile space for parking, storage, or workshop needs. Ideally located near Turning Point in North Wales for breakfast and brunch, plus a variety of dining along Bethlehem Pike and in downtown North Wales. Shopping and everyday conveniences are minutes away at Montgomery Mall, Wegmans, Target, Airport Square, and Montgomeryville, while outdoor recreation is close by at Hancock Street Park, Parkside Place Park, and the Wissahickon Creek trails. Contact us today to schedule your private tour of this exceptional property!
#PAMC2179726

NORTH WALES

5 MAPLE STREET

3 Beds

2 Baths

2,087 Sq.Ft.

$585,000

MLS#: PAMC2179726

 - property

Send a message

Message successfully sent.

Your message

What is 3 + 4 ?

Reason for contacting?

I agree to receive email communication and understand I can unsubscribe at any time.

I agree to be contacted by Charis Realty Group via call, email, and text for real estate services. To opt out, you can reply 'stop' at any time or reply 'help' for assistance. You can also click the unsubscribe link in the emails. Message and data rates may apply. Message frequency may vary. Privacy Policy

Sign Out

Virtual Assistant

Would you like to take the next step with this property? We can help you schedule a showing or virtual tour, or send you more details.

Yes, I would like more information.

Thank You for Your Reply, One of Our Agents will contact you as soon as possible

No, maybe later.

Thank you, you can always contact me via email, phone number or through the contact form.

Realhub AI

Lucy - Your AI-Powered Realtor

Update Your Temporary Password

Personalize your search

Enter your email and we'll notify you immediately when new listings match what you're looking for.

or enter email address

Already have an account ? Login here

Continue your home search

I agree to receive communications and understand I can unsubscribe at any time.

I agree to be contacted by Charis Realty Group via call, email, and text for real estate services. To opt out, you can reply 'stop' at any time or reply 'help' for assistance. You can also click the unsubscribe link in the emails. Message and data rates may apply. Message frequency may vary. Privacy Policy

Already have an account ? Login here

We use cookies

We use cookies primarily for analytics to enhance your experience. By accepting, you agree to our use of these cookies. You can manage your preferences or learn more about our cookies policy.