
Traditional, Split Level, Cape Cod
1110 W VALLEY ROAD
WAYNE, PA 19087
MLS#: PACT2129562
$1,445,000
Property
Beds
5
Full Baths
3
1/2 Baths
1
Year Built
1956
Sq.Footage
3,907
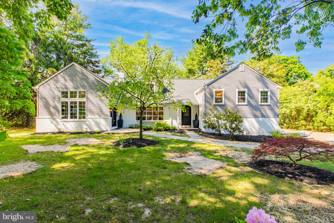
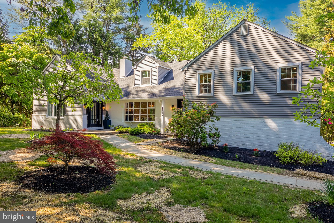
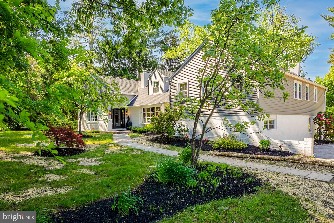
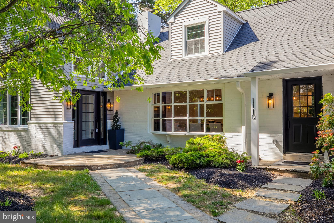
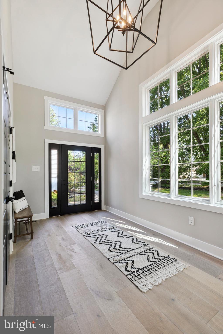
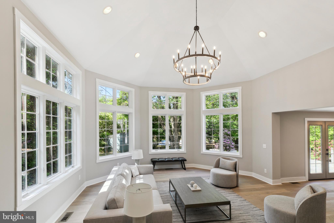
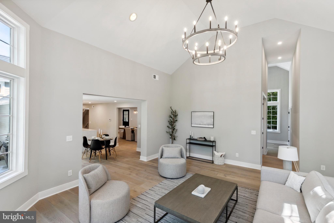
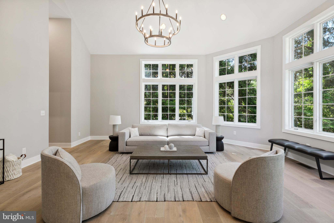
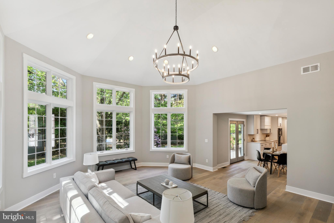
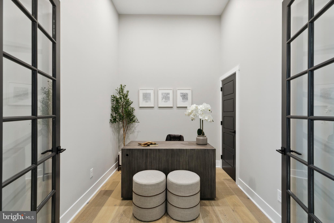
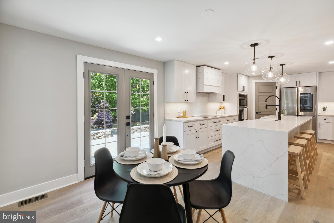
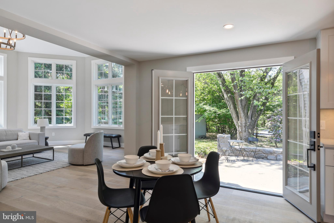
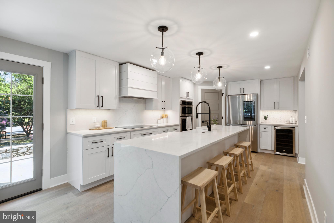
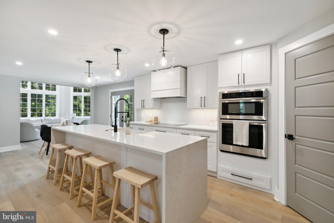
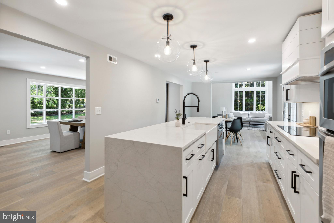
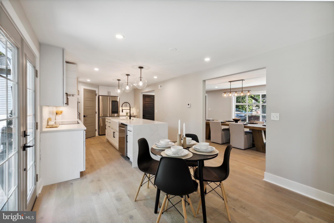
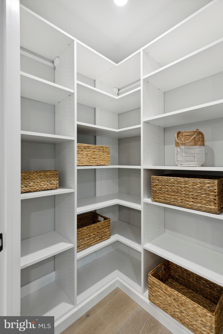
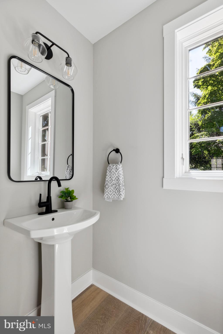
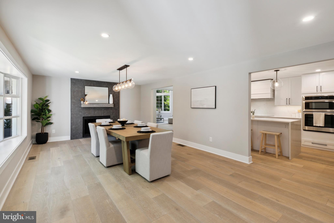
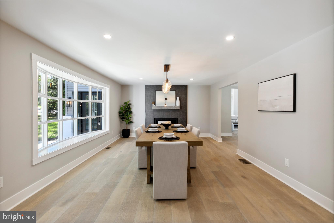
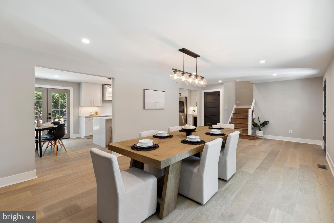
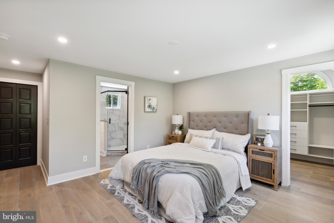
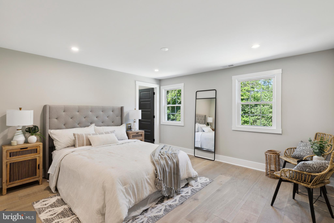
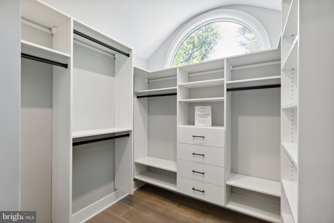
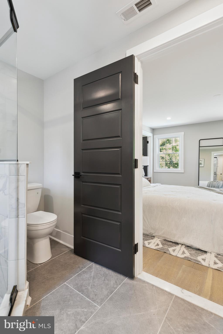
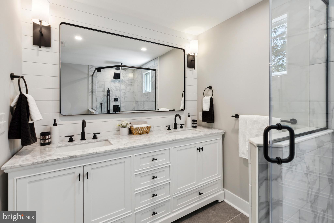
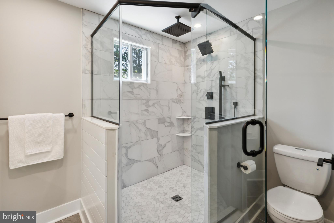
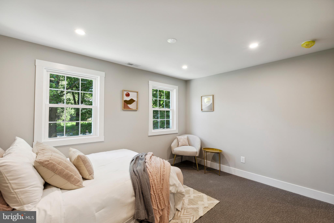
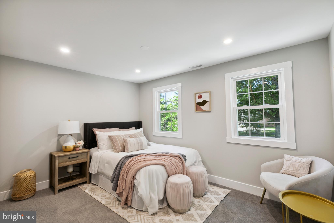
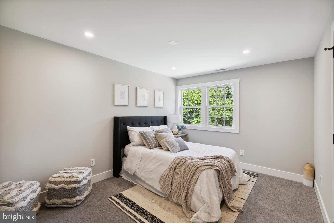
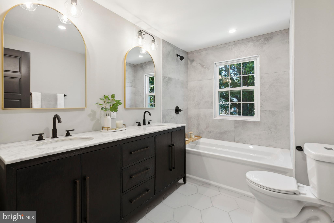
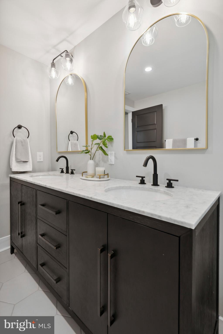
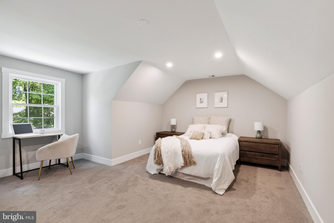
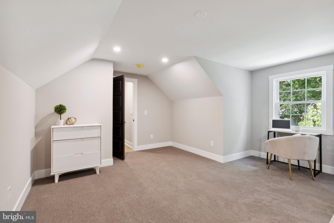
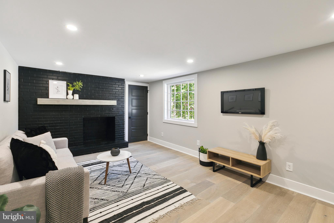
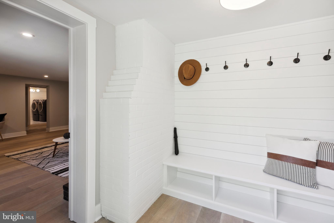
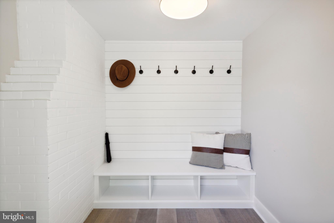
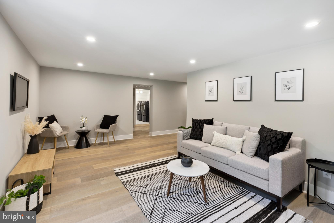
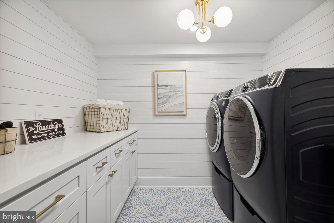
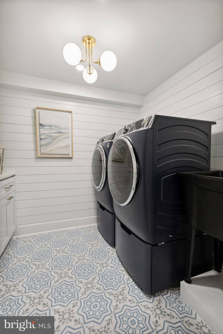
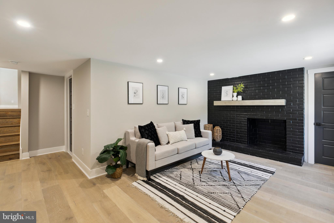
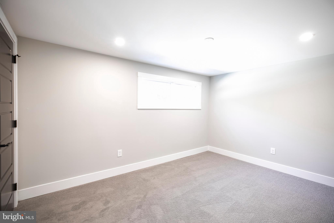
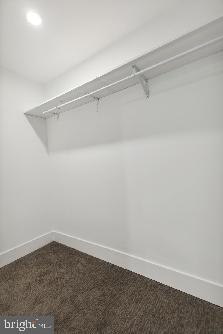
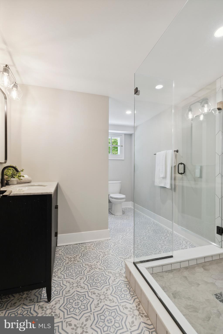
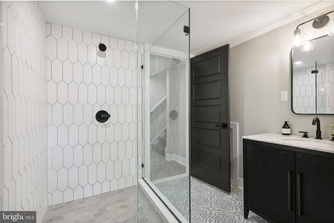
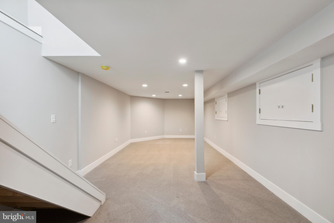
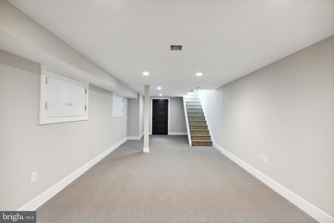
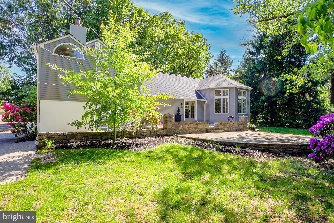
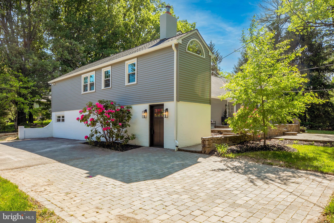
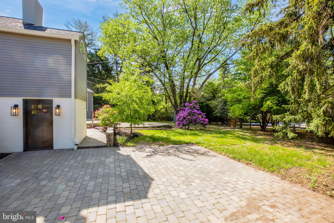
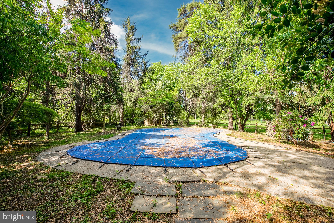
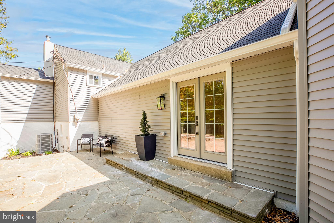
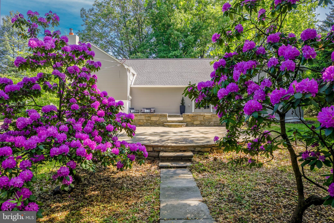
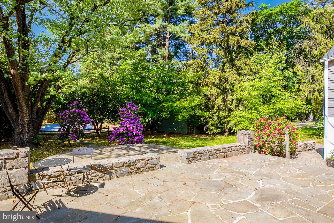
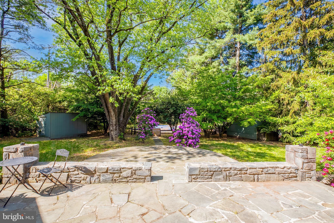
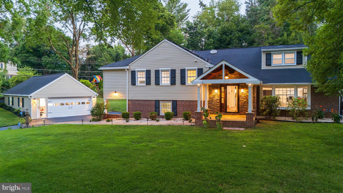
Welcome to 1110 W Valley Road, a beautifully renovated 5 bedroom, 3.1 bathroom home offering over 3,700+ square feet of thoughtfully designed living space in the highly sought after Tredyffrin-Easttown School District. Set on a beautifully landscaped lot surrounded by mature trees, this home welcomes you with a flagstone walkway and dual front entrances. Inside, wide plank white oak hardwood floors and a two story foyer create a warm and inviting atmosphere. A private office with French doors and a dramatic family room with soaring ceilings and oversized windows highlight the main level. The renovated gourmet kitchen with breakfast room is the heart of the home, featuring a nine-foot quartz waterfall island, Wi-Fi-enabled smart appliances, custom cabinetry, a California Closets walk-in pantry, beverage center, and coffee nook. The adjoining dining room with wood burning fireplace offers the perfect space for everyday living and entertaining. Upstairs, the spacious primary suite includes a custom walk-in closet and a beautifully updated ensuite bath with dual vanities and a marble-tiled shower. Three additional bedrooms all with spacious closets share an updated hall bathroom. The finished lower level offers exceptional flexibility with its own private entrance, mudroom with built-in cubbies, den with fireplace, a fifth bedroom, full bathroom, and stylish laundry room making this space ideal for multigenerational living, guests, or a private retreat. An additional finished basement provides space for a home gym, media room, playroom, or sixth bedroom. Outside, enjoy an expansive backyard with fenced pool area, stone patio, two storage sheds, and an oversized driveway with plenty of parking. Offering beautifully updated interiors, flexible living spaces, a scenic rear yard with in-ground pool, and an unbeatable location - minutes to many of the Main Line's top private academies and close to the shopping and dining options of Lancaster Avenue and King of Prussia. Call today for more information; this home is not to be missed!
Features & Amenities
Interior
-
Other Interior Features
Pantry, Recessed Lighting, Kitchen Island, Walk-In Closet(s), Vaulted Ceiling(s), Built-in Features, Crown Molding
-
Total Bedrooms
5
-
Bathrooms
3
-
1/2 Bathrooms
1
-
Above Grade Finished Area
3464.0
-
Basement YN
YES
-
Cooling YN
YES
-
Cooling
Central Air, Electric
-
Fireplace YN
YES
-
Heating YN
YES
-
Heating
Electric, Forced Air
-
Pet friendly
N/A
Exterior
-
Garage
No
-
Construction Materials
Brick
-
Other Exterior Features
Lighting
-
Parking
Concrete, Private, Driveway
-
Patio and Porch Features
Patio, Porch
-
Pool
Yes
-
Pool Features
Private
-
Waterfront YN
NO
-
View
Garden
Area & Lot
-
Lot Features
Front Yard, Back Yard
-
Lot Size(acres)
0.78
-
Lot Size(square feet)
33,887
-
Property Type
Residential
-
Property Sub Type
Single Family Residence
-
Architectural Style
Traditional, Split Level, Cape Cod
Price
-
Sales Price
$1,445,000
-
Tax Amount
$10,775
-
Financing Options
Conventional, Cash, VA
-
Sq. Footage
3,907
-
Price/SqFt
$369
HOA
-
Association
No
School District
-
Elementary School
N/A
-
Middle School
VALLEY FORGE
-
High School
CONESTOGA
Property Features
-
New Construction
NO
-
Foundation Details
Block
-
Senior Community YN
NO
-
Sewer
Public Sewer
-
Tax Lot
0056
-
Water Source
Public
Schedule a Showing
Showing scheduled successfully.
Mortgage calculator
Estimate your monthly mortgage payment, including the principal and interest, property taxes, and HOA. Adjust the values to generate a more accurate rate.
Your payment
Principal and Interest:
$
Property taxes:
$
HOA fees:
$
Total loan payment:
$
Total interest amount:
$
Location
County
CHESTER
Elementary School
Middle School
VALLEY FORGE
High School
CONESTOGA
Listing Courtesy of Meghan E Chorin , Compass Pennsylvania, LLC
RealHub Information is provided exclusively for consumers' personal, non-commercial use, and it may not be used for any purpose other than to identify prospective properties consumers may be interested in purchasing. All information deemed reliable but not guaranteed and should be independently verified. All properties are subject to prior sale, change or withdrawal. RealHub website owner shall not be responsible for any typographical errors, misinformation, misprints and shall be held totally harmless.

AGENT
April West
Call April today to schedule a private showing.

* Listings on this website come from the FMLS IDX Compilation and may be held by brokerage firms other than the owner of this website. The listing brokerage is identified in any listing details. Information is deemed reliable but is not guaranteed. If you believe any FMLS listing contains material that infringes your copyrighted work please click here to review our DMCA policy and learn how to submit a takedown request.© 2024 FMLS.
Related Properties
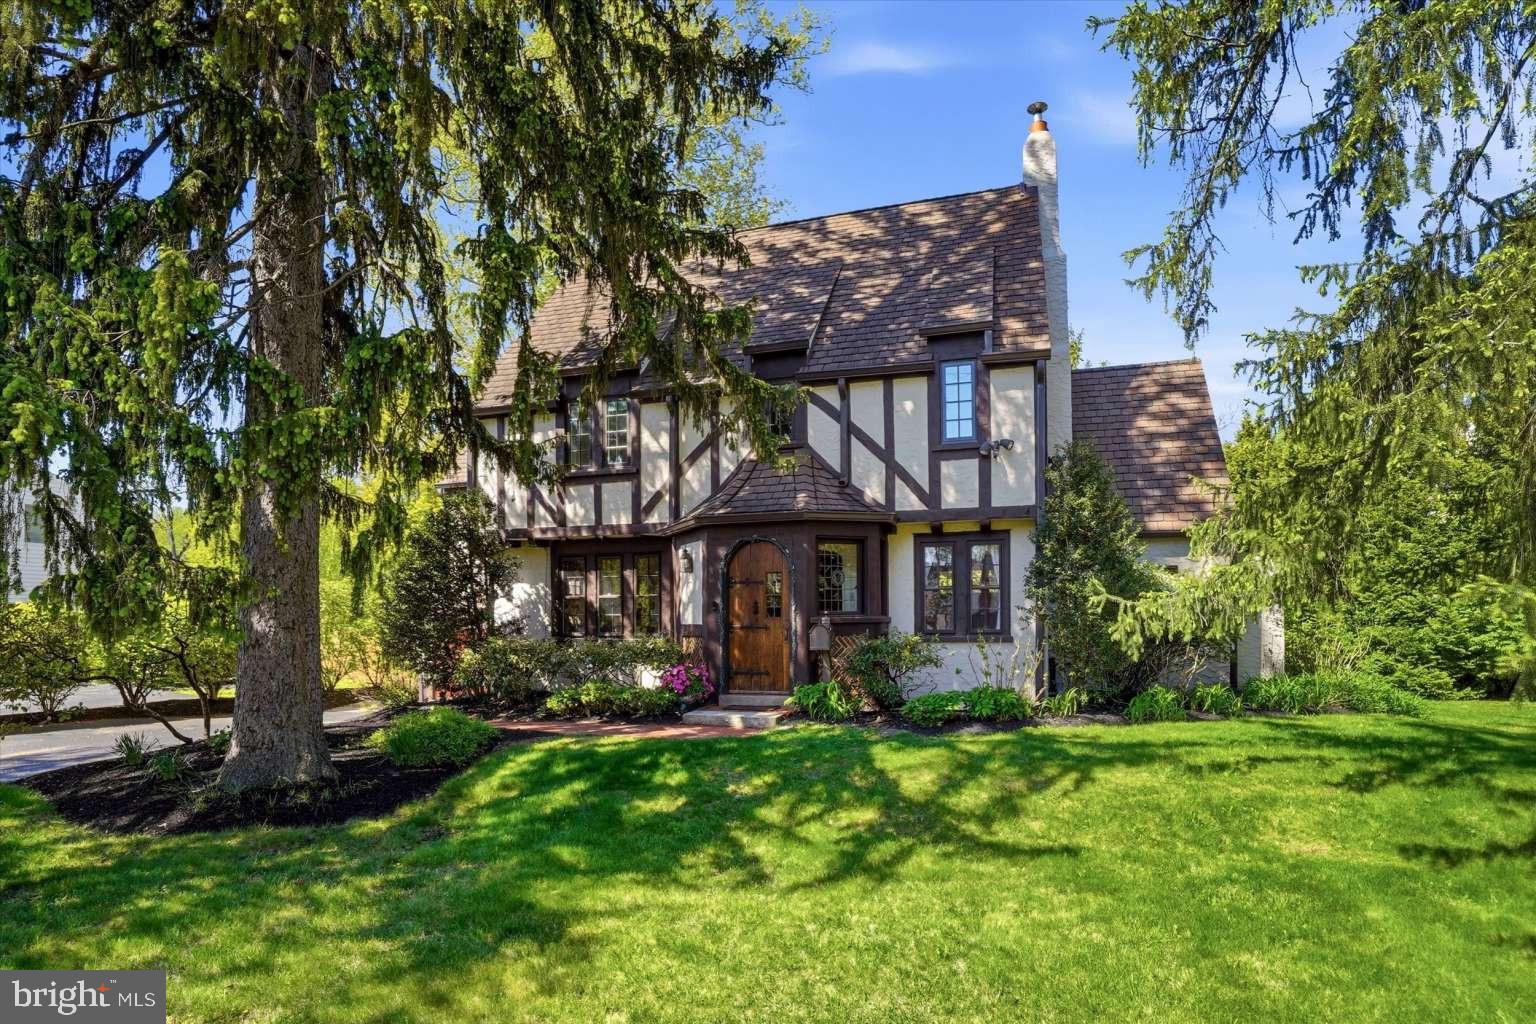
WAYNE
273 STRAFFORD AVENUE
4 Beds
3 Baths
2,619 Sq.Ft.
$1,495,000
MLS#: PACT2124222

WAYNE
433 HOMESTEAD ROAD
4 Beds
2 Baths
2,944 Sq.Ft.
$1,295,000
MLS#: PACT2133116

WAYNE
912 WEADLEY ROAD
6 Beds
4 Baths
4,542 Sq.Ft.
$1,650,000
MLS#: PACT2126974
WAYNE
1291 THOMAS ROAD
4 Beds
3 Baths
4,224 Sq.Ft.
$1,249,500
MLS#: PACT2130698
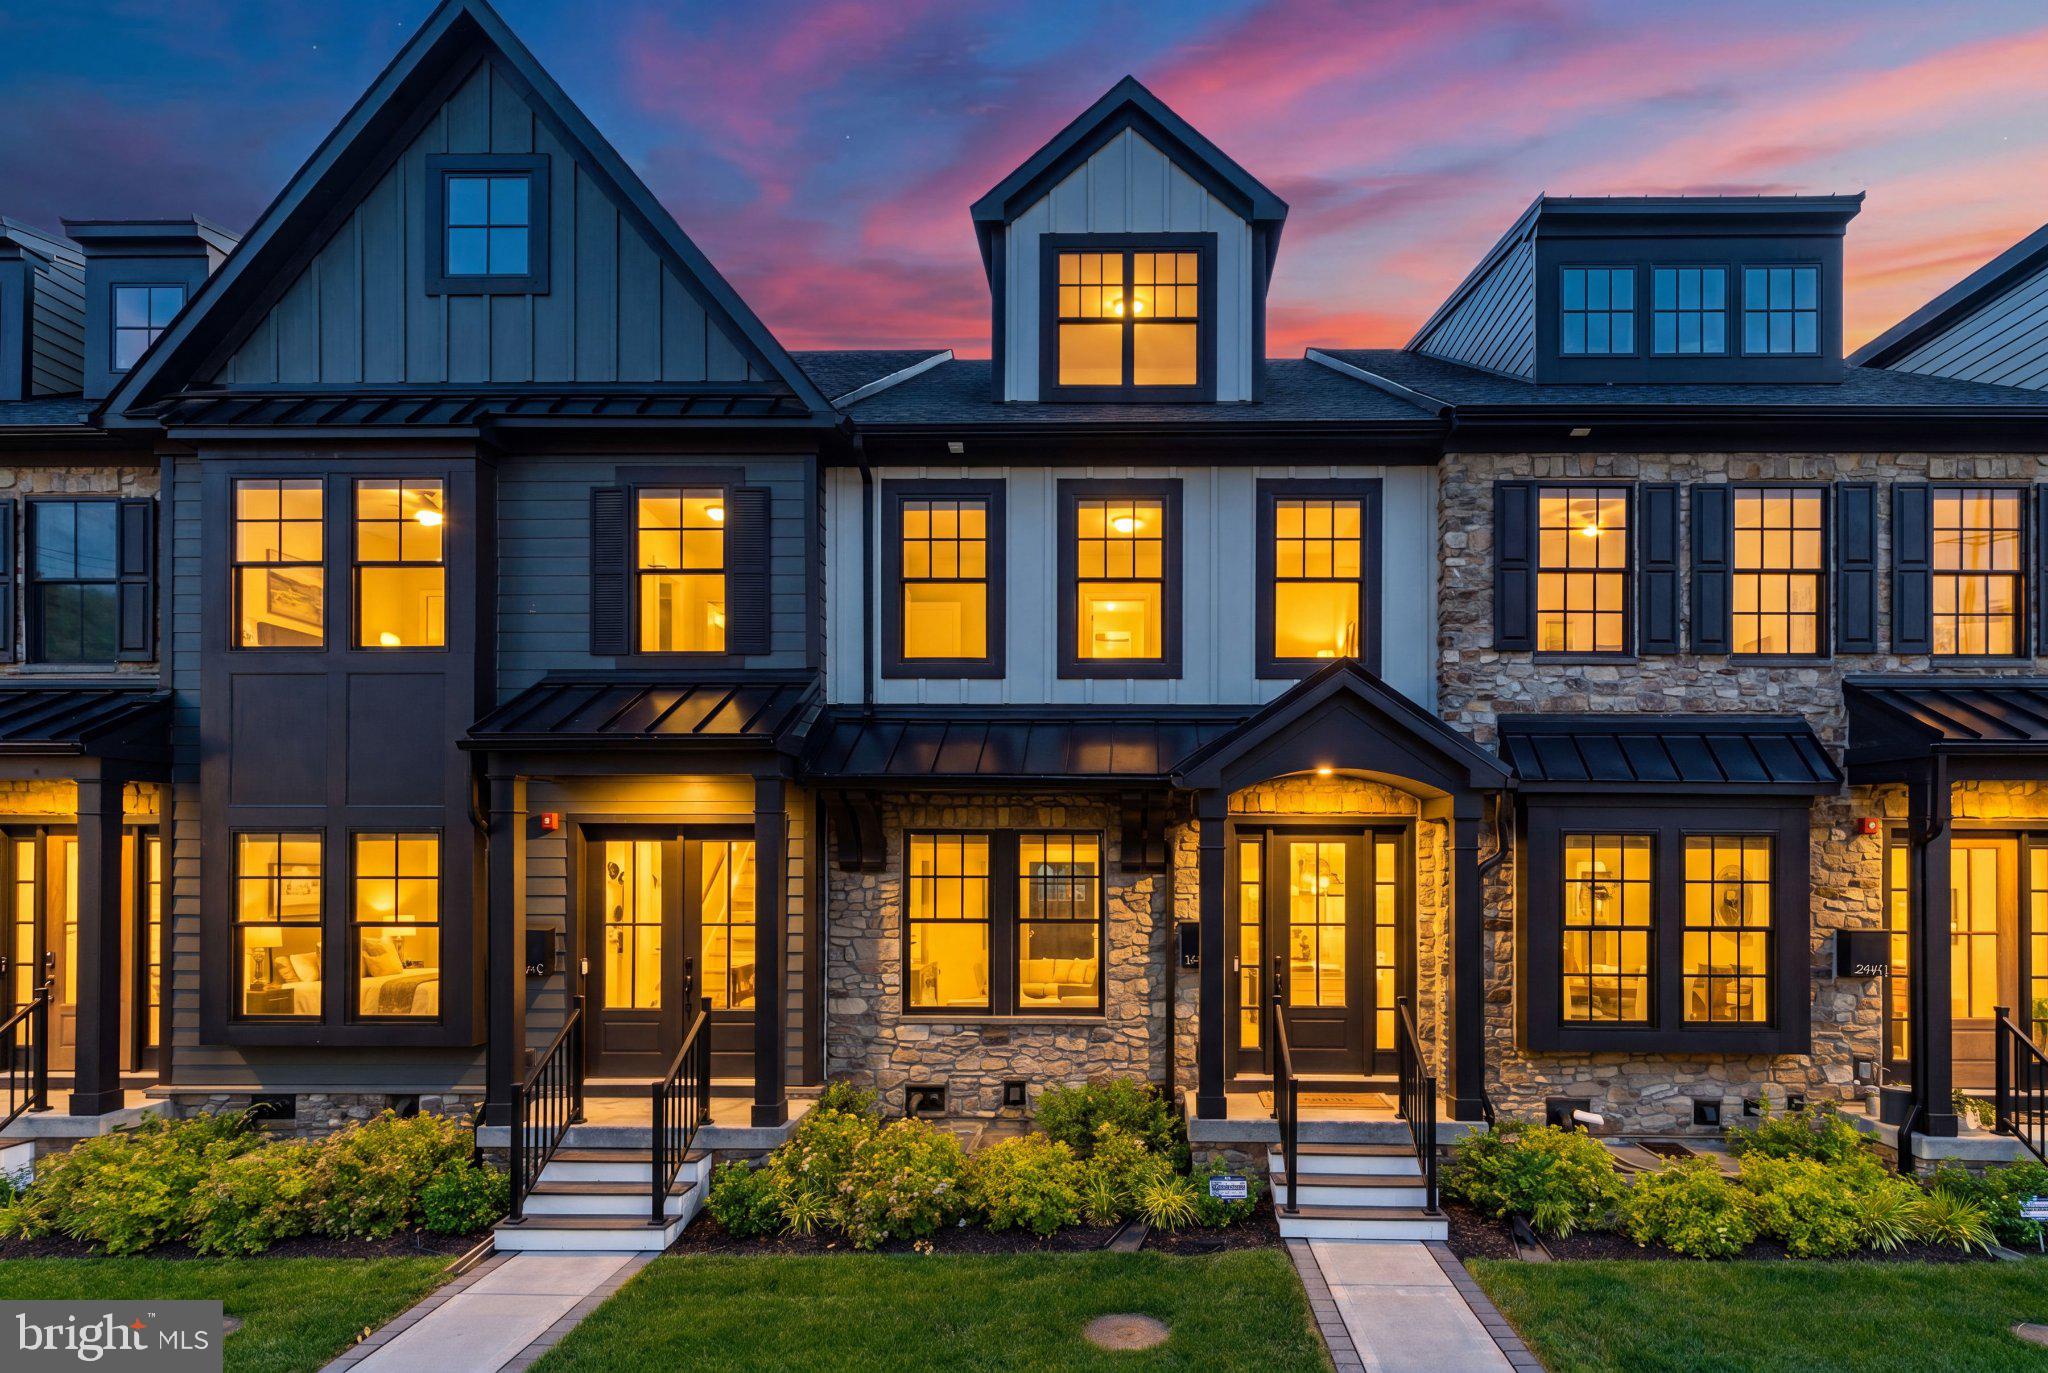
WAYNE
206 N ABERDEEN AVENUE D
3 Beds
3 Baths
2,908 Sq.Ft.
$1,275,000
MLS#: PADE2117496

WAYNE
427 E LANCASTER AVENUE 1101
2 Beds
2 Baths
1,882 Sq.Ft.
$1,399,000
MLS#: PADE2107200

WAYNE
437 MAYNARD DRIVE
5 Beds
3 Baths
2,759 Sq.Ft.
$1,299,900
MLS#: PACT2131918
.png)