


Property
Beds
2
Full Baths
2
1/2 Baths
None
Year Built
1988
Sq.Footage
1,477
Nestled in the serene woods of the Blue Knob Mountains, this charming move in ready 2-bedroom, 2-full-bath condo offers the perfect blend of mountain living, comfort, and convenience. Located just 10 minutes from Blue Knob Ski Resort and approximately 15 minutes from the Blue Knob Clubhouse Bar & Grill, this condo puts outdoor adventure and dining close at hand. Many thoughtful upgrades have been made to this condo, adding both comfort and functionality. The home features a full staircase, a mini-split heating and cooling system, and two fireplaces--a beautiful wood-burning fireplace upstairs and a propane fireplace downstairs, creating a cozy atmosphere on both levels. A new downstairs door provides convenient access to the shared backyard, while a mini deck offers a great spot to sit outside and enjoy the peaceful wooded surroundings. For pet owners, dogs are allowed, and the condo features new dog fencing along the path leading to the front door, making access convenient for both you and your four-legged companions. Outdoor enthusiasts will appreciate everything Blue Knob has to offer, including skiing, fishing, hunting, and ATV activities. And when you're ready to explore beyond the mountain, Altoona, Johnstown, and Historic Downtown Bedford are all approximately 25 minutes away, offering shopping, dining, entertainment, and unique local shops. Whether you're looking for a weekend mountain getaway, vacation retreat, or a place to enjoy year-round outdoor living, this condo offers a wonderful opportunity in the Blue Knob Mountains. Priced to sell--come see all that this upgraded mountain condo has to offer!
Features & Amenities
Interior
-
Total Bedrooms
2
-
Bathrooms
2
-
Above Grade Finished Area
1477.0
-
Basement YN
NO
-
Fireplace YN
YES
-
Heating YN
YES
-
Heating
Forced Air
-
Pet friendly
N/A
Exterior
-
Garage
No
-
Construction Materials
Wood Siding
-
Patio and Porch Features
Deck, Porch
-
Pool
No
-
Waterfront YN
NO
Area & Lot
-
Lot Features
Wooded, Cleared, Sloped, Level
-
Lot Size(acres)
0.246
-
Lot Size(square feet)
10,715
-
Property Type
Residential
-
Property Sub Type
Condominium
Price
-
Sales Price
$134,900
-
Tax Amount
$862
-
Sq. Footage
1,477
-
Price/SqFt
$91
HOA
-
Association
YES
-
Association Fee
$275
-
Association Fee Frequency
Monthly
-
Association Fee Includes
N/A
School District
-
Elementary School
N/A
-
Middle School
N/A
-
High School
Chestnut Ridge
Property Features
-
Foundation Details
Slab
-
Water Source
Shared Well
Schedule a Showing
Showing scheduled successfully.
Mortgage calculator
Estimate your monthly mortgage payment, including the principal and interest, property taxes, and HOA. Adjust the values to generate a more accurate rate.
Your payment
Principal and Interest:
$
Property taxes:
$
HOA fees:
$
Total loan payment:
$
Total interest amount:
$
Location
County
Bedford
Elementary School
Middle School
High School
Chestnut Ridge
Listing Courtesy of Olivia Dibert, Salesperson, Realtor, Charis Realty Group Bedford
RealHub Information is provided exclusively for consumers' personal, non-commercial use, and it may not be used for any purpose other than to identify prospective properties consumers may be interested in purchasing. All information deemed reliable but not guaranteed and should be independently verified. All properties are subject to prior sale, change or withdrawal. RealHub website owner shall not be responsible for any typographical errors, misinformation, misprints and shall be held totally harmless.

Salesperson, Realtor
April West
Call April today to schedule a private showing.

* Listings on this website come from the FMLS IDX Compilation and may be held by brokerage firms other than the owner of this website. The listing brokerage is identified in any listing details. Information is deemed reliable but is not guaranteed. If you believe any FMLS listing contains material that infringes your copyrighted work please click here to review our DMCA policy and learn how to submit a takedown request.© 2024 FMLS.
Related Properties

Portage
815 Lower Martin Avenue
2 Beds
1 Baths
1,448 Sq.Ft.
$139,900
MLS#: 80942
Portage
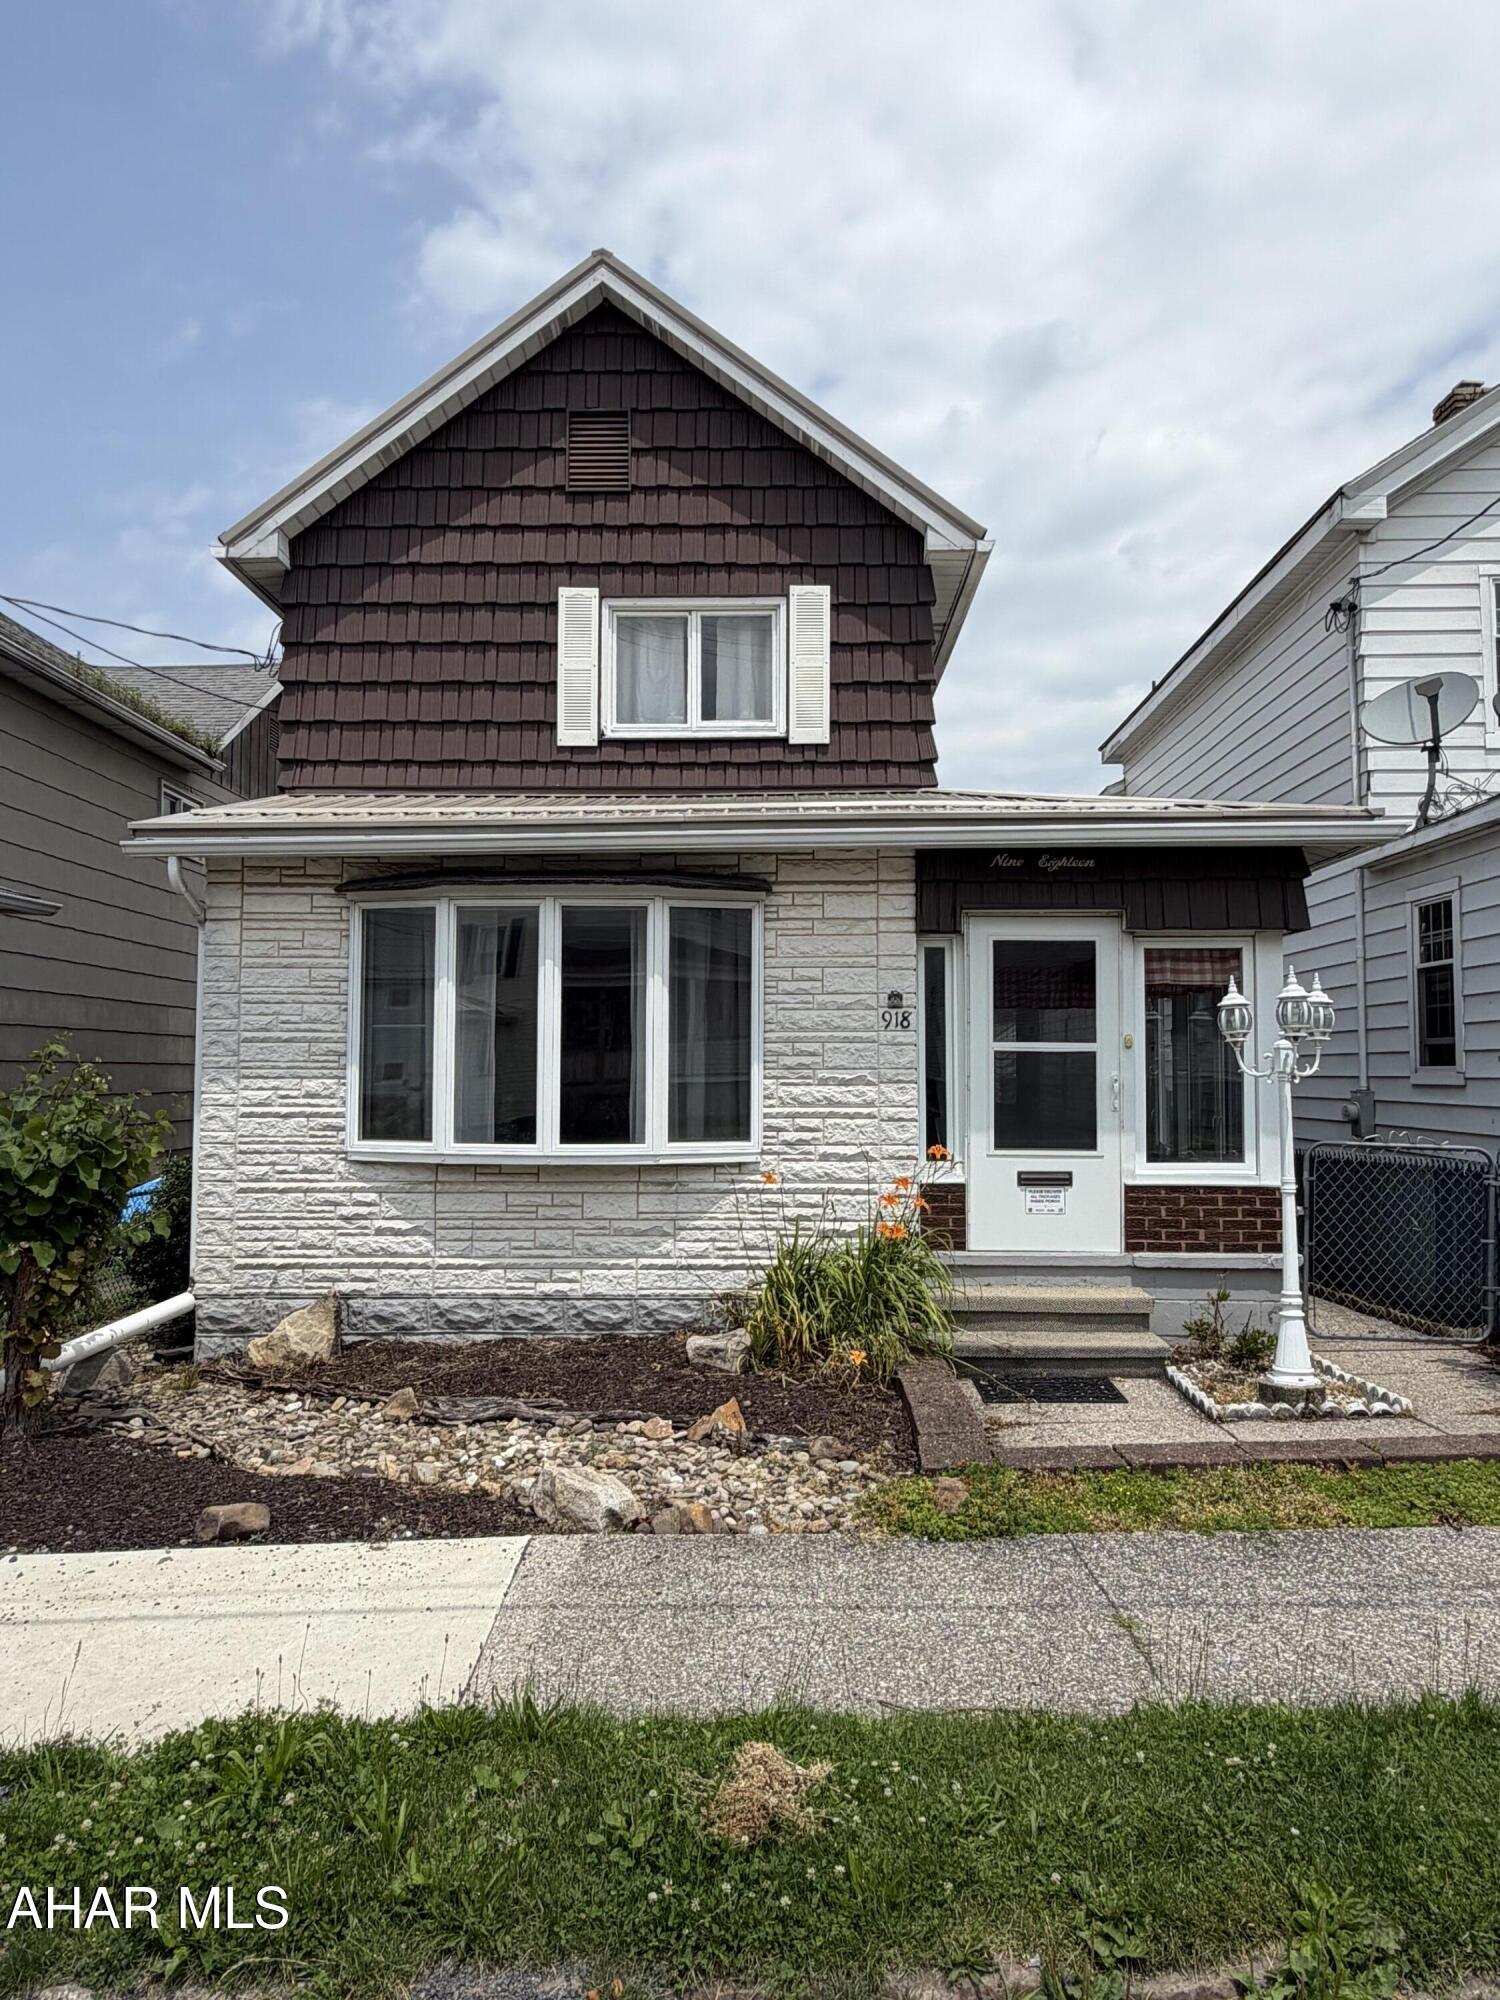
918 Sonman Avenue
2 Beds
2 Baths
1,057 Sq.Ft.
$129,900
MLS#: 80557
.png)