
Property
Beds
4
Full Baths
2
1/2 Baths
None
Year Built
1973
Sq.Footage
2,327
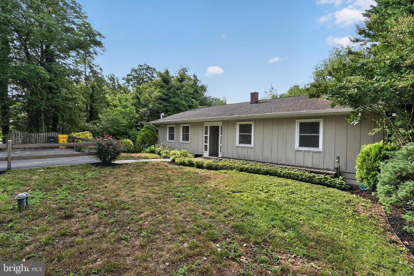
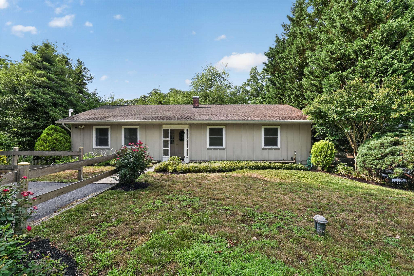
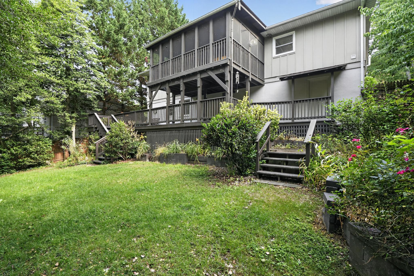
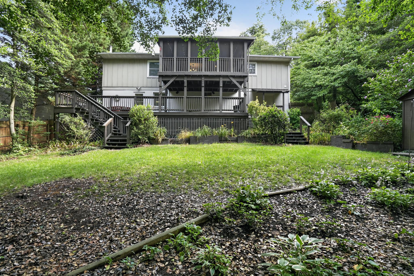
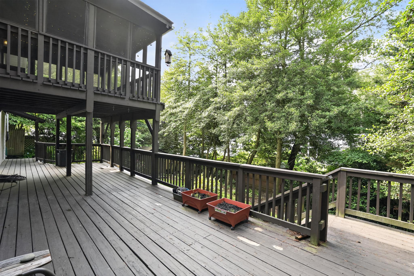
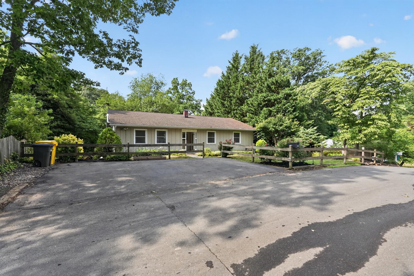
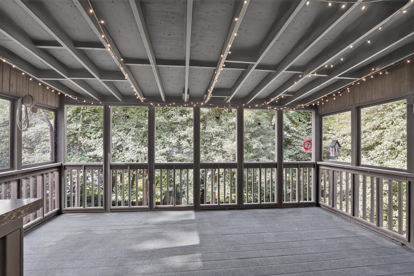
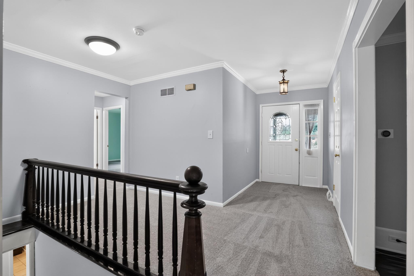
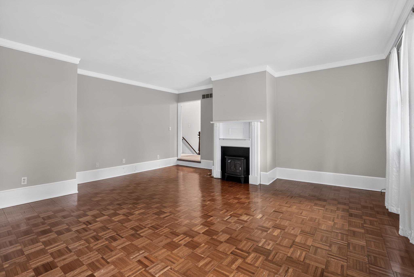
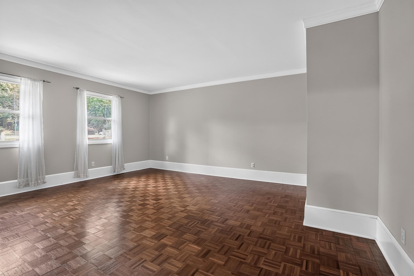
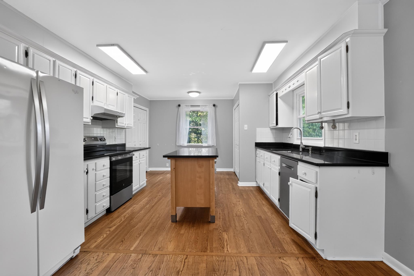
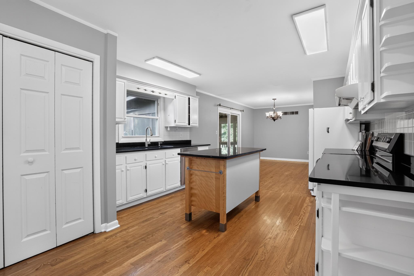
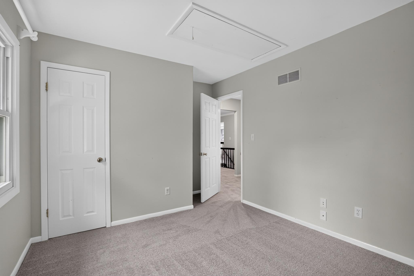
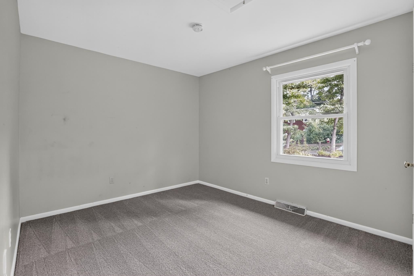
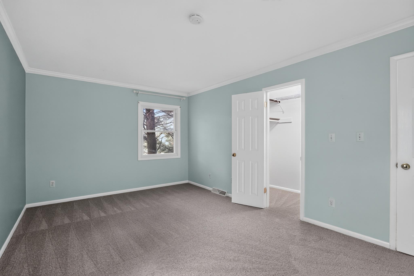
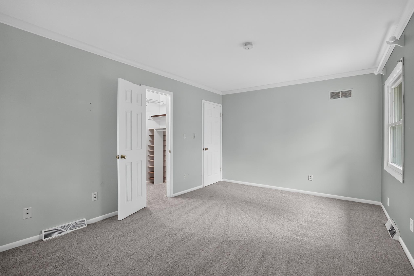
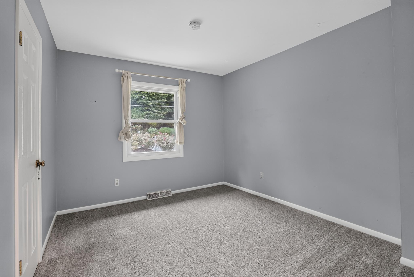
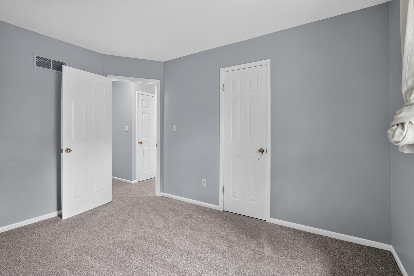
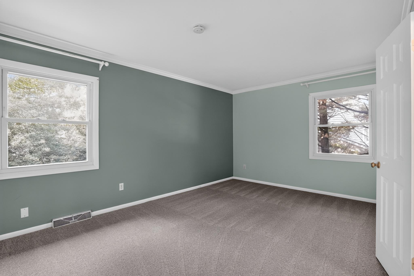
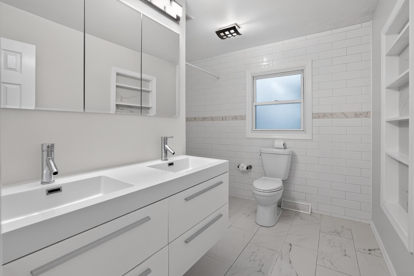
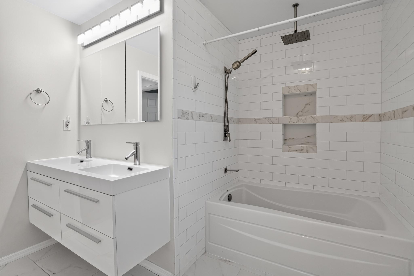
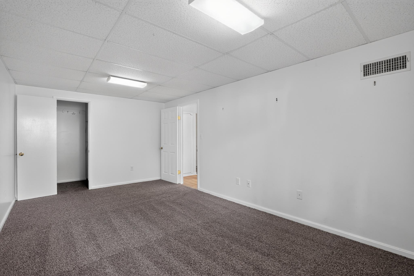
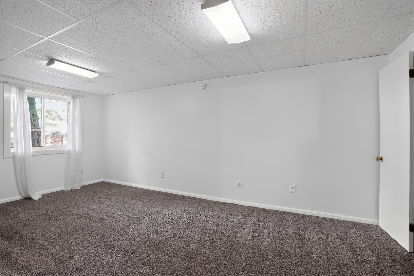
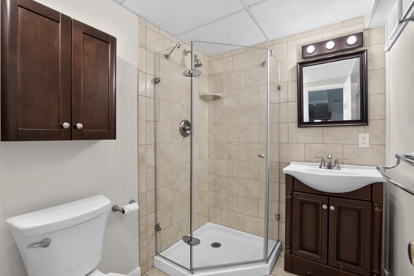
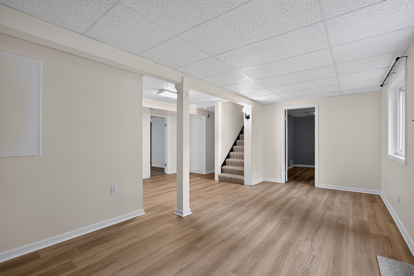
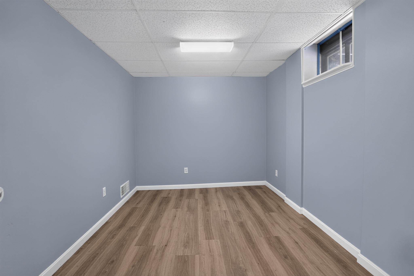
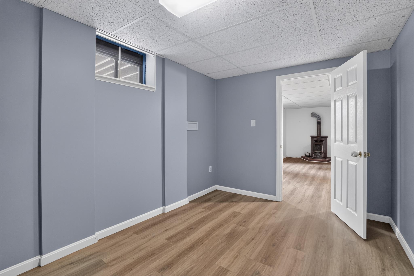
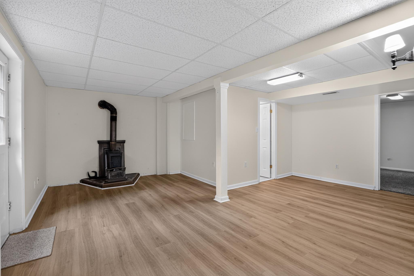
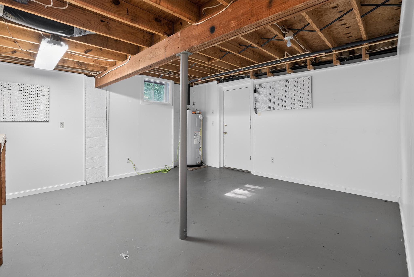
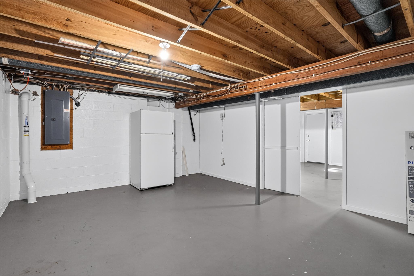
Nestled in the charming community of Cape St. Claire, this delightful raised ranch home offers a perfect blend of comfort and convenience, making it an ideal retreat for those seeking a vibrant neighborhood lifestyle. With 4 spacious bedrooms and 2 full bathrooms, this residence boasts a generous 2,327 square feet of living space, perfect for gatherings or quiet evenings at home. The main floor laundry adds to the ease of living, ensuring that daily tasks are a breeze. Step outside onto the expansive screened in porch where you can enjoy morning coffee or evening cocktails while taking in the serene surroundings. Cape St. Claire is renowned for its community spirit and access to the beautiful Magothy River. Residents can enjoy a community pool, perfect for those hot summer days, and the nearby parks offer ample opportunities for outdoor activities, picnics, and leisurely strolls. The neighborhood is designed for an active lifestyle, with walking trails and green spaces that encourage exploration and connection with nature. The community is also well-served by public services, making daily life convenient and stress-free. Living in Cape St. Claire means embracing a lifestyle enriched by water features and community amenities. Whether you're kayaking on the river, enjoying a swim at the community pool, or simply relaxing in your backyard, this home offers a unique opportunity to create lasting memories in a welcoming environment. With its prime location, spacious layout, and community-focused amenities, this property is more than just a house; it's a place to call home. Experience the warmth and charm of Cape St. Claire, where every day feels like a getaway. The home is wired for a generator, however, a generator is not included. Existing VA loan may be assumable for qualified buyers subject to lender approval. Contact listing agent for current interest rate, loan balance, assumption requirements and timeline.
Features & Amenities
Interior
-
Total Bedrooms
4
-
Bathrooms
2
-
Above Grade Finished Area
1543.0
-
Basement YN
YES
-
Cooling YN
YES
-
Cooling
Central Air, Electric
-
Fireplace YN
YES
-
Heating YN
YES
-
Heating
Oil, Forced Air, Hot Water
-
Main Level Bedrooms
3
-
Pet friendly
N/A
Exterior
-
Garage
No
-
Construction Materials
Frame
-
Parking
Driveway
-
Patio and Porch Features
Deck, Patio, Enclosed
-
Pool
Yes
-
Pool Features
Community
-
Waterfront YN
NO
Area & Lot
-
Lot Size(acres)
0.21
-
Lot Size(square feet)
9,000
-
Property Type
Residential
-
Property Sub Type
Single Family Residence
-
Architectural Style
Raised Ranch/Rambler
Price
-
Sales Price
$579,500
-
Tax Amount
$5,239
-
Sq. Footage
2,327
-
Price/SqFt
$249
HOA
-
Association
YES
-
Association Fee
$10
-
Association Fee Frequency
Annually
-
Association Fee Includes
N/A
School District
-
Elementary School
ANNAPOLIS
-
Middle School
N/A
-
High School
ANNAPOLIS
Property Features
-
New Construction
NO
-
Foundation Details
Block
-
Senior Community YN
NO
-
Sewer
Public Sewer
-
Tax Lot
7
-
Water Source
Well
Schedule a Showing
Showing scheduled successfully.
Mortgage calculator
Estimate your monthly mortgage payment, including the principal and interest, property taxes, and HOA. Adjust the values to generate a more accurate rate.
Your payment
Principal and Interest:
$
Property taxes:
$
HOA fees:
$
Total loan payment:
$
Total interest amount:
$
Location
County
ANNE ARUNDEL
Elementary School
ANNAPOLIS
Middle School
High School
ANNAPOLIS
Listing Courtesy of Simon Hillman , Samson Properties
RealHub Information is provided exclusively for consumers' personal, non-commercial use, and it may not be used for any purpose other than to identify prospective properties consumers may be interested in purchasing. All information deemed reliable but not guaranteed and should be independently verified. All properties are subject to prior sale, change or withdrawal. RealHub website owner shall not be responsible for any typographical errors, misinformation, misprints and shall be held totally harmless.

AGENT
April West
Call April today to schedule a private showing.

* Listings on this website come from the FMLS IDX Compilation and may be held by brokerage firms other than the owner of this website. The listing brokerage is identified in any listing details. Information is deemed reliable but is not guaranteed. If you believe any FMLS listing contains material that infringes your copyrighted work please click here to review our DMCA policy and learn how to submit a takedown request.© 2024 FMLS.
Related Properties

ANNAPOLIS
1529 RITCHIE LANE
3 Beds
2 Baths
1,524 Sq.Ft.
$539,000
MLS#: MDAA2146440

ANNAPOLIS
5 PARK PLACE 425
1 Beds
1 Baths
838 Sq.Ft.
$477,900
MLS#: MDAA2140556

ANNAPOLIS
1002 TYLER AVENUE
5 Beds
2 Baths
1,920 Sq.Ft.
$540,000
MLS#: MDAA2130284
ANNAPOLIS
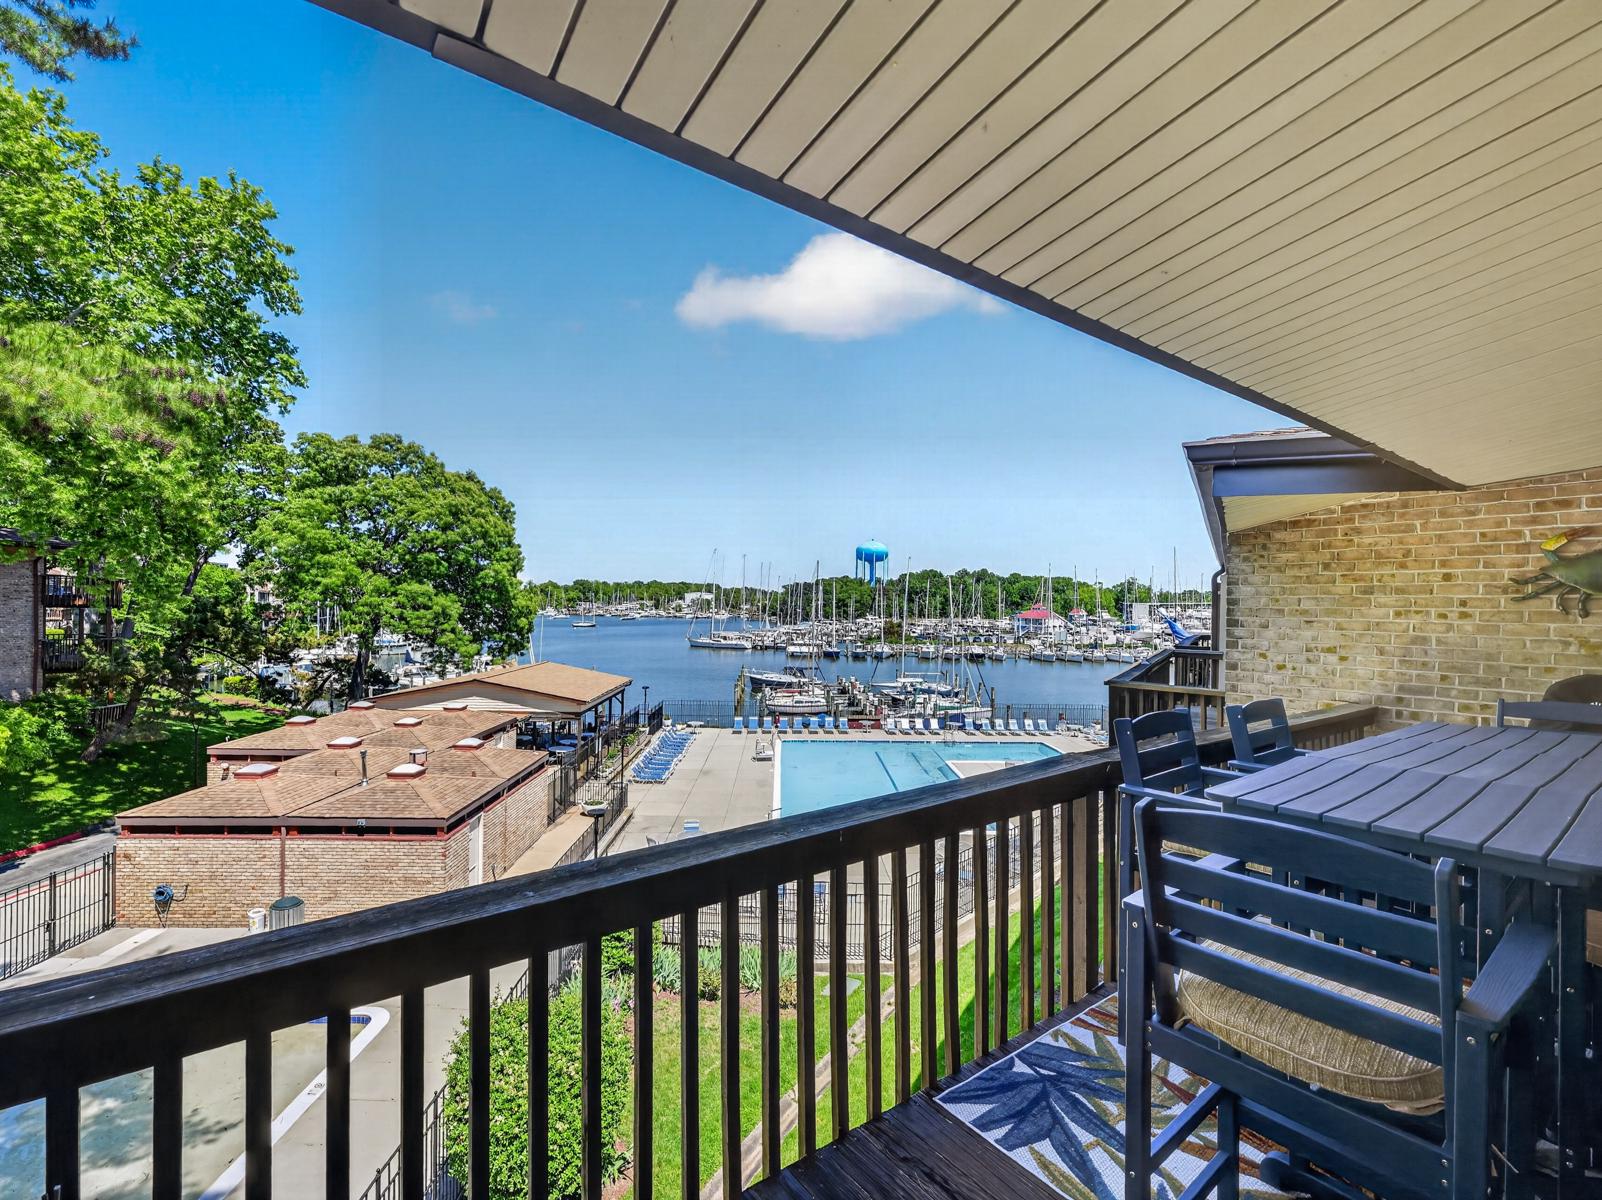
774 FAIRVIEW AVENUE F
2 Beds
2 Baths
1,060 Sq.Ft.
$595,000
MLS#: MDAA2145660
ANNAPOLIS
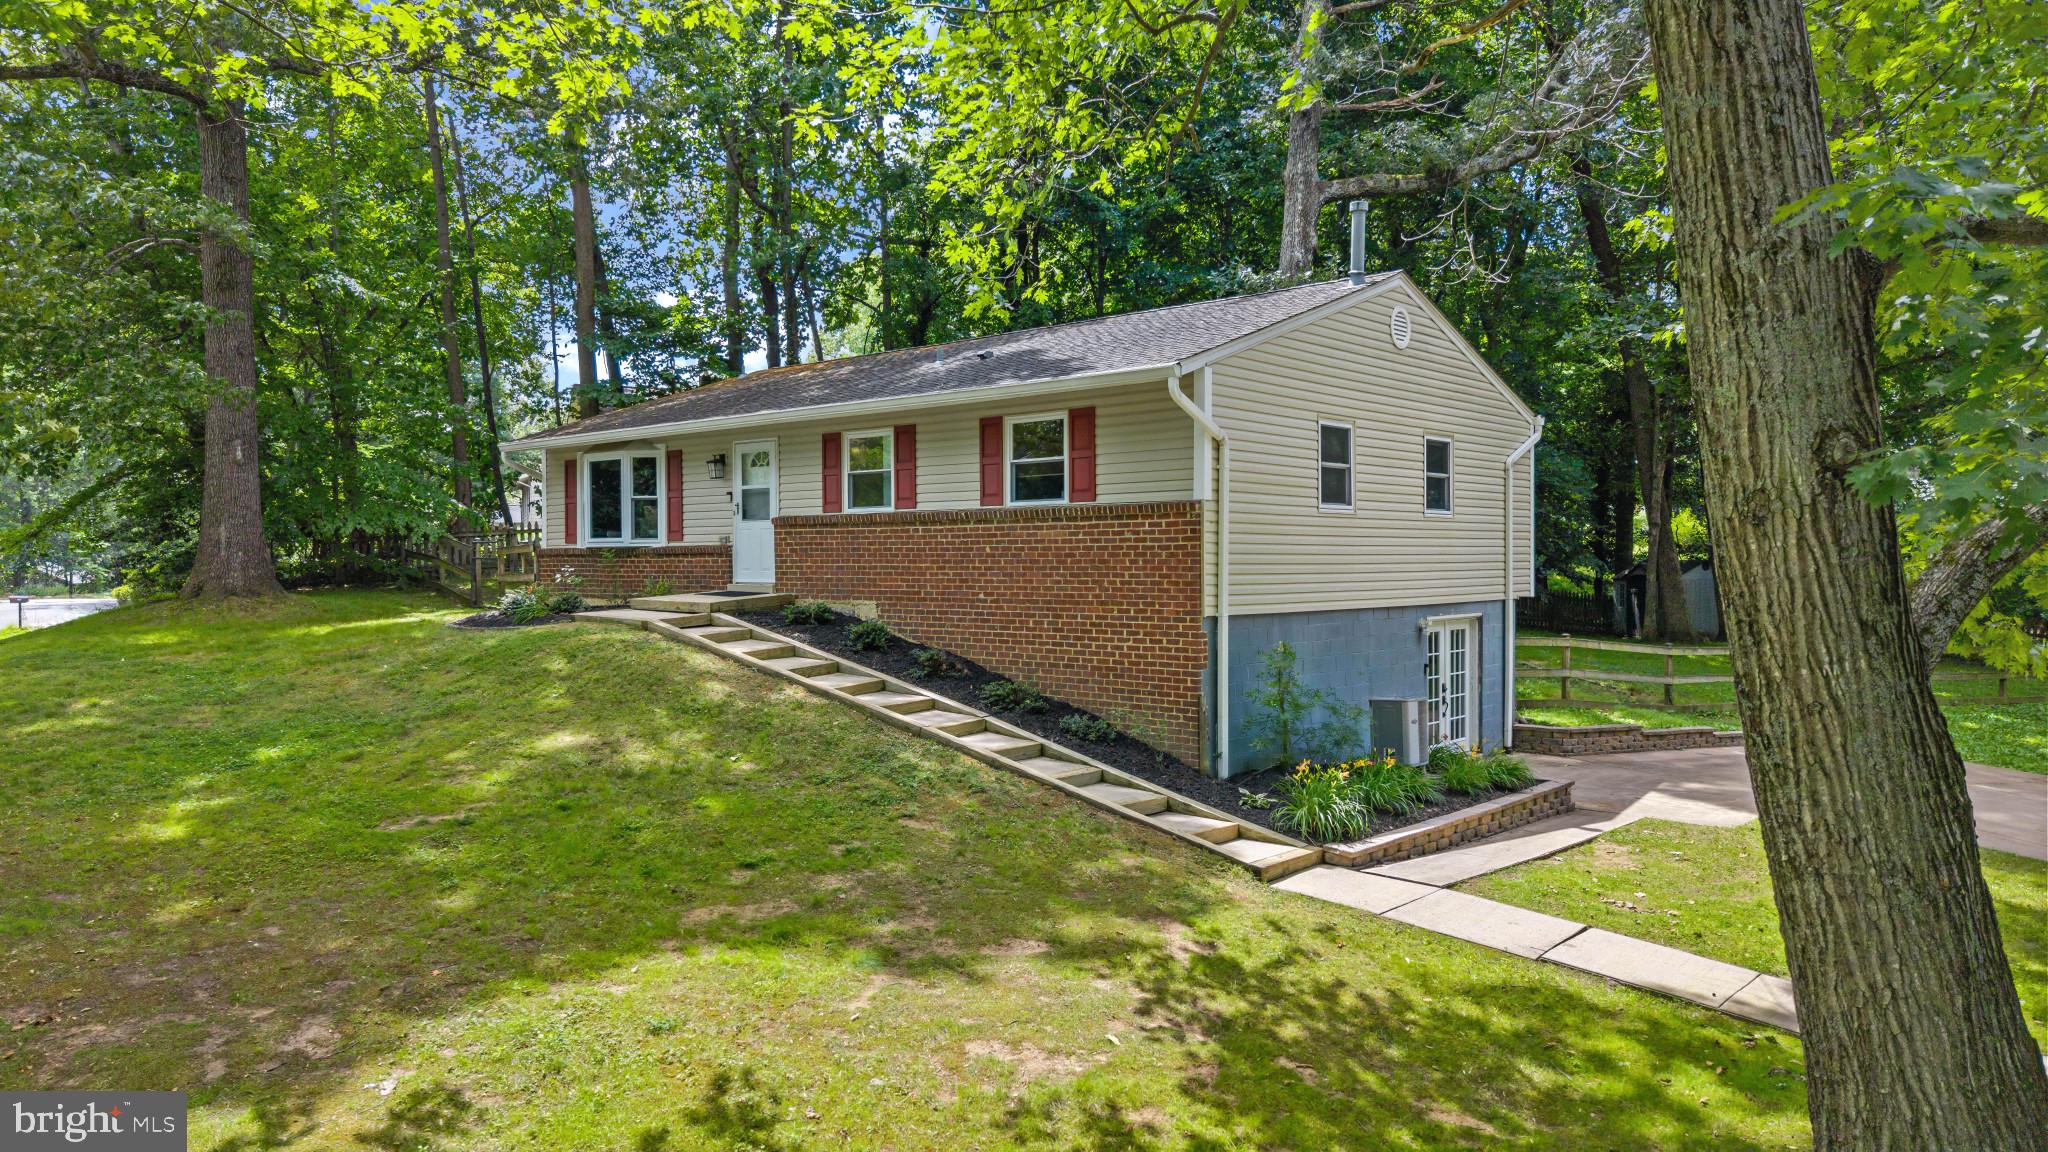
617 WAYWARD DRIVE
3 Beds
2 Baths
1,920 Sq.Ft.
$645,000
MLS#: MDAA2149288
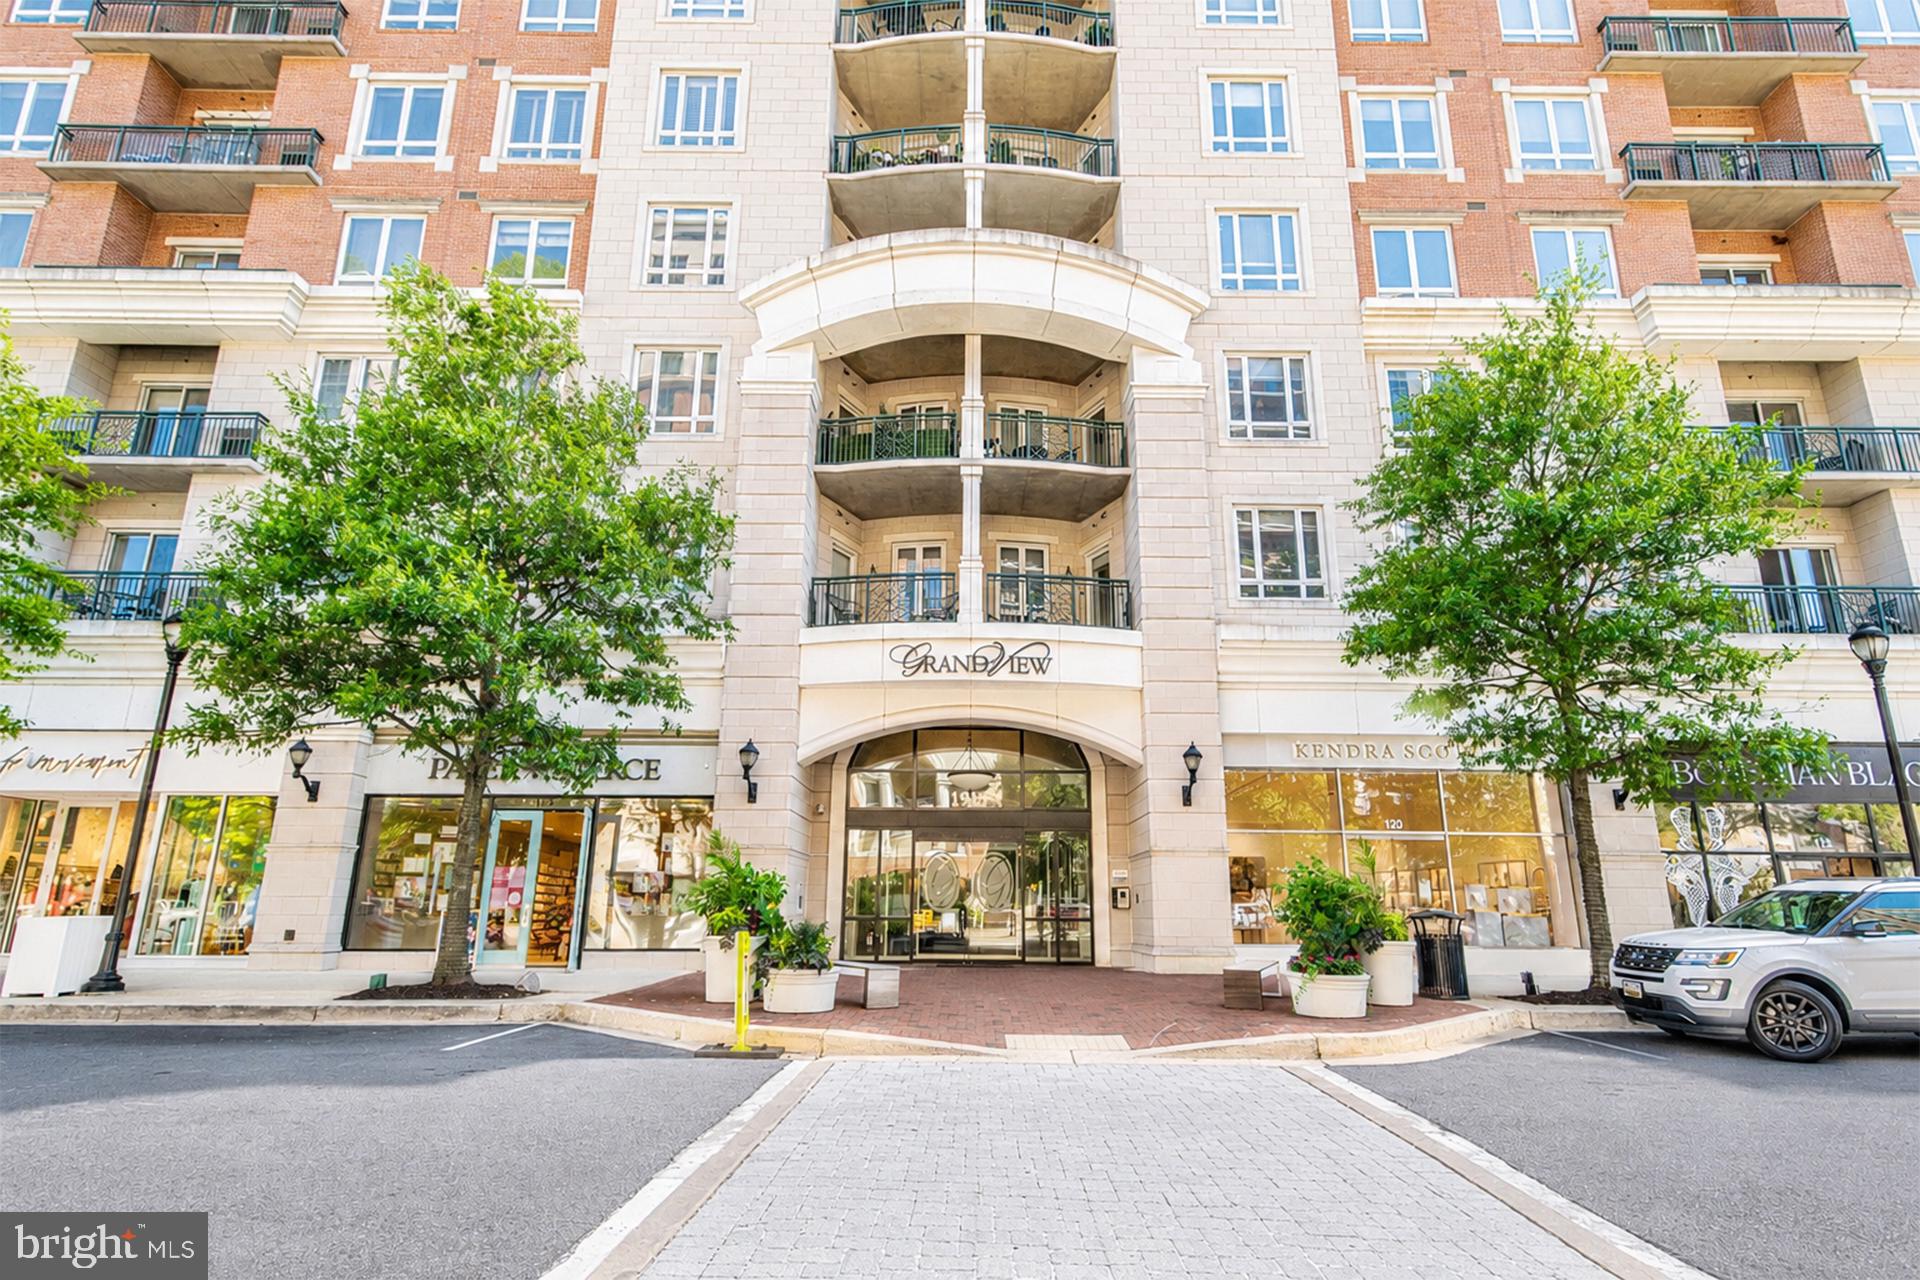
ANNAPOLIS
1915 TOWNE CENTRE BOULEVARD 707
2 Beds
2 Baths
1,246 Sq.Ft.
$525,000
MLS#: MDAA2149876

ANNAPOLIS
5 PARK PLACE 725
1 Beds
1 Baths
792 Sq.Ft.
$499,000
MLS#: MDAA2140048

ANNAPOLIS
1210 PRESIDENT STREET
3 Beds
3 Baths
1,586 Sq.Ft.
$625,000
MLS#: MDAA2148332
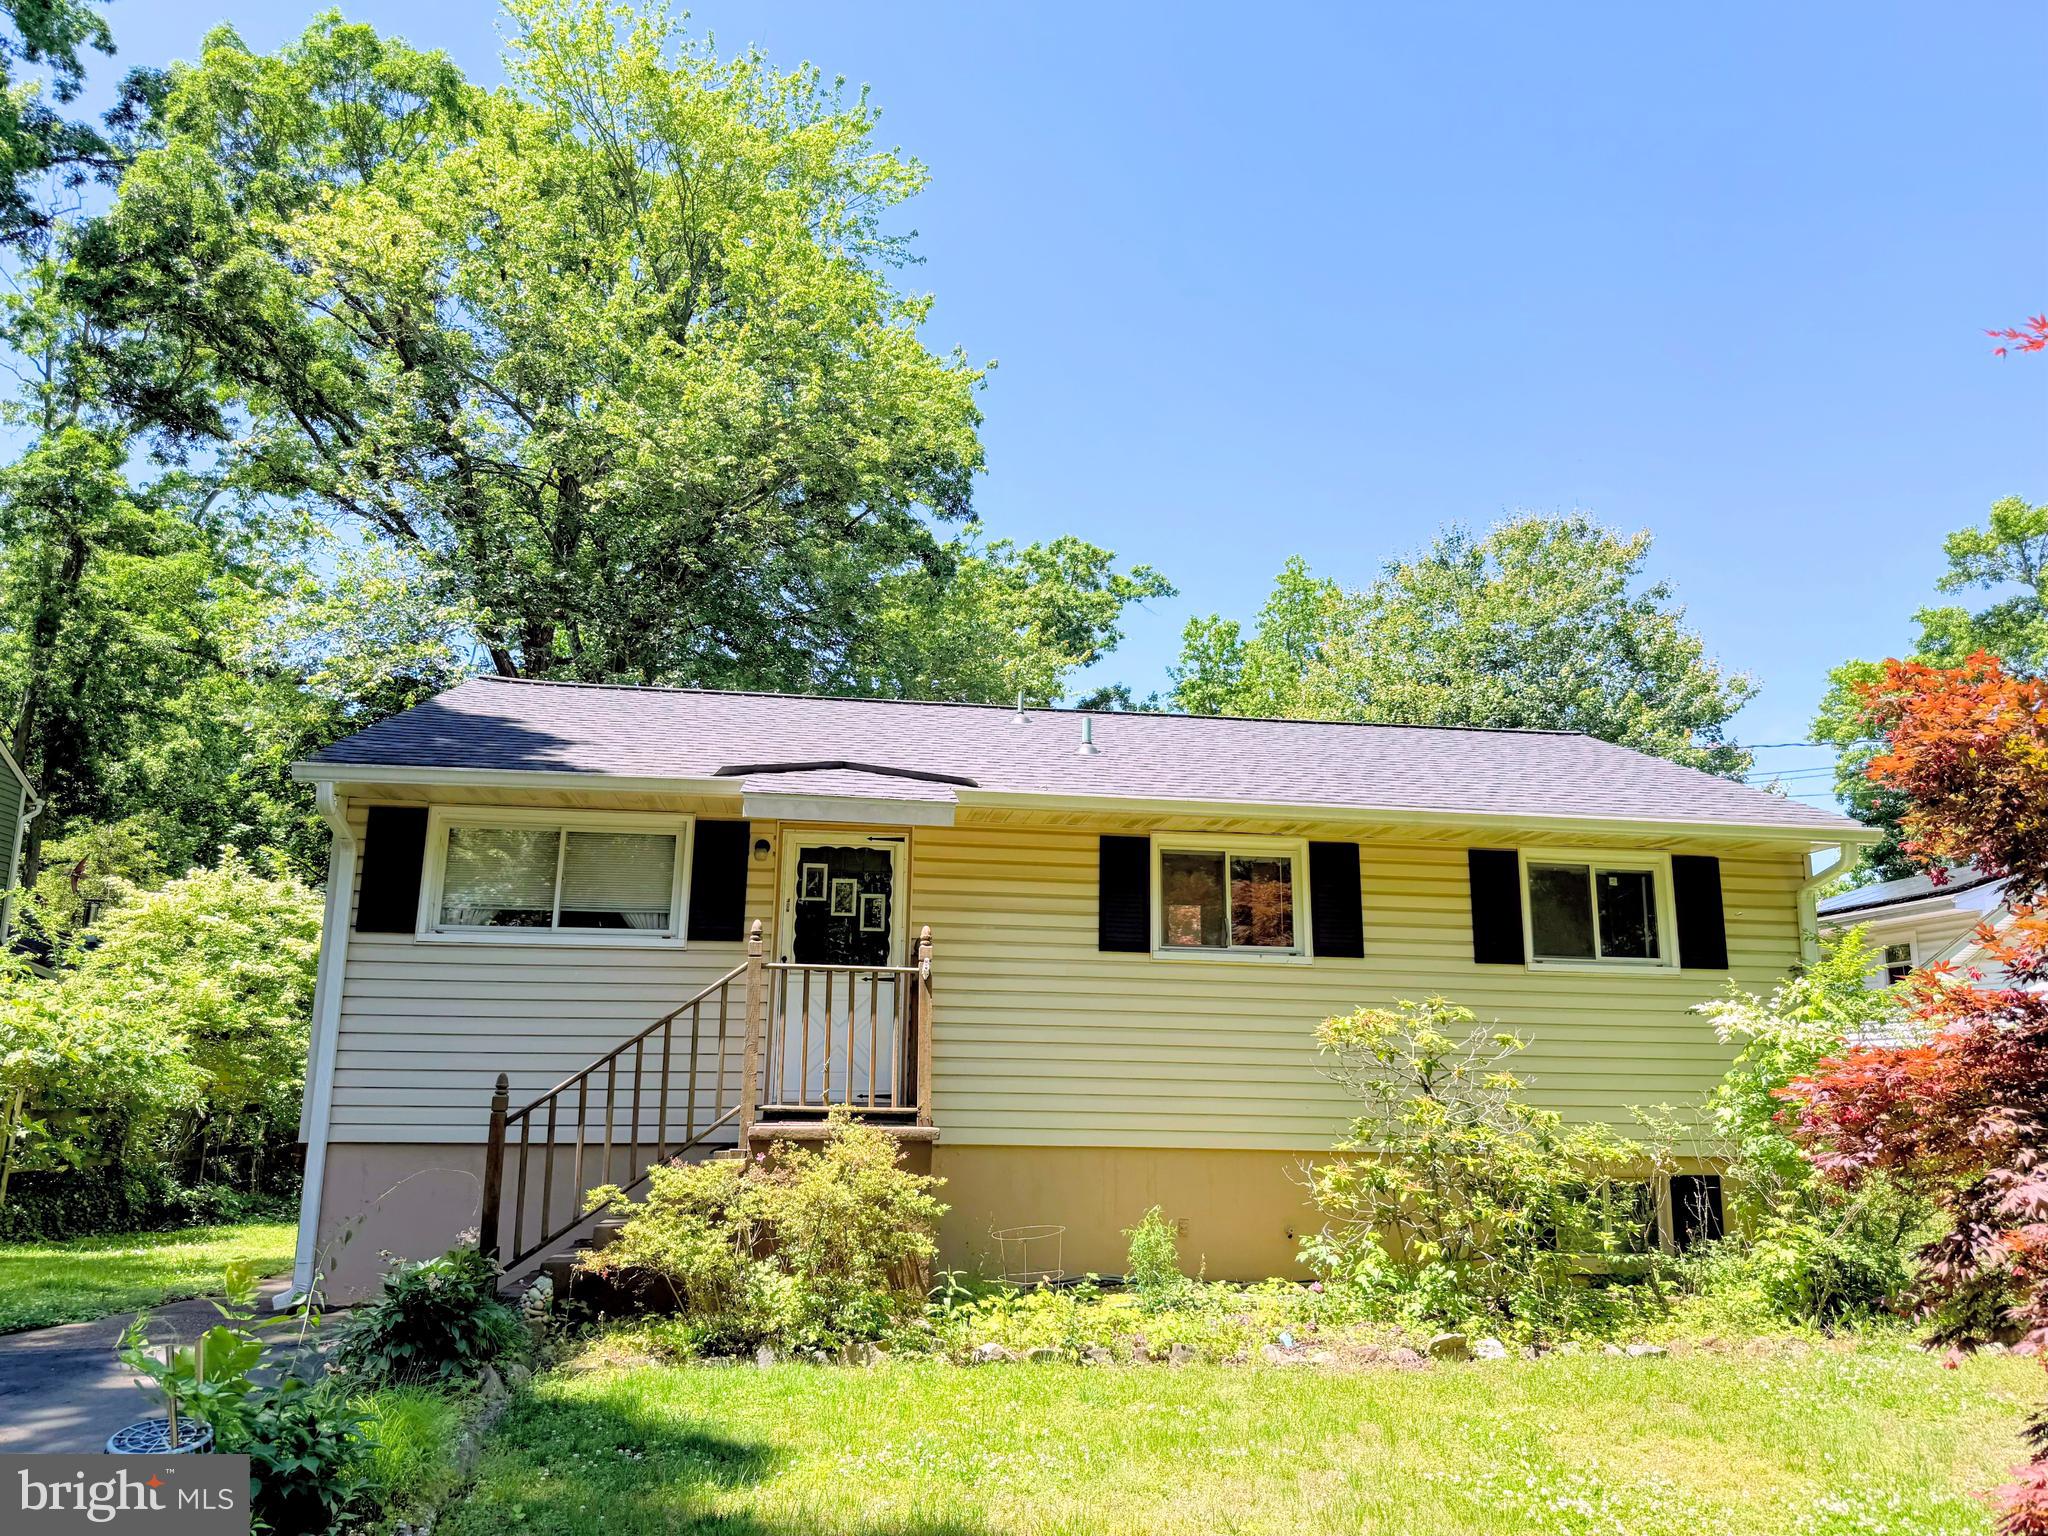
ANNAPOLIS
406 HOLLY DRIVE
3 Beds
1 Baths
1,368 Sq.Ft.
$464,000
MLS#: MDAA2147188

ANNAPOLIS
602 JAMES WALKER PLACE
3 Beds
3 Baths
2,272 Sq.Ft.
$599,900
MLS#: MDAA2150042
.png)