
Traditional, Split Level
1026 OLD FORD ROAD
HUNTINGDON VALLEY, PA 19006
MLS#: PAMC2191114
$539,900


Property
Beds
4
Full Baths
2
1/2 Baths
1
Year Built
1959
Sq.Footage
2,383
Welcome home to this beautiful property with timeless potential nestled within a desirable Huntingdon Valley neighborhood. This generously proportioned residence presents a rare opportunity to transform an exceptional canvas into the home of your dreams. Defined by an inviting floor plan, abundant natural light, and a private outdoor setting, this home offers the space and flexibility to create something truly extraordinary. A gracious foyer welcomes you into the residence and sets the tone for the interiors beyond. The sunken living room is bright and inviting, featuring beautiful hardwood flooring, a dramatic vaulted ceiling, and an oversized bay window that bathes the room in natural light. The adjoining formal dining room continues with high ceilings and tranquil views of the private backyard—an elegant setting for intimate dinners, festive holiday gatherings, and effortless entertaining. The expansive eat-in kitchen offers a versatile layout, providing an ideal foundation for a future culinary retreat tailored to your personal style. Upstairs, the spacious primary suite offers a peaceful private escape, complete with a walk-in closet and en-suite bath. Three additional bedrooms provide ample space for family, guests, or a dedicated home office and share a well-appointed hall bath with a double vanity. The lower level expands the living space beautifully. A comfortable family room/den opens to a 10-foot sliding glass doors to the patio and expansive backyard, creating an effortless connection between indoor and outdoor living. Imagine summer entertaining, quiet evenings under the stars, or simply enjoying the privacy and serenity of your own outdoor oasis. A convenient powder room, generously sized laundry/mudroom, and direct access to the attached one-car garage complete this level. With its desirable location, generous room sizes, thoughtful floor plan, and undeniable potential, this residence offers the rare opportunity to create a home that reflects your individual taste and lifestyle. Whether envisioning a sophisticated modern transformation, a timeless classic, or simply adding your own finishing touches, the possibilities are virtually limitless. Recent improvements include a new water heater (2025), newer HVAC system (2021), and newer roof (2020), providing an excellent foundation for your vision. Come experience the space, imagine the possibilities, and discover the opportunity to make this exceptional Huntingdon Valley residence your own.
Features & Amenities
Interior
-
Other Interior Features
Eat-in Kitchen, Ceiling Fan(s), Recessed Lighting, Cathedral Ceiling(s)
-
Total Bedrooms
4
-
Bathrooms
2
-
1/2 Bathrooms
1
-
Above Grade Finished Area
1730.0
-
Basement YN
YES
-
Cooling YN
YES
-
Cooling
Central Air, Ceiling Fan(s), Gas, Attic Fan
-
Fireplace YN
YES
-
Heating YN
YES
-
Heating
Natural Gas, Forced Air
-
Pet friendly
N/A
Exterior
-
Garage
Yes
-
Garage spaces
1
-
Construction Materials
Stone, Wood Siding
-
Parking
Asphalt, On Street, Garage, Inside Entrance, Attached
-
Patio and Porch Features
Patio
-
Pool
No
-
Waterfront YN
NO
Area & Lot
-
Lot Features
Front Yard, Back Yard
-
Lot Size(acres)
0.22
-
Lot Size(square feet)
9,724
-
Property Type
Residential
-
Property Sub Type
Single Family Residence
-
Architectural Style
Traditional, Split Level
Price
-
Sales Price
$539,900
-
Tax Amount
$8,213
-
Financing Options
Conventional, Cash, FHA, VA
-
Sq. Footage
2,383
-
Price/SqFt
$226
HOA
-
Association
No
School District
-
Elementary School
N/A
-
Middle School
N/A
-
High School
ABINGTON SENIOR
Property Features
-
New Construction
NO
-
Foundation Details
Other
-
Senior Community YN
NO
-
Sewer
Public Sewer
-
Tax Lot
045
-
Water Source
Public
Schedule a Showing
Showing scheduled successfully.
Mortgage calculator
Estimate your monthly mortgage payment, including the principal and interest, property taxes, and HOA. Adjust the values to generate a more accurate rate.
Your payment
Principal and Interest:
$
Property taxes:
$
HOA fees:
$
Total loan payment:
$
Total interest amount:
$
Location
County
MONTGOMERY
Elementary School
Middle School
High School
ABINGTON SENIOR
Listing Courtesy of Kimberly Rock , Keller Williams Real Estate-Langhorne
RealHub Information is provided exclusively for consumers' personal, non-commercial use, and it may not be used for any purpose other than to identify prospective properties consumers may be interested in purchasing. All information deemed reliable but not guaranteed and should be independently verified. All properties are subject to prior sale, change or withdrawal. RealHub website owner shall not be responsible for any typographical errors, misinformation, misprints and shall be held totally harmless.

AGENT
April West
Call April today to schedule a private showing.

* Listings on this website come from the FMLS IDX Compilation and may be held by brokerage firms other than the owner of this website. The listing brokerage is identified in any listing details. Information is deemed reliable but is not guaranteed. If you believe any FMLS listing contains material that infringes your copyrighted work please click here to review our DMCA policy and learn how to submit a takedown request.© 2024 FMLS.
Related Properties
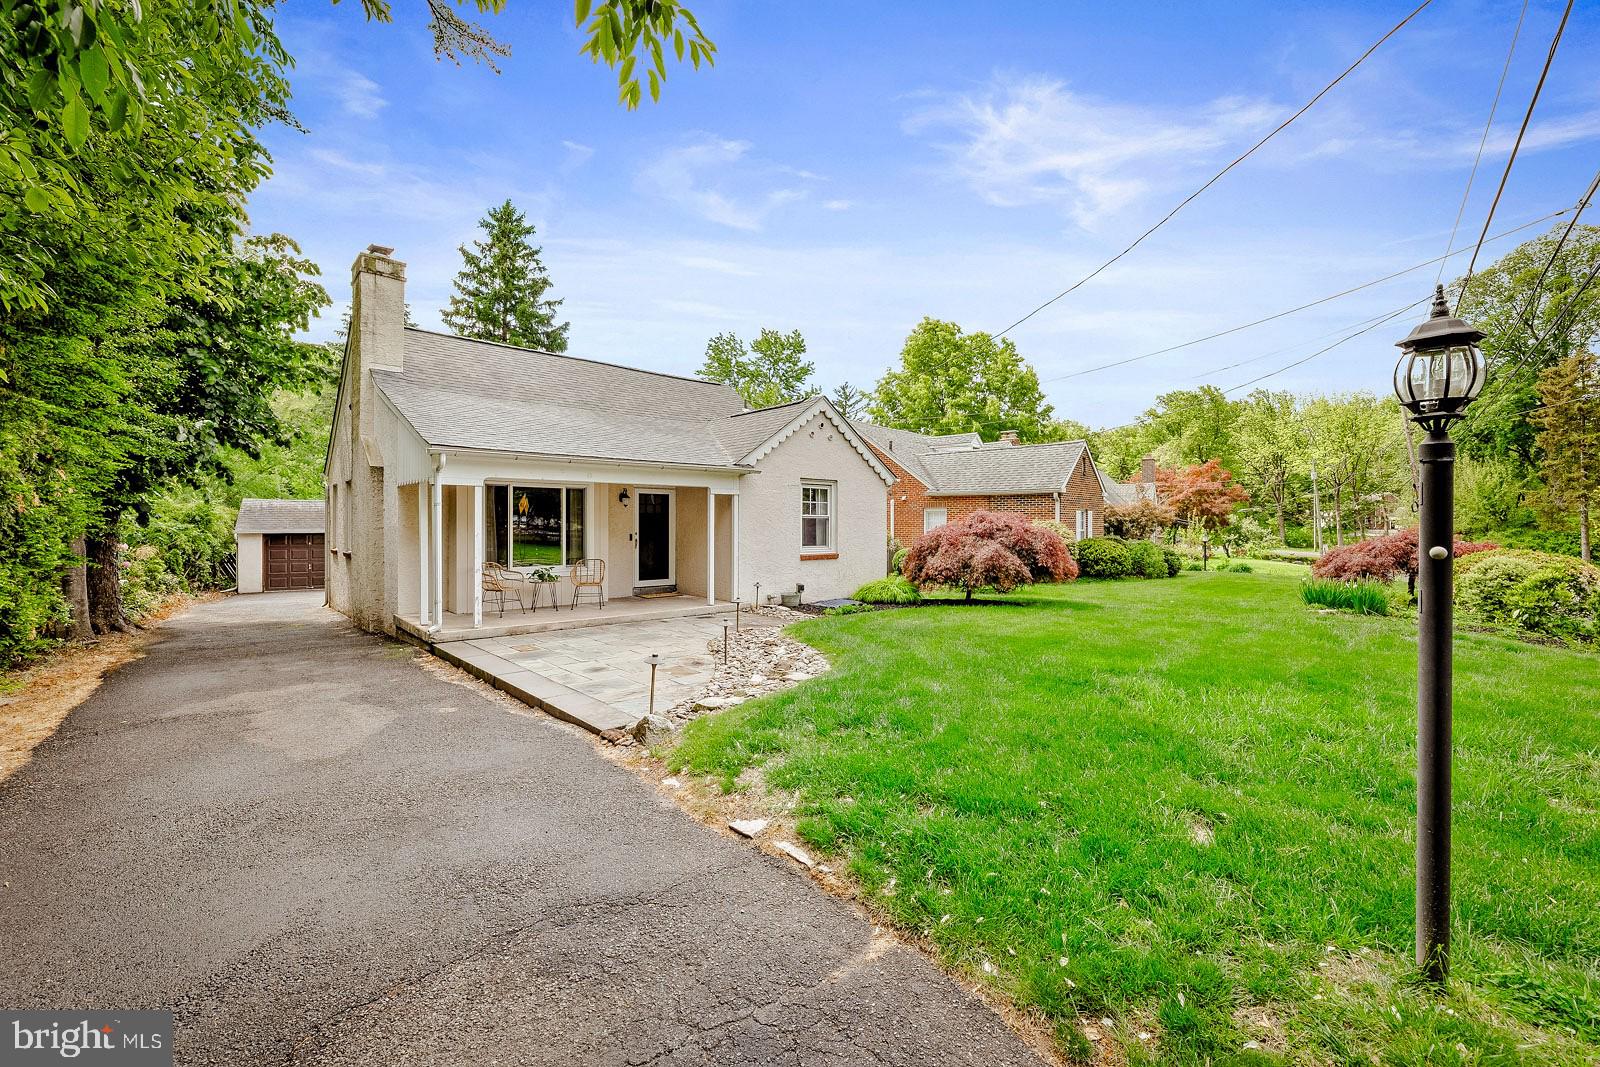
HUNTINGDON VALLEY
1029 OLD HUNTINGDON PIKE
3 Beds
1 Baths
2,015 Sq.Ft.
$499,900
MLS#: PAMC2179872

HUNTINGDON VALLEY
3436 HEATHER ROAD
3 Beds
2 Baths
2,174 Sq.Ft.
$465,000
MLS#: PAMC2191448

HUNTINGDON VALLEY
2547 HALLOWELL ROAD
3 Beds
1 Baths
1,964 Sq.Ft.
$569,000
MLS#: PAMC2192460
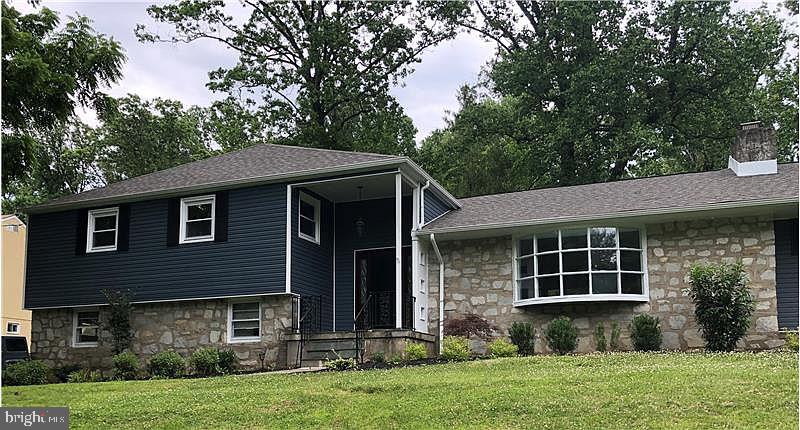
HUNTINGDON VALLEY
1778 OLD WELSH ROAD
4 Beds
2 Baths
2,484 Sq.Ft.
$579,000
MLS#: PAMC2185296
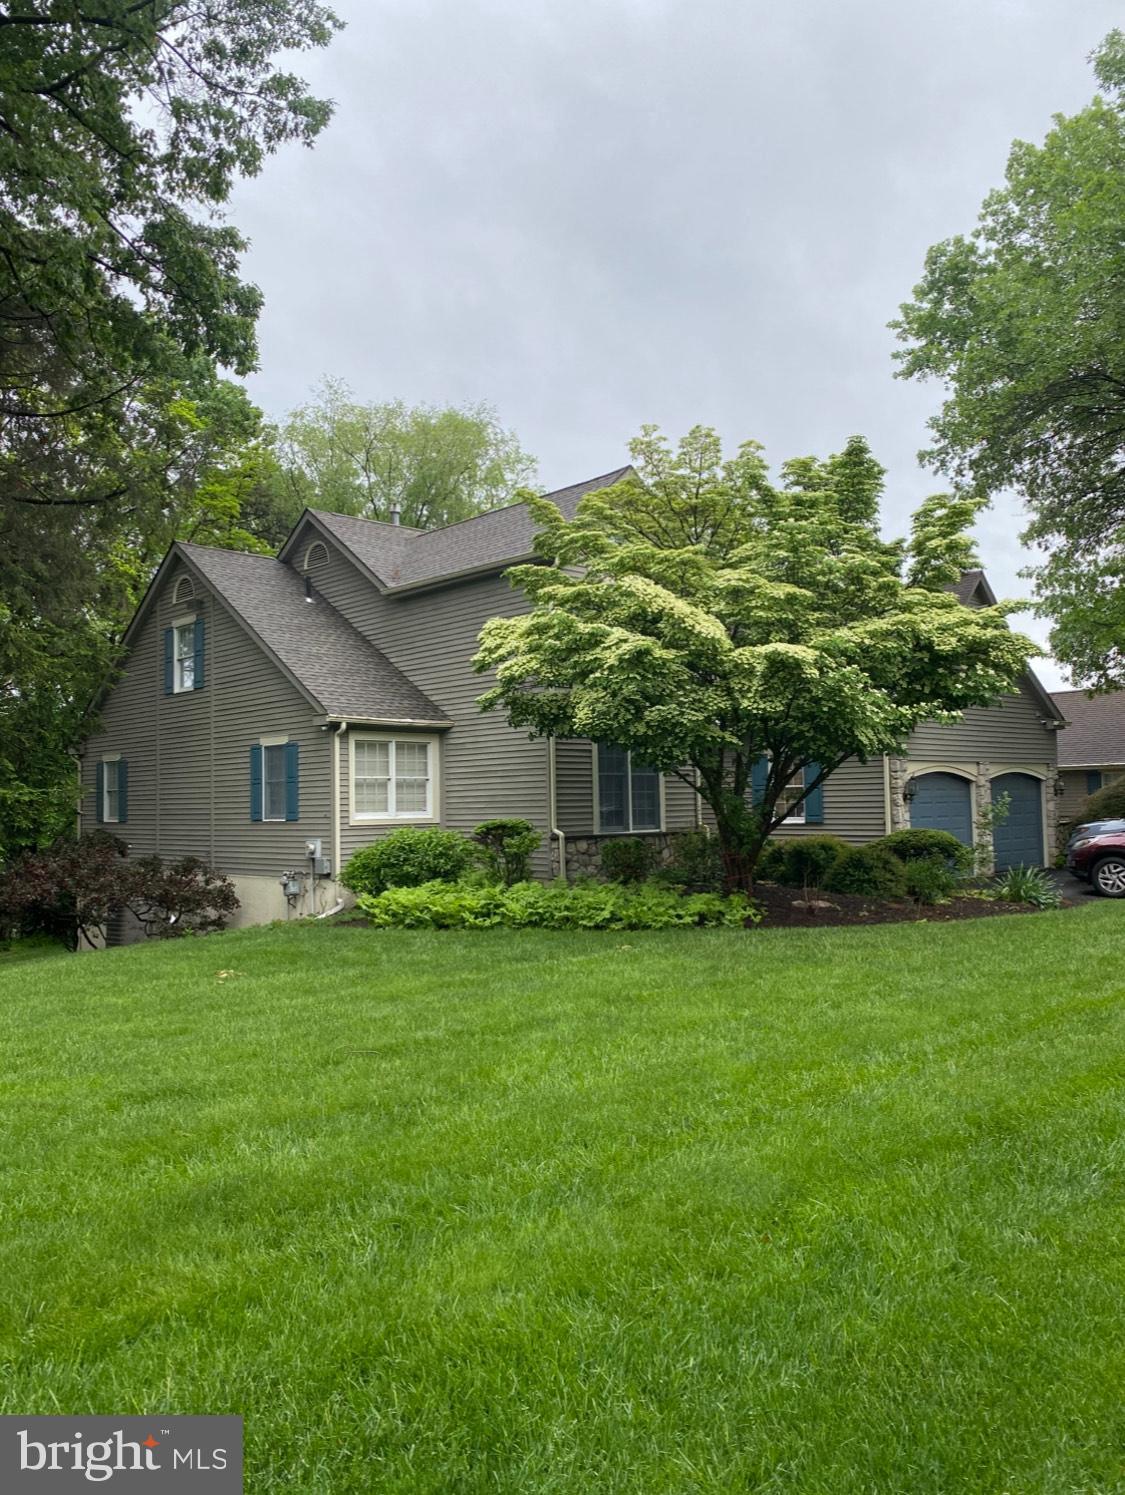
HUNTINGDON VALLEY
1752 OAK HILL DRIVE
4 Beds
2 Baths
2,128 Sq.Ft.
$599,000
MLS#: PAMC2156082

HUNTINGDON VALLEY
211 SHADY LANE
3 Beds
2 Baths
2,341 Sq.Ft.
$535,000
MLS#: PAMC2190870

HUNTINGDON VALLEY
1062 OLD FORD ROAD
3 Beds
2 Baths
2,623 Sq.Ft.
$629,900
MLS#: PAMC2191632
.png)