Features & Amenities

Interior

  • Other Interior Features

    Eat-in Kitchen, Ceiling Fan(s), Pantry, Walk-In Closet(s), Crown Molding, Soaking Tub

  • Total Bedrooms

    4

  • Bathrooms

    2

  • 1/2 Bathrooms

    1

  • Above Grade Finished Area

    2196.0

  • Basement YN

    YES

  • Cooling YN

    YES

  • Cooling

    Central Air, Ceiling Fan(s), Electric

  • Fireplace YN

    YES

  • Heating YN

    YES

  • Heating

    Natural Gas, Forced Air

  • Pet friendly

    N/A

Exterior

  • Garage

    Yes

  • Garage spaces

    2

  • Construction Materials

    Vinyl Siding

  • Parking

    Asphalt, Garage, Driveway, Inside Entrance, Attached

  • Patio and Porch Features

    Deck

  • Pool

    No

  • Waterfront YN

    NO

Area & Lot

  • Lot Features

    Corner Lot

  • Lot Size(acres)

    0.31

  • Lot Size(square feet)

    13,525

  • Property Type

    Residential

  • Property Sub Type

    Single Family Residence

  • Architectural Style

    Colonial

Price

  • Sales Price

    $545,000

  • Tax Amount

    $8,117

  • Sq. Footage

    2,837

  • Price/SqFt

    $192

HOA

  • Association

    YES

  • Association Fee

    $45

  • Association Fee Frequency

    Annually

  • Association Fee Includes

    N/A

School District

  • Elementary School

    N/A

  • Middle School

    N/A

  • High School

    N/A

Property Features

  • New Construction

    NO

  • Foundation Details

    Concrete Perimeter

  • Senior Community YN

    NO

  • Sewer

    Public Sewer

  • Tax Lot

    051

  • Water Source

    Public

Schedule a Showing

Showing scheduled successfully.

<
>
IN PERSON
VIA CHAT

What is 3 + 4 ?


Change time

Mortgage calculator

Estimate your monthly mortgage payment, including the principal and interest, property taxes, and HOA. Adjust the values to generate a more accurate rate.

Your payment

Principal and Interest:

$

Property taxes:

$

HOA fees:

$

Total loan payment:

$

Total interest amount:

$

Location

County

MONTGOMERY

Elementary School

Middle School

High School

Listing Courtesy of Kathleen G Kolarz, Herb Real Estate, Inc.

RealHub Information is provided exclusively for consumers' personal, non-commercial use, and it may not be used for any purpose other than to identify prospective properties consumers may be interested in purchasing. All information deemed reliable but not guaranteed and should be independently verified. All properties are subject to prior sale, change or withdrawal. RealHub website owner shall not be responsible for any typographical errors, misinformation, misprints and shall be held totally harmless.

Agent April West

Salesperson, Realtor

April West

Call April today to schedule a private showing.


* Listings on this website come from the FMLS IDX Compilation and may be held by brokerage firms other than the owner of this website. The listing brokerage is identified in any listing details. Information is deemed reliable but is not guaranteed. If you believe any FMLS listing contains material that infringes your copyrighted work please click here to review our DMCA policy and learn how to submit a takedown request.© 2024 FMLS.
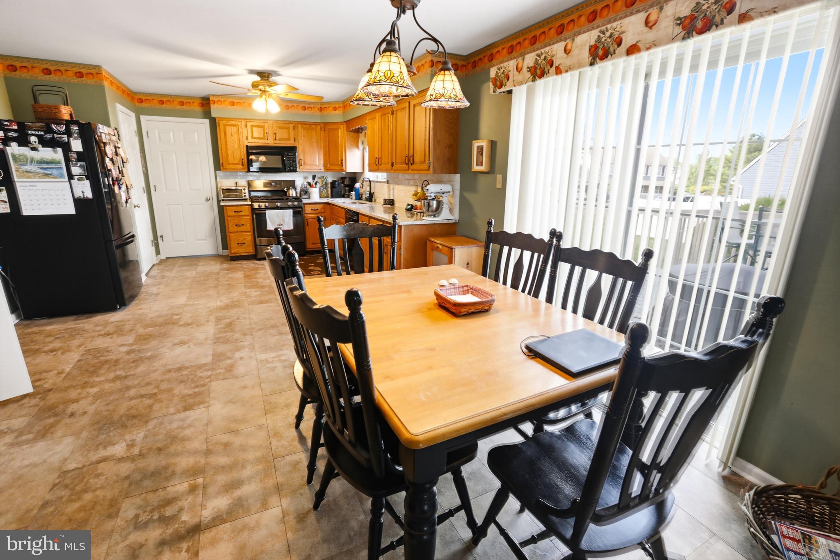
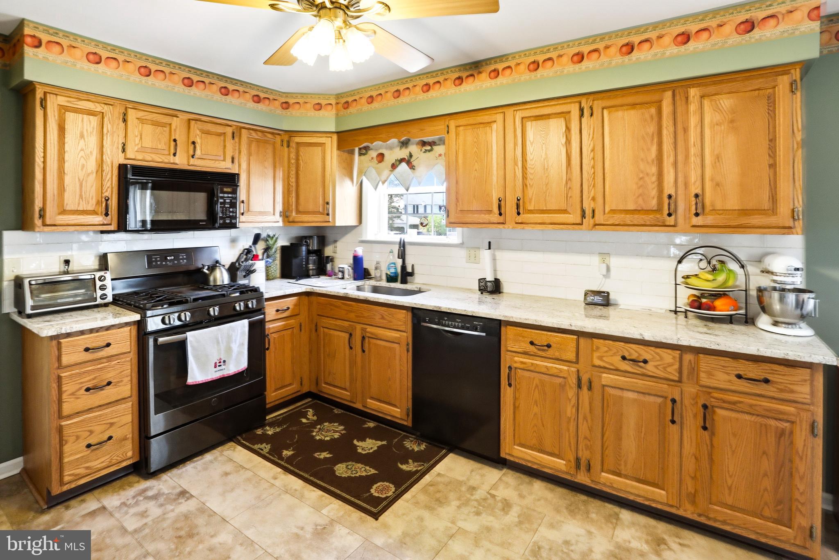
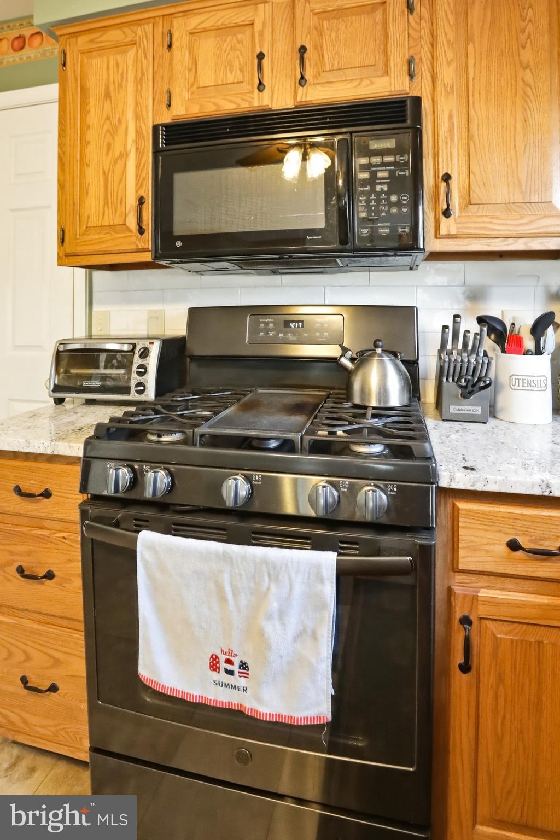
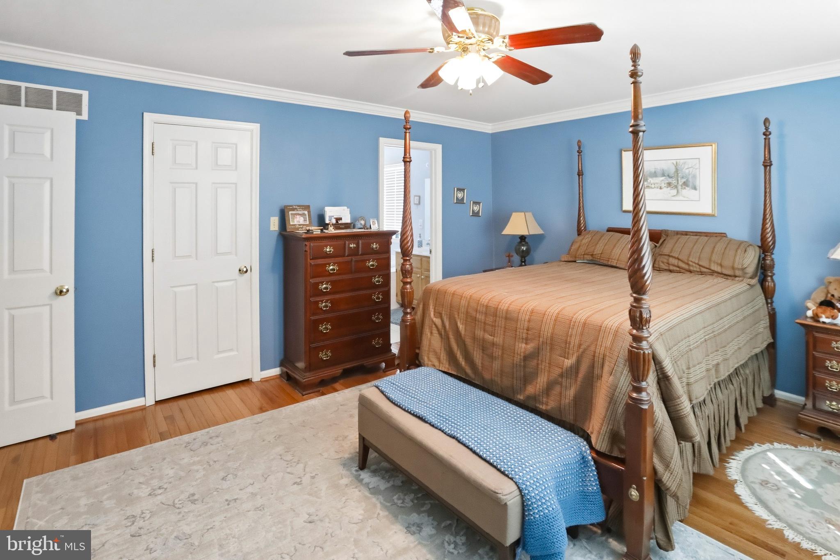
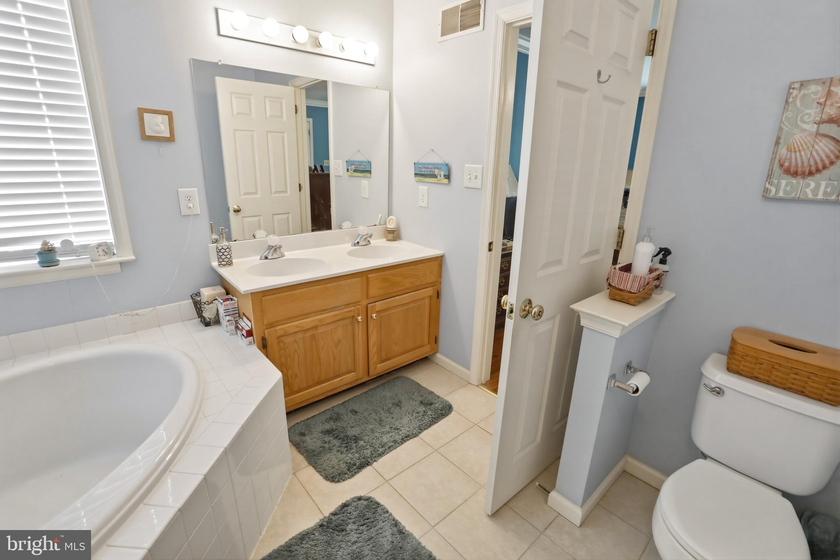
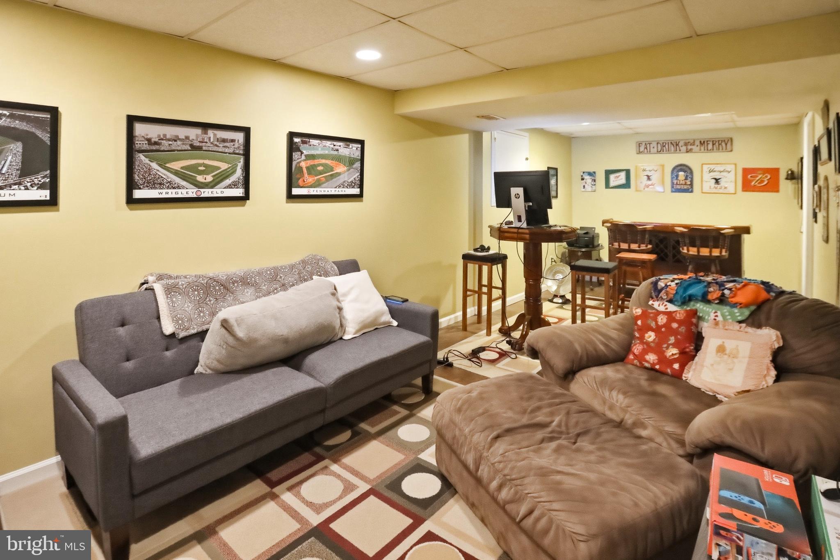
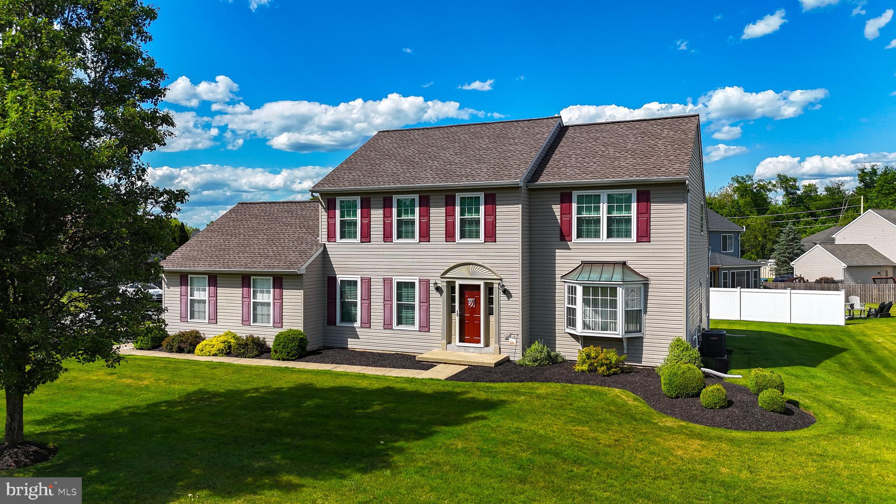
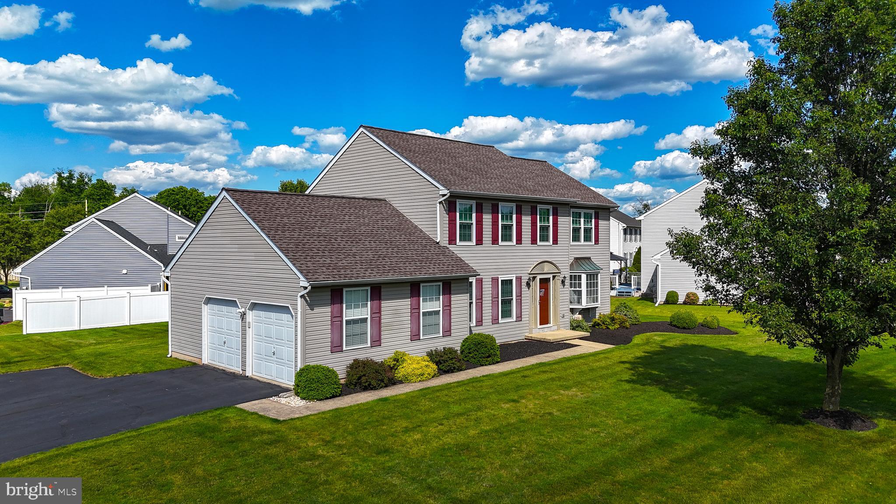
Don’t miss this exceptional opportunity to own a beautifully maintained home in a highly desirable development in Gilbertsville! Proudly offered by the original owners, this property has been meticulously cared for and thoughtfully updated throughout the years. Situated on a spacious corner lot, this home combines classic style with modern improvements and functional living space. The first floor features a formal living room and formal dining room, both accented with hardwood flooring. The updated kitchen offers luxury vinyl tile flooring, granite countertops, tile backsplash, a bright breakfast area, and sliding doors leading to the rear Trex deck—perfect for outdoor entertaining or relaxing. The adjoining family room showcases a vaulted ceiling and cozy gas fireplace, creating a warm and inviting gathering space. A convenient main floor laundry room and half bath complete the first level. Upstairs, you’ll find four nice sized bedrooms, all featuring hardwood flooring and ceiling fans. The spacious primary suite includes a walk-in closet and a private bath with tile flooring, double sinks, corner soaking tub, and separate shower stall. The hall bathroom also features tile flooring and a tub/shower combination. The partially finished basement provides additional flexible living space with two separate finished areas featuring luxury vinyl tile flooring, while still offering plenty of storage space. Major mechanical systems have all been replaced within the last 10 years, along with most of the windows, providing peace of mind for the next owner. This lovingly maintained home offers the perfect combination of comfort, updates, and location—schedule your showing today!

102 NOBLE LANE

Message successfully sent.

What would you like to know?

What is 3 + 4 ?

I agree to receive email communication and understand I can unsubscribe at any time.

I agree to be contacted by Charis Realty Group - Christine Issler, Broker via call, email, and text for real estate services. To opt out, you can reply 'stop' at any time or reply 'help' for assistance. You can also click the unsubscribe link in the emails. Message and data rates may apply. Message frequency may vary. Privacy Policy

Related Properties

Welcome to 1175 Silcox Drive, a stunning Colonial in the highly desirable Summer Hill community, offering exceptional space, flexibility, and thoughtful updates throughout. A welcoming front porch leads into the dramatic two-story foyer, where gleaming hardwood floors set the tone for this impressive home. A private professional office with glass French doors and recessed lighting provides the perfect work-from-home setting. The spacious living room flows seamlessly into the formal dining room, creating an elegant space for entertaining and special gatherings. At the heart of the home is the beautifully updated eat-in kitchen featuring brand-new granite countertops, a center island, abundant cabinetry, a walk-in pantry, new stainless steel appliances, and a stainless steel sink with pull-down faucet. Sliding glass doors provide easy access to the deck for outdoor dining and entertaining. The spectacular two-story family room is filled with natural light and features a convenient second staircase leading to the bedroom level. A powder room and separate laundry room complete the main floor. Upstairs, the spacious primary suite is a relaxing retreat featuring a tray ceiling, walk-in closet, and private en-suite bath with soaking tub, separate shower, and dual vanities. The additional bedrooms are all generously sized and share a full hall bath. The finished walk-out lower level adds an impressive amount of versatile living space and is ideal for entertaining, extended stays, or everyday enjoyment. It features a media room, playroom, additional flex space that could serve as a guest room or bedroom, a full bath, and sliding doors leading directly to the backyard. A separate unfinished storage room provides plenty of space for seasonal items and household storage. Brand-new carpeting throughout the finished lower level gives the space a fresh, move-in-ready feel. Even more impressive, the entire home has just been freshly painted, giving it a bright, crisp, like-new appearance. Major improvements include a roof replaced in 2021, along with brand-new kitchen countertops and appliances. With its soaring spaces, flexible floor plan, finished walk-out basement, beautiful updates, and sought-after Summer Hill location, 1175 Silcox Drive is an exceptional place to call home!
#PAMC2194204

GILBERTSVILLE

1175 SILCOX DRIVE

4 Beds

3 Baths

3,745 Sq.Ft.

$610,000

MLS#: PAMC2194204

Welcome to 106 Jackie Drive, Gilbertsville, PA 19525—a beautifully maintained 4-bedroom, 3.5-bath home designed for comfort, space, and modern living. Located in a desirable Gilbertsville neighborhood, this spacious home offers the perfect blend of elegance, functionality, and flexibility for today's lifestyle.

Step inside to discover a bright and inviting floor plan featuring generous living spaces, an impressive primary owner's suite, and plenty of room for entertaining family and friends. The luxurious primary suite provides a private retreat with ample closet space and an en-suite bathroom, creating the perfect place to relax after a long day.

The finished basement expands your living space with endless possibilities. Complete with a BONUS ROOM and a full bathroom, it's ideal for a home office, gym, guest suite, media room, playroom, or hobby space.

The additional three spacious bedrooms provide comfortable accommodations for family members or guests, while the 3 full bathrooms and 1 convenient half bath ensure everyone has plenty of space during busy mornings.

Whether you're hosting holiday gatherings, working from home, or simply enjoying everyday life, this home offers the versatility and space you've been searching for.
#PAMC2193142

GILBERTSVILLE

106 JACKIE DRIVE

4 Beds

3 Baths

3,423 Sq.Ft.

$625,000

MLS#: PAMC2193142

New on site 1 day ago
Home for the Holiday's! Move right on it to this Stunning 3-Bedroom, 2.5 Bath ranch style home with central air and no HOA. This home is located in the Boyertown Area SD. This well-maintained home is truly something to see! Our tour begins upon driving by this beautiful, brick home that is nicely landscaped with a lovely covered front porch, that makes this home so inviting! Let's go inside! A slate entry w/convenience of a deep, lighted coat & ample shelving. The beautiful living room has a bay window with a deep windowsill, electric insert fireplace w/stately brick hearth. On to the heart of the home, the kitchen and dining room! An easy flow to an open dining room w/slider to a beautiful sunroom! The kitchen was updated in 2019 from the sink to the quartz counter tops, this kitchen is perfect for the chef in the family and those parties where everyone likes to gather in the kitchen!  The 3 bedrooms are generous in size all equipped with lighted ceiling fans, newer carpet, window blinds, large closets with shelving. The primary bedroom has private access to the shared main bathroom. The main bathroom also has a linen closet and yet another one in the hallway.  Let's talk about convenience, off the kitchen is a laundry area, a separate full bathroom, access to the 12 x 18 screened in porch, also to the oversized 2 car garage with new garage doors, new garage door openers equipped w/camera access with subscription. The garage is equipped with a deep sink, stairs that pull-down for attic access, a corner cubby for a workspace or storage.  The lower level includes a rec room with newer berber carpeting, coal stove w/brick hearth. A powder room, utility/storage area, a workshop with a moveable worktable and shelving complete the lower level. Can't forget to mention the basement has access to the outside through a bilco door. This lot has great curb appeal of the mature flower beds all around the house, a large shed for your tools and mower. 
130 Onyx Lane is just waiting for you to call it home!
#PAMC2188212

GILBERTSVILLE

130 ONYX LANE

3 Beds

2 Baths

1,803 Sq.Ft.

$440,000

MLS#: PAMC2188212

Are you an avid golfer?  Nestled in the serene community of Bella Vista, this exquisite Colonial-style residence offers a harmonious blend of elegance and comfort. Built in 2013, this detached home spans an impressive 2,969 square feet, providing ample space for both relaxation and entertainment. Step inside to discover a warm and inviting interior, where the heart of the home is the beautiful kitchen, featuring a spacious island that invites culinary creativity. The eat-in area is perfect for casual dining, while the open layout encourages effortless flow into the adjoining living spaces. The primary suite is a true retreat, boasting a luxurious en-suite bathroom designed for relaxation. With thoughtful features that enhance daily living, this home includes a main floor bonus room and convenient laundry area, ensuring that chores are a breeze. Outside, the property is graced with a charming deck, ideal for outdoor gatherings or quiet evenings under the stars. The attached two-car garage offers both convenience and security with inside access and a garage door opener. This home is not just a residence; it embodies a lifestyle of comfort and sophistication. The Bella Vista community enhances this experience with its well-maintained golf course and common areas, allowing residents to enjoy a sense of belonging and tranquility. With its thoughtful design, this property is a perfect canvas for creating lasting memories. Experience the luxury of space, style, and a welcoming atmosphere that makes this house a true home.
#PAMC2197806

GILBERTSVILLE

2690 SAINT VICTORIA DRIVE

4 Beds

2 Baths

2,969 Sq.Ft.

$625,000

MLS#: PAMC2197806

Welcome home to this freshly updated 3-bedroom, 2.5-bath home situated on nearly half an acre in the Boyertown area. With fresh paint, brand-new carpeting and flooring throughout, and several recent improvements, this home is ready for its next owner to move right in and make it their own.

The family room offers a comfortable layout with a fireplace that creates a warm and inviting focal point. The kitchen has been refreshed with brand-new granite countertops and a new stove, giving the space a fresh, updated feel. The dining and living areas provide plenty of room for everyday living and entertaining.

Upstairs, you'll find three nicely sized bedrooms, including a primary bedroom with its own private bath and oversized walk in closet. Additional highlights include a one-car garage and an unfinished basement offering plenty of storage along with excellent potential for future finished living space. A new sliding glass door in the basement is also scheduled to be installed, providing convenient walkout access to the backyard.

Outside, enjoy the brand-new deck overlooking the spacious yard—perfect for relaxing, entertaining, pets, gardening, or simply enjoying the extra outdoor space that comes with nearly half an acre.

With brand-new granite countertops, new flooring and carpeting, fresh paint, a new deck, a new stove, and more, much of the work has already been done. Conveniently located in the Boyertown area with easy access to local shopping, dining, schools, and major routes, this home offers a great combination of space, updates, and location, all while tucked away in an established neighborhood with no through traffic.
#PAMC2196766

GILBERTSVILLE

308 HAMPTON CIRCLE

3 Beds

2 Baths

1,728 Sq.Ft.

$439,900

MLS#: PAMC2196766

BONUS: "Seller is willing and able to assist with closing costs, please present with offer."Welcome to 120 Eleanor Court, a spacious pre-inspected, four-bedroom home tucked away on a quiet cul-de-sac of just 16 homes in Gilbertsville. Step inside to a bright, neutral interior with hardwood flooring throughout the main level and a flexible floor plan designed for everyday living and entertaining. A private home office, inviting living and dining areas, and a spacious kitchen provide plenty of room to gather, work, and relax.  Upstairs, the generous primary suite features a private bath with a dual-sink vanity and tiled shower. Three additional bedrooms, a full hall bath, convenient laundry room, and versatile loft or bonus area complete the second floor.
The lower level adds even more living space and offers excellent possibilities for a media room, game area, fitness space, or home office. Outside, enjoy a peaceful setting backing to trees and open space, along with a two-car garage and low HOA fee.  Vacant and easy to show—come explore the space, flexibility, and comfortable lifestyle this wonderful home has to offer. Some photographs have been virtually staged., Established landscaping and fencing,  Immediate occupancy  
Don’t miss this rare opportunity to own a truly move-in ready, like-new home in a desirable and intimate community. Call today to schedule your private showing!
BONUS:  "Seller is willing and able to assist with closing costs, please present with offer."
#PAMC2196414

GILBERTSVILLE

120 ELEANOR COURT

4 Beds

2 Baths

3,097 Sq.Ft.

$599,900

MLS#: PAMC2196414

Welcome home to this spacious and meticulously maintained 5-bedroom, 3.5-bath home situated on an almost half-acre corner lot in Gilbertsville! From the moment you arrive, you’ll appreciate the generous driveway, 2-car garage, and beautifully maintained exterior.
Step inside to a welcoming foyer with soaring ceilings and a striking view of one of the home’s two staircases leading to the upper levels. To the right, a versatile bonus room with French doors offers the perfect space for a home office, playroom, or whatever best suits your needs. To the left, you’ll find one of two living spaces, which flows seamlessly into the dining room and kitchen. The kitchen has been refreshed with new appliances and new granite countertops, creating a functional and inviting space for everyday living and entertaining.
Just off the kitchen is the second living room, featuring vaulted ceilings and a gas fireplace that creates the perfect gathering space. A second staircase from this room provides convenient access to the upper levels.
Upstairs, you’ll find two generously sized bedrooms connected by a Jack-and-Jill bathroom, a third bedroom, and an additional full hallway bathroom. The spacious primary suite offers plenty of room to unwind, complete with two walk-in closets and a large ensuite bathroom.
And there’s even more! The completely finished third floor adds nearly 1,000 square feet of additional living space. Whether you envision a fifth bedroom, home gym, office, playroom, media room, or a combination of uses, this flexible space gives you the freedom to make it your own. Both upper levels feature newer carpeting installed in October 2024, along with new ceiling fans throughout installed in April 2026.
Beyond the cosmetic updates, this home has been thoughtfully maintained from the inside out. Recent improvements include a brand-new HVAC system installed in May 2026, a newer water heater (2024), new smoke detectors (2024), water softener (2024), new light switches and outlets (2024), and a reverse osmosis water filtration system (2024).
With generous living space, flexible rooms, thoughtful updates, and major mechanical improvements already taken care of, this home offers the space and peace of mind you’ve been looking for. Don’t miss your opportunity to make this Gilbertsville home your own!
#PAMC2196530

GILBERTSVILLE

100 LILAC LANE

5 Beds

3 Baths

4,850 Sq.Ft.

$650,000

MLS#: PAMC2196530

New on site today
Welcome to 30 Eloise Dr, a beautifully maintained 2023-built Farmhouse-style home in the Wexford Glen community of Gilbertsville. This spacious 3,183 sq ft residence offers 4 bedrooms, 2.5 baths, and an inviting open floor plan. The main level features a bright living room, family room, well-appointed kitchen, and a convenient half bath. Upstairs, the primary bedroom suite includes a walk-in closet and private bath, along with three additional bedrooms and a second full bath. The finished lower level provides additional living space, and the attached two-car garage offers ample parking and storage. Situated on a generous lot in the Boyertown Area School District, this home is move-in ready.
#PAMC2198440

GILBERTSVILLE

30 ELOISE

4 Beds

2 Baths

3,076 Sq.Ft.

$606,000

MLS#: PAMC2198440

Open house
Welcome to 616 Jennifer Lane, a spacious three bedroom, two and half bath home nestled on a beautiful lot in the desirable Hanover Hills community of Gilbertsville. Offering approximately 2,320 square feet of living space, this home provides plenty of room for everyday living, entertaining, and relaxing. The main level features a comfortable and functional layout with generous living spaces, a cozy fireplace, and sliding glass doors that provide easy access to the outdoors. The kitchen offers plenty of space for preparing meals and gathering, while the adjoining living and dining areas create a natural flow throughout the home. Upstairs, you'll find three generously sized bedrooms, including a primary suite with its own private bath, along with an additional full hall bath. The partially finished lower level provides even more flexible space that can be used as a recreation room, home office, gym, or additional living area. A two car attached garage provides convenient parking and plenty of additional storage space. Schedule your tour today!
#PAMC2195634

GILBERTSVILLE

616 JENNIFER LANE

3 Beds

2 Baths

2,320 Sq.Ft.

$490,000

MLS#: PAMC2195634

Send a message

Message successfully sent.

Your message

What is 3 + 4 ?

Reason for contacting?

I agree to receive email communication and understand I can unsubscribe at any time.

I agree to be contacted by Charis Realty Group - Christine Issler, Broker via call, email, and text for real estate services. To opt out, you can reply 'stop' at any time or reply 'help' for assistance. You can also click the unsubscribe link in the emails. Message and data rates may apply. Message frequency may vary. Privacy Policy

Sign Out

Virtual Assistant

Would you like to take the next step with this property? We can help you schedule a showing or virtual tour, or send you more details.

Yes, I would like more information.

Thank You for Your Reply, One of Our Agents will contact you as soon as possible

No, maybe later.

Thank you, you can always contact me via email, phone number or through the contact form.

Realhub AI

Lucy - Your AI-Powered Realtor

Update Your Temporary Password

Personalize your search

Enter your email and we'll notify you immediately when new listings match what you're looking for.

or enter email address

Already have an account ? Login here

Continue your home search

I agree to receive communications and understand I can unsubscribe at any time.

I agree to be contacted by Charis Realty Group - Christine Issler, Broker via call, email, and text for real estate services. To opt out, you can reply 'stop' at any time or reply 'help' for assistance. You can also click the unsubscribe link in the emails. Message and data rates may apply. Message frequency may vary. Privacy Policy

Already have an account ? Login here

We use cookies

We use cookies primarily for analytics to enhance your experience. By accepting, you agree to our use of these cookies. You can manage your preferences or learn more about our cookies policy.