


Property
Beds
3
Full Baths
3
1/2 Baths
1
Year Built
2007
Sq.Footage
3,160
Welcome to this exquisite corner, end unit townhome offers 3,476 square feet of luxurious living space, featuring architectural elegance evident with soaring high ceilings that create an open and inviting atmosphere. This home feathers open family room with two sided gas fireplace, large gourmet kitchen with hardwood floors, quartz counter tops, maple cabinets, tiled back splash and pendent lighting. 8ft sliders lead to an oversized deck. Enjoy the outdoors on the private deck with trellis perfect for relaxing or entertaining guests. The dining room features double crown molding, chair rail, and hardwood floors. The first floor is complete with French doors leading to the office. Upstairs the master suite is a true retreat, complete with en-suite bathroom that exudes luxury, featuring elegant fixtures and finishes. Two additional large bedrooms, hall bathroom and the laundry room complete the second floor. With three full bathrooms and an additional half bath, convenience is paramount for both residents and guests. The full, unfinished basement presents a blank canvas, ready to be transformed into a personalized space-be it a home gym, media room, or additional storage. The possibilities are endless, allowing you to tailor this area to suit your lifestyle. Outside, the property features a low-maintenance lot, allowing you to spend more time enjoying the finer things in life. The attached two-car garage provides secure parking and additional storage, enhancing the overall functionality of the home. Laurel Brooke is not just a place to live; it's a lifestyle. Enjoy the tranquility of suburban living while being just moments away from vibrant shopping, dining, and recreational options. This community offers a sense of belonging, where neighbors become friends and every day feels like a retreat. Experience the perfect blend of luxury and comfort in this stunning townhouse. Schedule your private tour today and discover the exceptional lifestyle that awaits you in this remarkable home.
Features & Amenities
Interior
-
Total Bedrooms
3
-
Bathrooms
3
-
1/2 Bathrooms
1
-
Above Grade Finished Area
3160.0
-
Basement YN
YES
-
Cooling YN
YES
-
Cooling
Central Air, Electric
-
Fireplace YN
YES
-
Heating YN
YES
-
Heating
Natural Gas, Central
-
Pet friendly
N/A
Exterior
-
Garage
Yes
-
Garage spaces
2
-
Construction Materials
Stucco
-
Parking
Garage, Attached
-
Pool
No
-
Waterfront YN
NO
Area & Lot
-
Lot Size(acres)
0.05
-
Lot Size(square feet)
2,178
-
Property Type
Residential
-
Property Sub Type
Townhouse
-
Architectural Style
Colonial
Price
-
Sales Price
$712,000
-
Tax Amount
$11,161
-
Sq. Footage
3,160
-
Price/SqFt
$225
HOA
-
Association
YES
-
Association Fee
$275
-
Association Fee Frequency
Monthly
-
Association Fee Includes
N/A
School District
-
Elementary School
N/A
-
Middle School
N/A
-
High School
N/A
Property Features
-
New Construction
NO
-
Foundation Details
Concrete Perimeter
-
Senior Community YN
NO
-
Sewer
Public Sewer
-
Tax Lot
043-018
-
Water Source
Public
Schedule a Showing
Showing scheduled successfully.
Mortgage calculator
Estimate your monthly mortgage payment, including the principal and interest, property taxes, and HOA. Adjust the values to generate a more accurate rate.
Your payment
Principal and Interest:
$
Property taxes:
$
HOA fees:
$
Total loan payment:
$
Total interest amount:
$
Location
County
DELAWARE
Elementary School
Middle School
High School
Listing Courtesy of Zhan Su , Longlong Zhan Real Estate Investment
RealHub Information is provided exclusively for consumers' personal, non-commercial use, and it may not be used for any purpose other than to identify prospective properties consumers may be interested in purchasing. All information deemed reliable but not guaranteed and should be independently verified. All properties are subject to prior sale, change or withdrawal. RealHub website owner shall not be responsible for any typographical errors, misinformation, misprints and shall be held totally harmless.

AGENT
April West
Call April today to schedule a private showing.

* Listings on this website come from the FMLS IDX Compilation and may be held by brokerage firms other than the owner of this website. The listing brokerage is identified in any listing details. Information is deemed reliable but is not guaranteed. If you believe any FMLS listing contains material that infringes your copyrighted work please click here to review our DMCA policy and learn how to submit a takedown request.© 2024 FMLS.
Related Properties
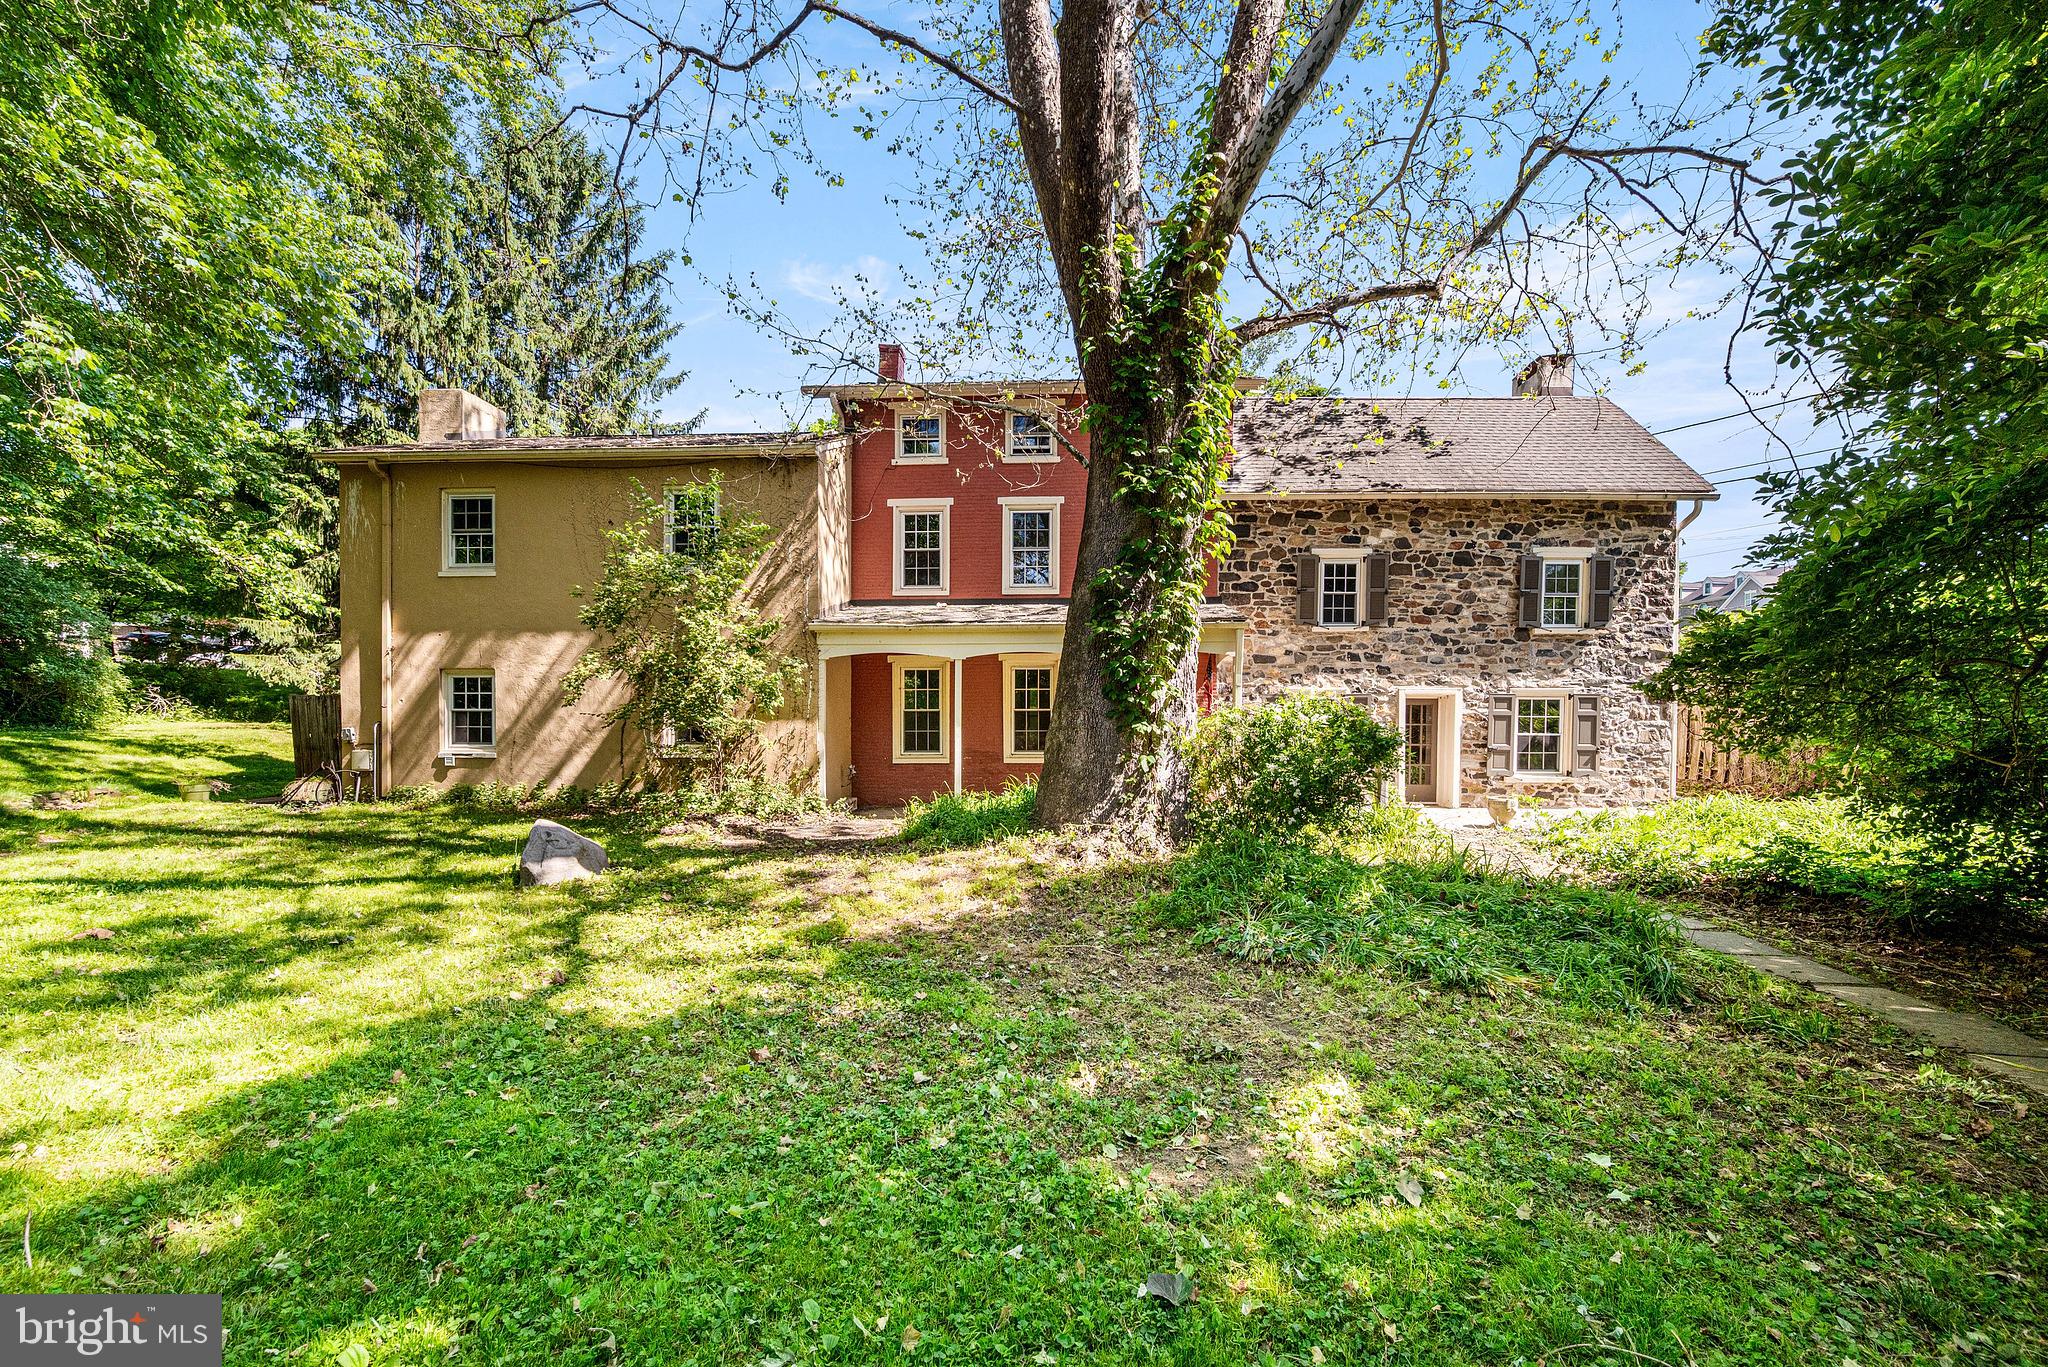
CHADDS FORD
1383 HICKORY HILL ROAD
5 Beds
2 Baths
3,401 Sq.Ft.
$750,000
MLS#: PACT2125478
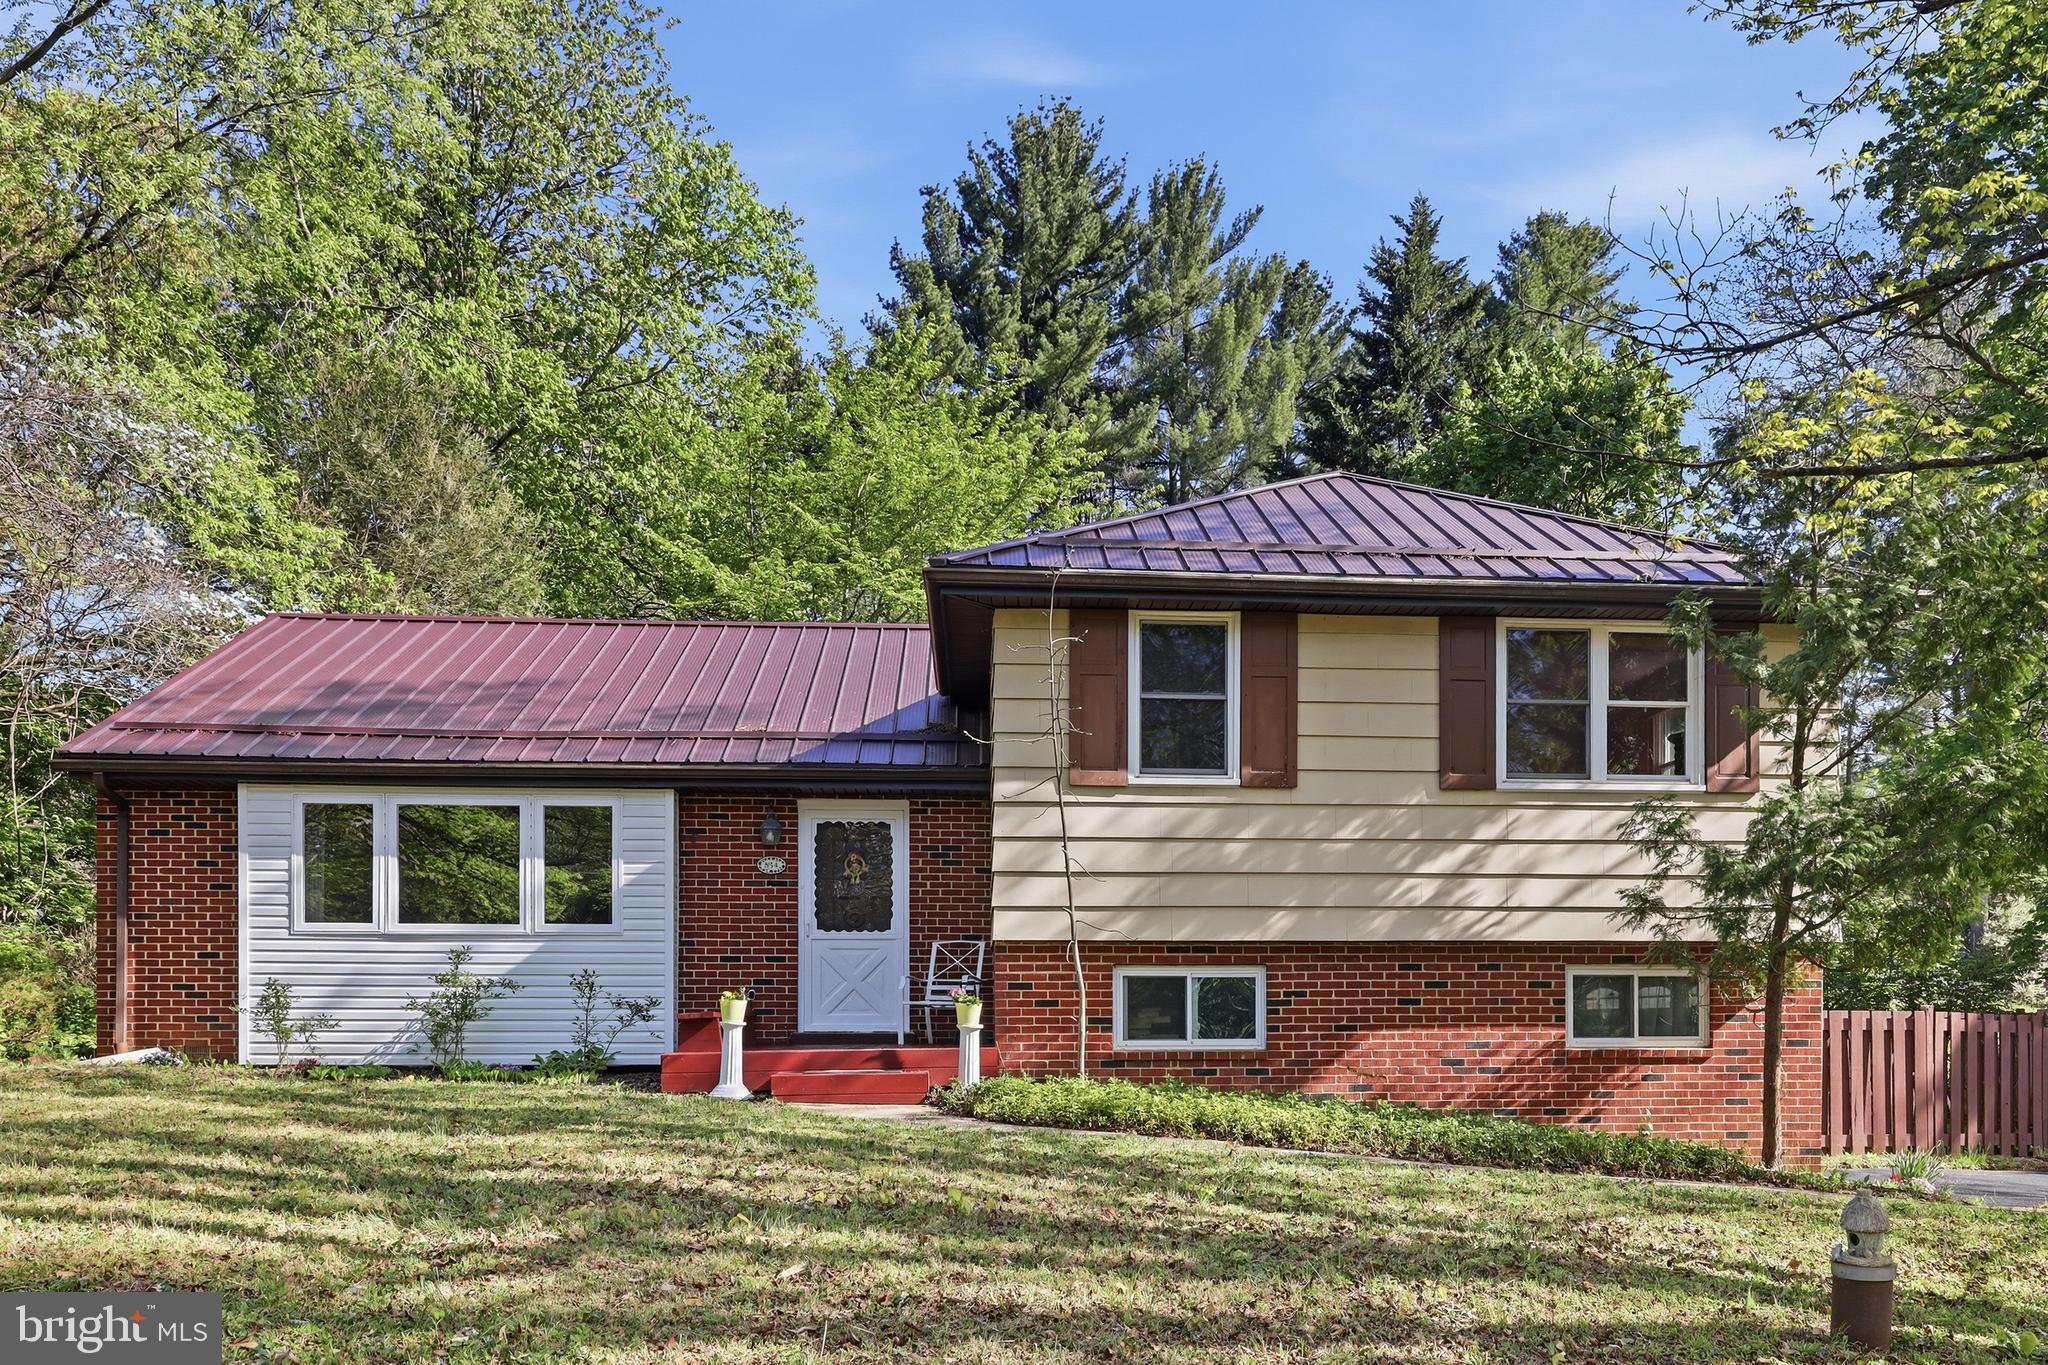
CHADDS FORD
854 BURROWS RUN ROAD
3 Beds
2 Baths
2,124 Sq.Ft.
$609,000
MLS#: PACT2124164
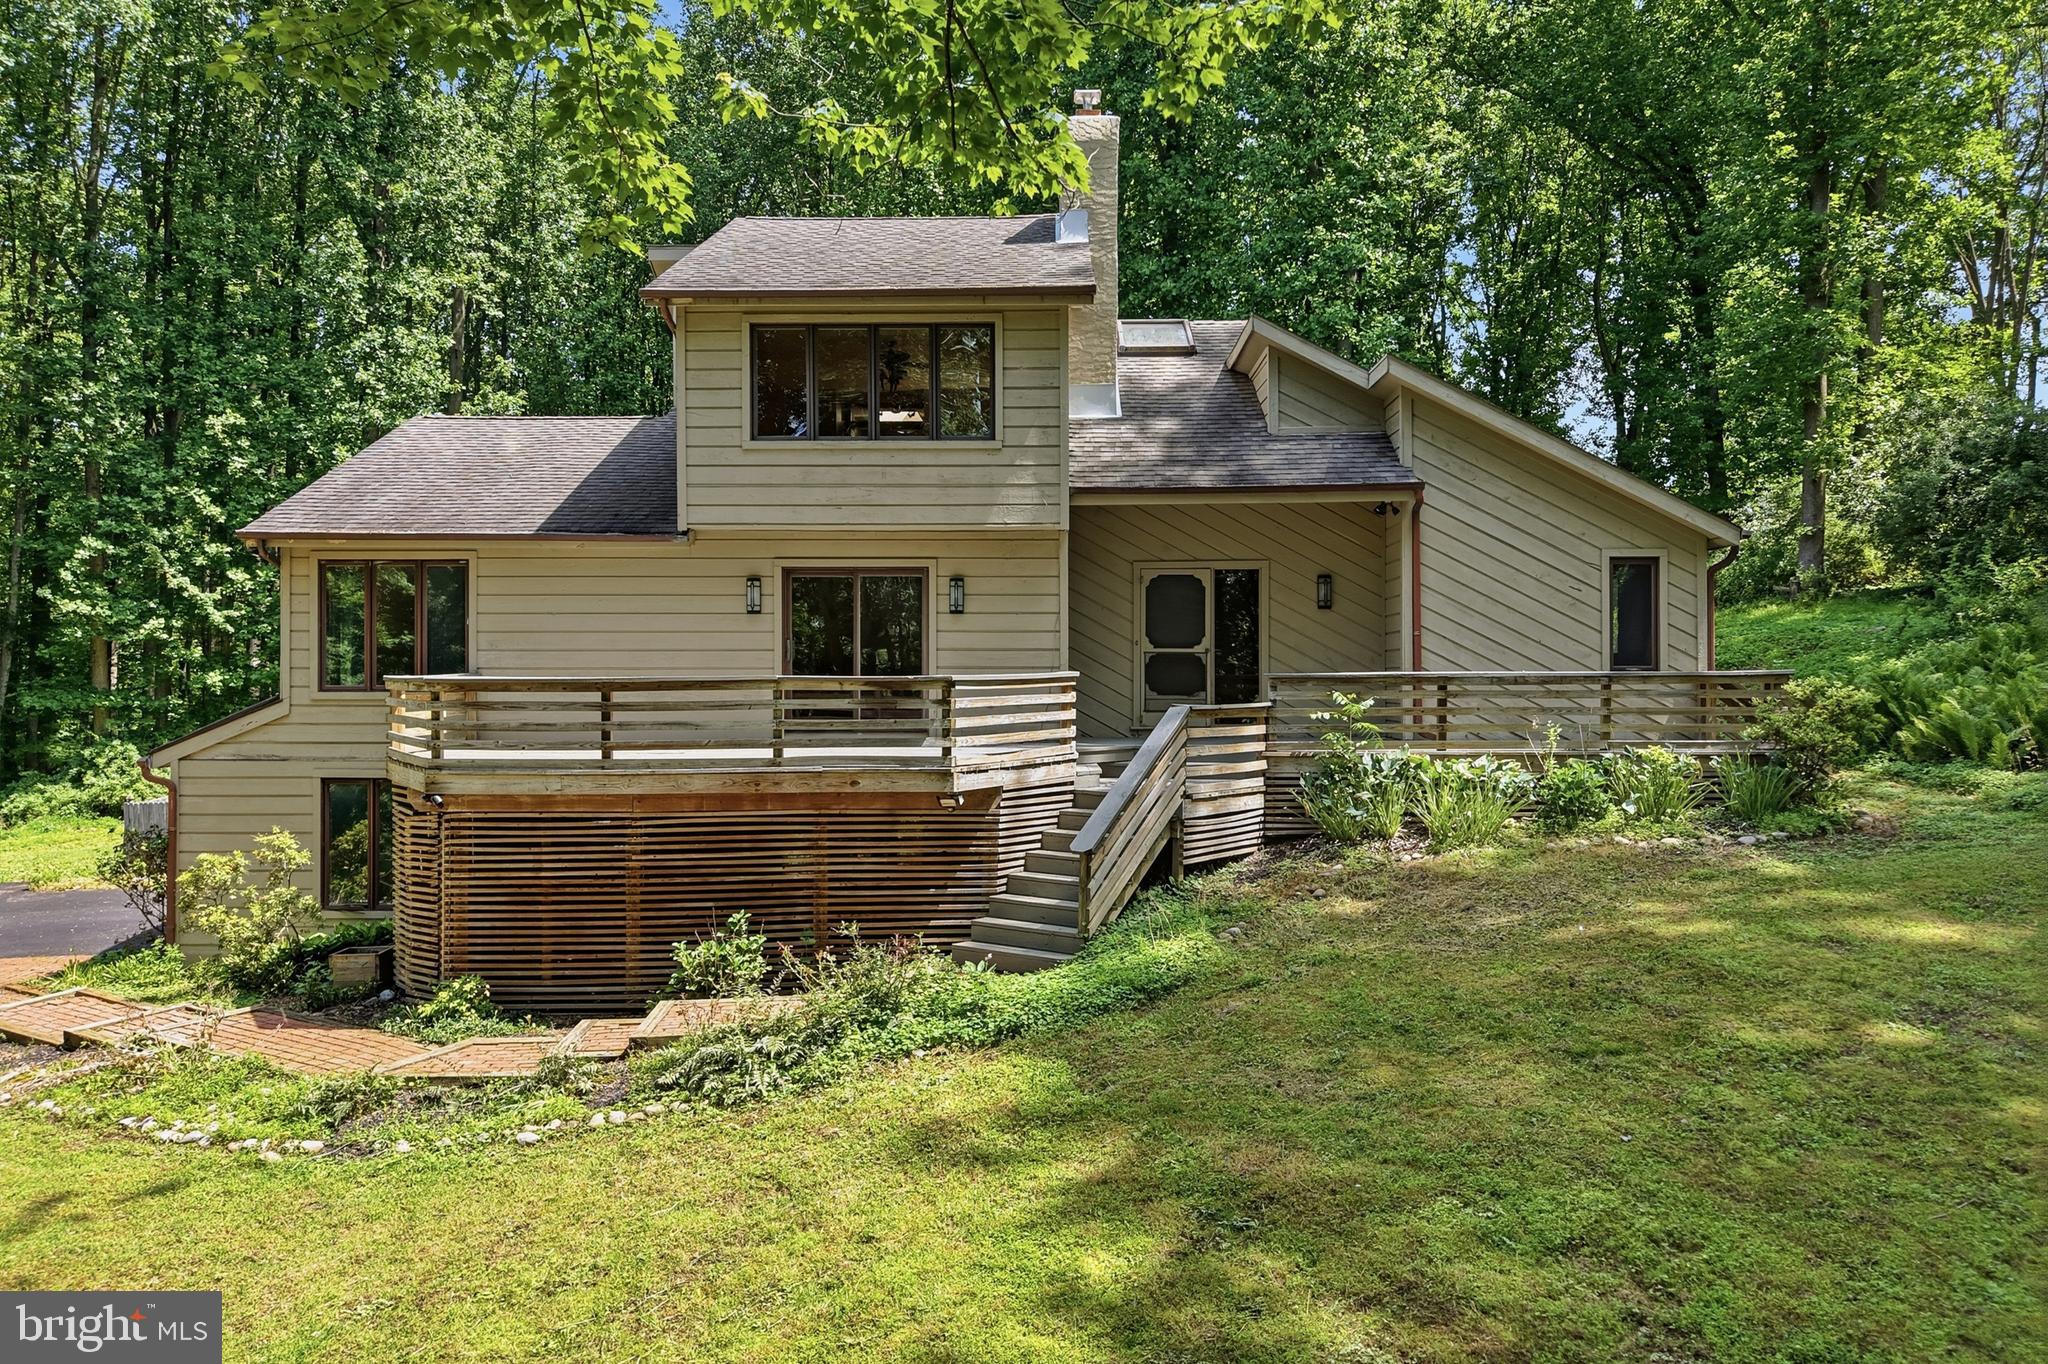
CHADDS FORD
3 UPPER BANK DRIVE
4 Beds
3 Baths
3,550 Sq.Ft.
$715,000
MLS#: PADE2119612
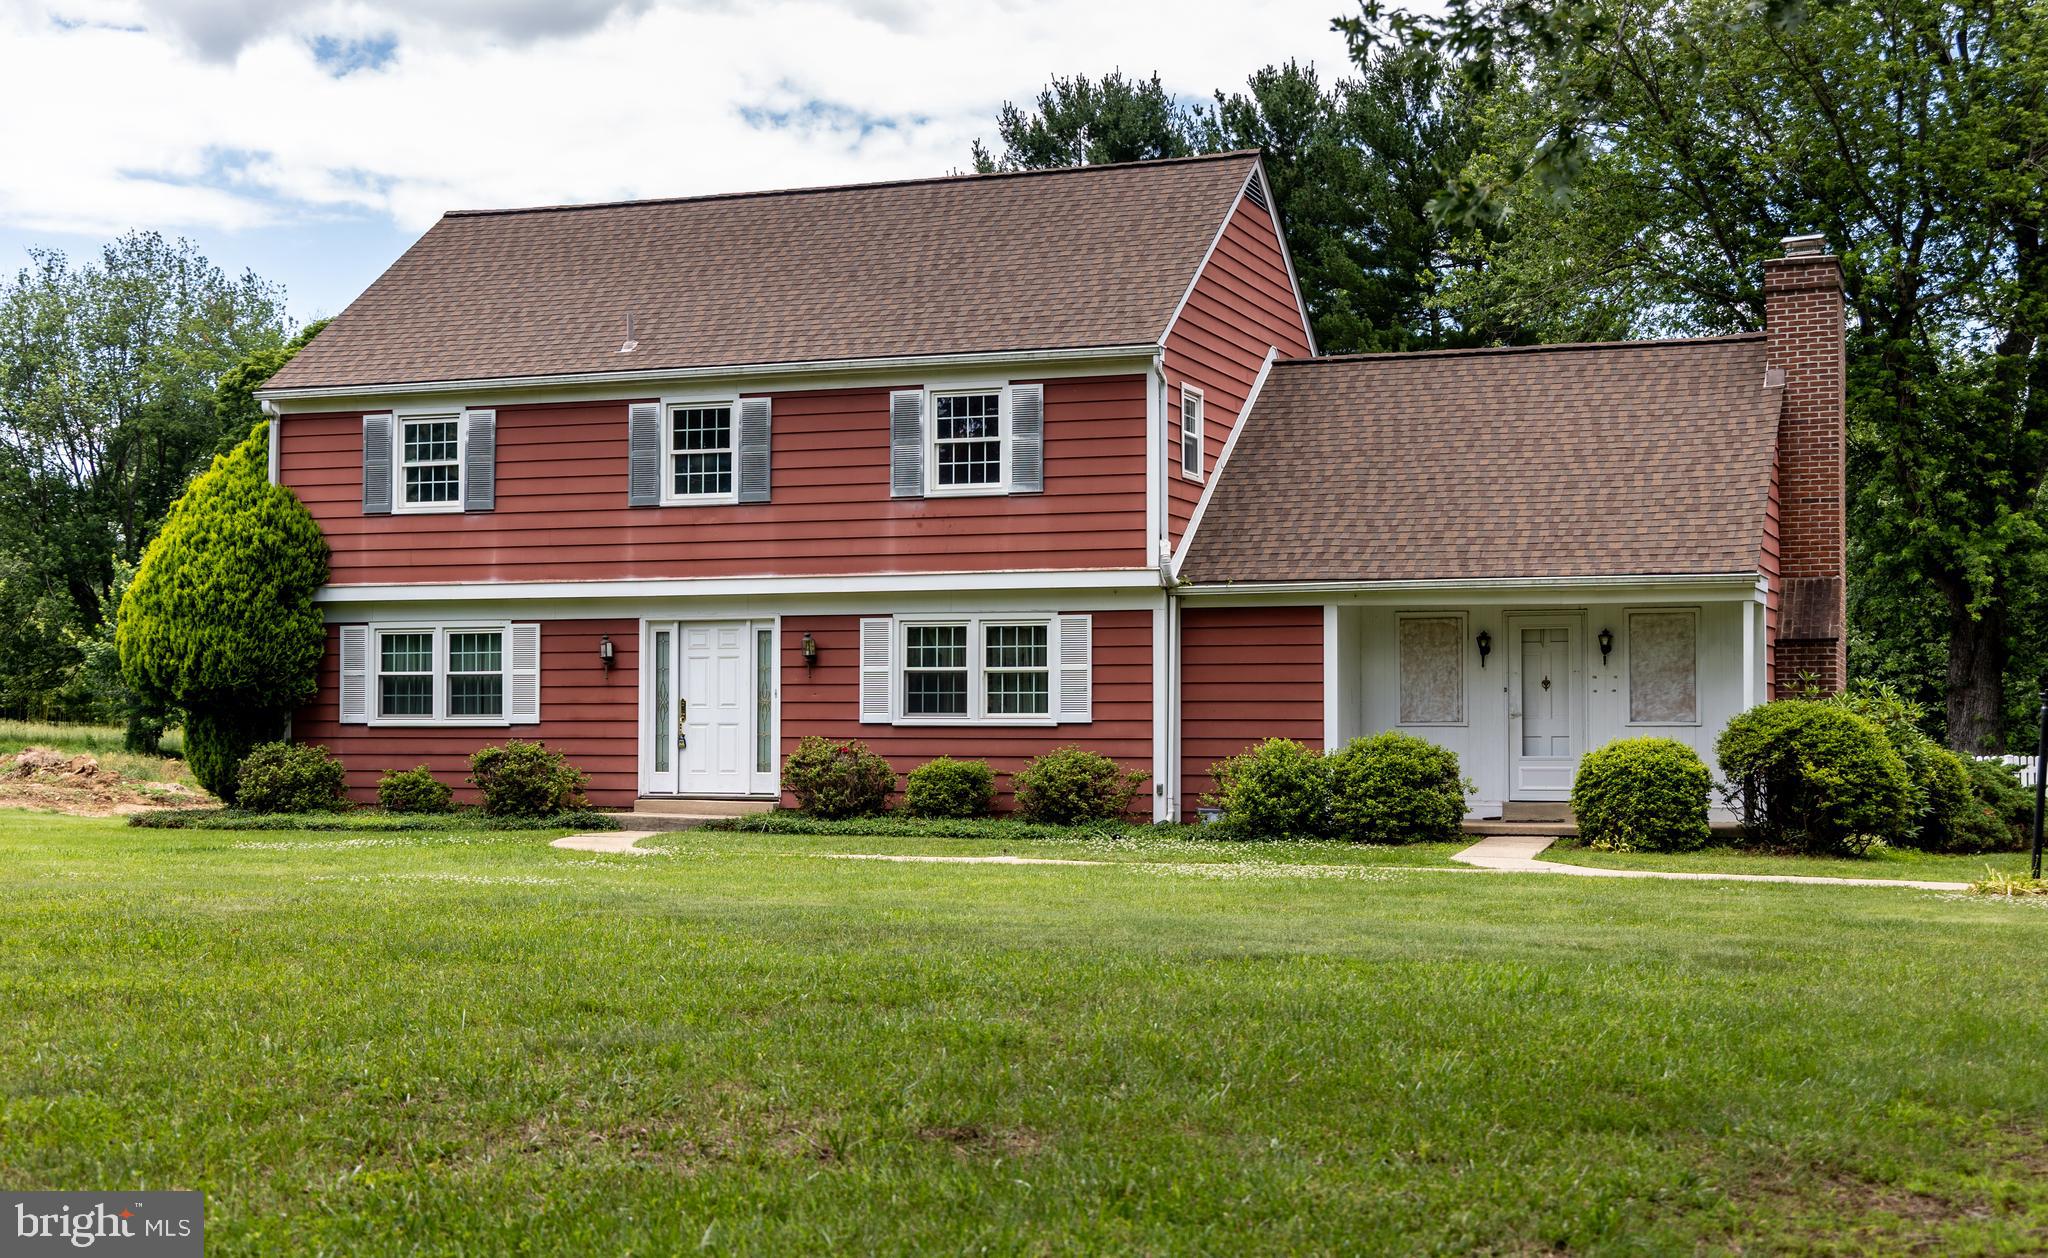
CHADDS FORD
1929 HILLENDALE ROAD
4 Beds
2 Baths
2,373 Sq.Ft.
$630,000
MLS#: PACT2123848
.png)