Properties

Browse or get in touch to schedule a walkthrough.

  • Nearby me
Price range

Popular Features

Community Features

Association

Property Features

Waterfront

View

Exterior Features

Interior Features

Style

10000 properties match your criteria

Updated 1 minute ago

E-Alert name
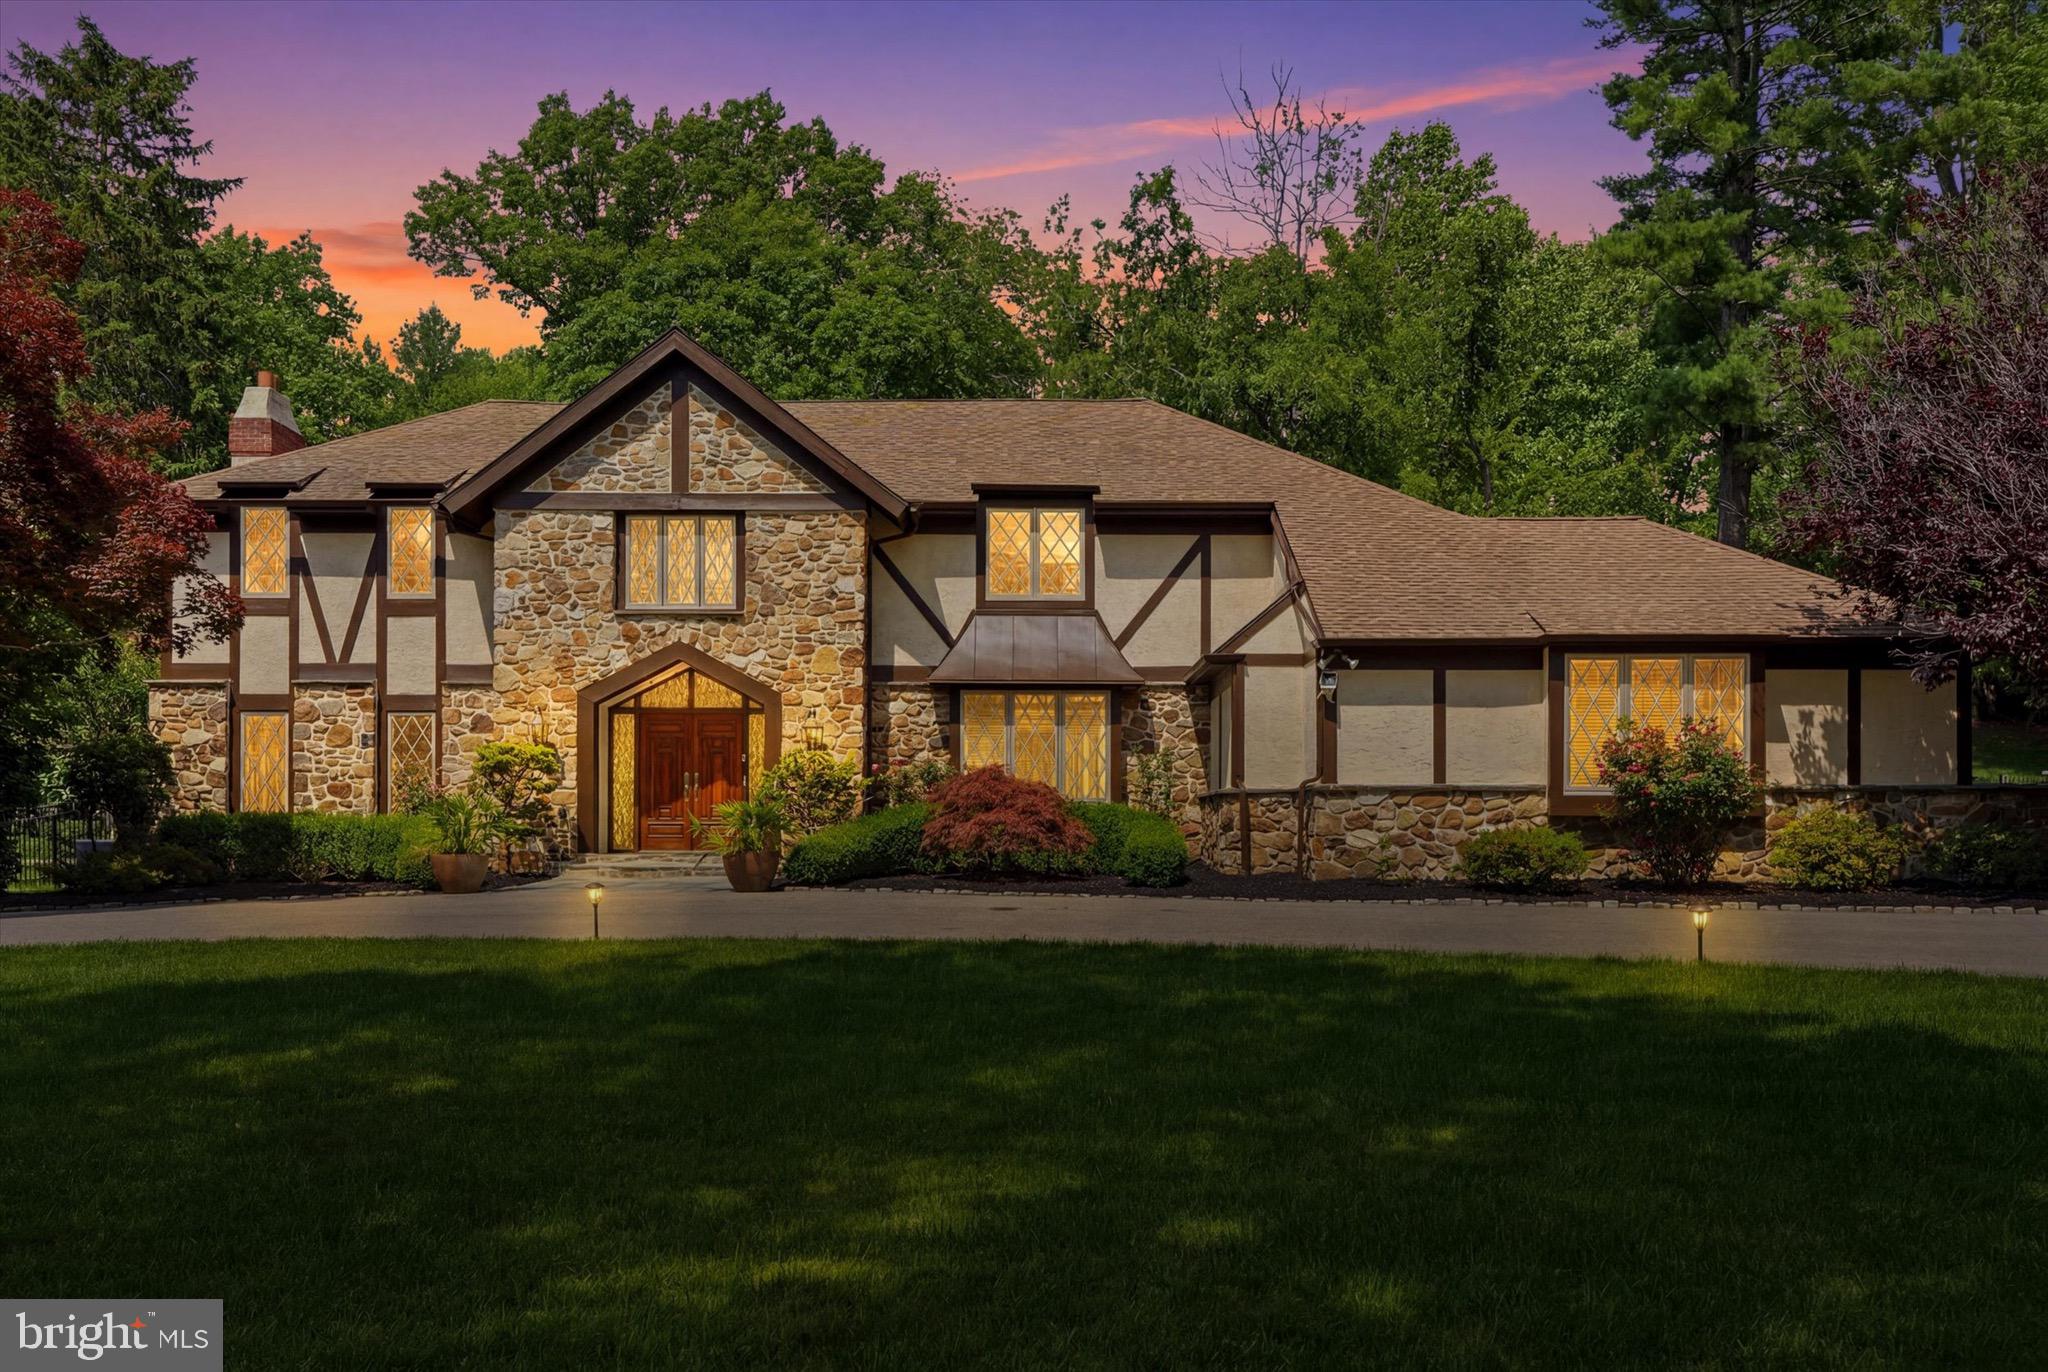
**Property is under contract. However, a previously scheduled public open house will still be held today 6/21 from 10:30 AM to 12:30 PM. Buyers and agents are welcome to attend and view the property.**

Tucked within an exclusive double cul-de-sac in the heart of North Bryn Mawr, this exceptional Tudor residence blends timeless Main Line elegance with the comfort and sophistication of modern luxury living. Offering 5 bedrooms, 4 full baths, and 1 half bath, this extensively renovated home is set on over an acre of beautifully landscaped grounds featuring a private pool, expansive entertaining patios, and a rare level rear lawn. The result of a thoughtfully executed, designer-guided transformation, the home showcases curated finishes, reimagined living spaces, and significant upgrades throughout, including electrical, mechanical, and pool equipment improvements.

A grand curved staircase creates a striking first impression. Rich hardwood flooring extends throughout the entire first floor, enhancing the warmth and character of the living spaces. The spacious living room is anchored by a gas fireplace and opens to the outdoor living areas through oversized doors that fill the home with natural light. Opposite the foyer, the formal dining room flows into the beautifully renovated kitchen, featuring premium stainless steel appliances, custom cabinetry, quartz countertops, a dramatic quartz waterfall island, and direct access to the rear patio. Designed for everyday living and entertaining, the kitchen serves as the heart of the home.

Just beyond, the inviting family room showcases exposed beams, a dramatic brick accent wall, a second gas fireplace, and additional access to the outdoor entertaining areas. A powder room and spacious laundry/mudroom complete the main level. Multiple rooms connect directly to the patios and pool area, creating a seamless indoor-outdoor lifestyle.

The outdoor spaces are every bit as impressive as the interior. Whether hosting summer gatherings by the pool, dining under the stars, or enjoying the expansive lawn beyond, the property offers a lifestyle rarely found on the Main Line. The combination of a private pool, multiple entertaining areas, and a substantial flat rear yard creates a true backyard retreat.

The second level offers four generously sized bedrooms and three full baths, including an exceptional primary suite occupying its own private wing. The suite features a spacious bedroom, private sitting room with balcony access, custom walk-in closet, and a luxurious spa-inspired bath with dual vanities, a soaking tub, and oversized glass-enclosed shower. Two secondary bedrooms share a Jack-and-Jill bath, while a hall bath serves the additional bedroom.

The finished lower level expands the home's versatility with a large recreation room, dedicated billiards area, fifth bedroom, and full bath. Ideal as a guest suite, fitness studio, media room, playroom, or multi-generational living space, it offers exceptional flexibility.

Set among the grand estates and tree-lined streets that define North Bryn Mawr as one of the Main Line's most prestigious addresses, this remarkable residence is located within the award-winning Lower Merion School District and just minutes from renowned private schools, country clubs, boutique shopping, fine dining, commuter rail service, and Center City Philadelphia. Rarely does a home combine this level of privacy, character, outdoor living, and modern convenience in such a coveted location. Come experience firsthand the warmth, elegance, and extraordinary lifestyle that make this remarkable residence feel like home.
#PAMC2180086

BRYN MAWR

1137 SPRINGMONT CIRCLE

5 Beds

4 Baths

5,082 Sq.Ft.

$1,850,000

MLS#: PAMC2180086
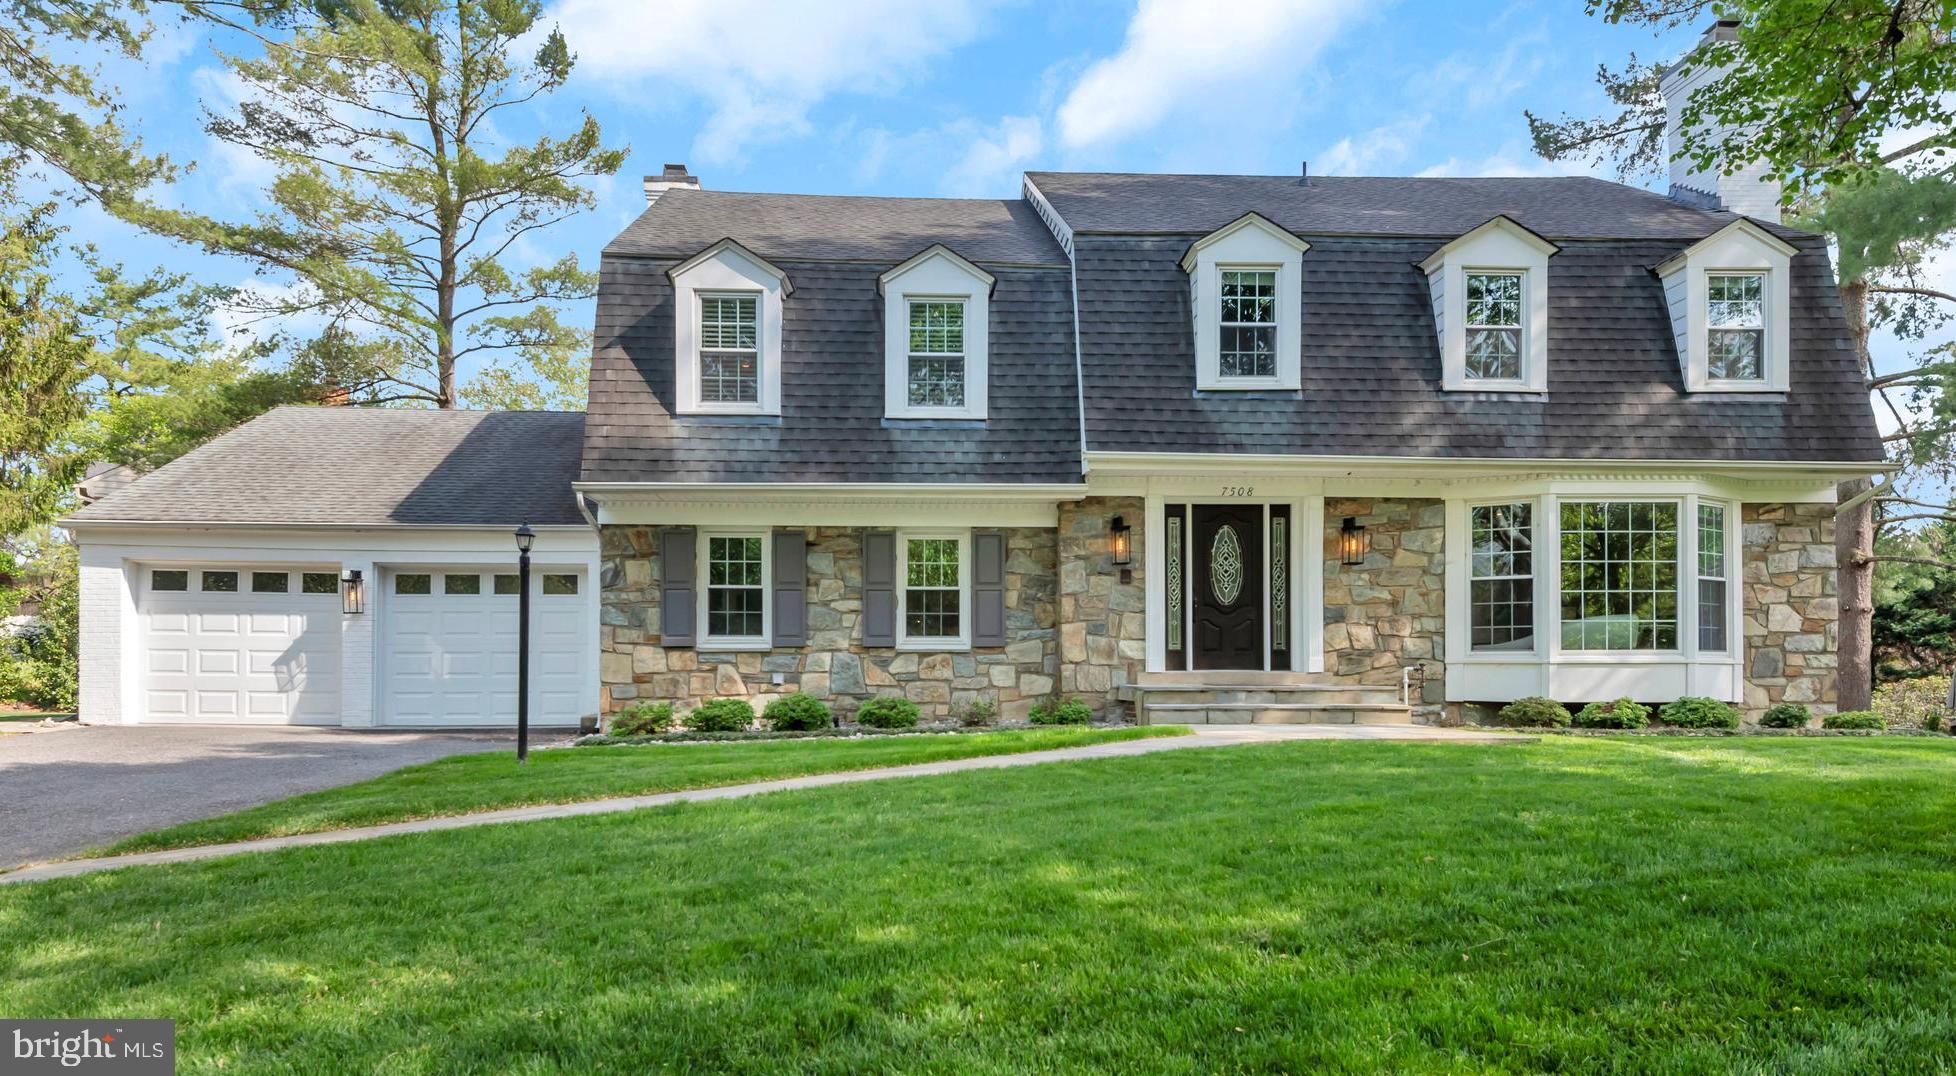
Welcome to this beautifully renovated and elegantly appointed sun-filled home in the highly sought-after Al Marah subdivision.
This gracious residence offers five spacious bedrooms, three full bathrooms, and a convenient main-level powder room, providing the home you have been looking for in today’s lifestyle. As you enter, you will be stunned by the warmth of the home, for convenience there is a 1st floor den/office—ideal for working from home—alongside a formal living room and a separate formal dining room, perfect for hosting gatherings both intimate and grand.

The home showcases refinished hardwood floors on the main level, marble flooring in the foyer and kitchen - newly installed hardwood flooring throughout the upper level, complemented by custom designer paint selections that give the home a polished, magazine-quality aesthetic—truly reminiscent of something out of Architectural Digest.

At the heart of the home is the gourmet kitchen, thoughtfully designed with an induction cooktop, ample cabinetry… all new appliances. Adjacent to the kitchen is the warm and inviting family room, creating the perfect space for everyday living and entertaining. Just beyond, a sunroom filled with natural light provides a serene retreat overlooking the backyard.
Step outside to a large deck—ideal for outdoor dining, summer cookouts, and entertaining guests—offering easy indoor-outdoor flow.

Upstairs, the well-proportioned bedrooms provide comfortable accommodations, including a spacious primary suite with renovated ensuite.

The fully finished lower level expands your living space with a dedicated exercise area, game room, and walk-out access to a private patio—perfect for relaxation or recreation.
Additional features include two fireplaces that add warmth and character, as well as a convenient laundry/mudroom located just off the two-car garage.

The exterior is equally impressive, featuring professionally landscaped grounds, elegant stone hardscaping, irrigation system, outdoor lighting and meticulously manicured outdoor spaces that enhance the home’s curb appeal and overall ambiance.

This exceptional property offers the perfect blend of sophistication, comfort, and functionality in a prime location.
Situated minutes to 495, Bethesda, and DC.
Walt Whitman, Pyle and Bannockburn - School District.
#MDMC2229892

BETHESDA

7508 PEPPERELL DRIVE

5 Beds

3 Baths

4,174 Sq.Ft.

$1,850,000

MLS#: MDMC2229892
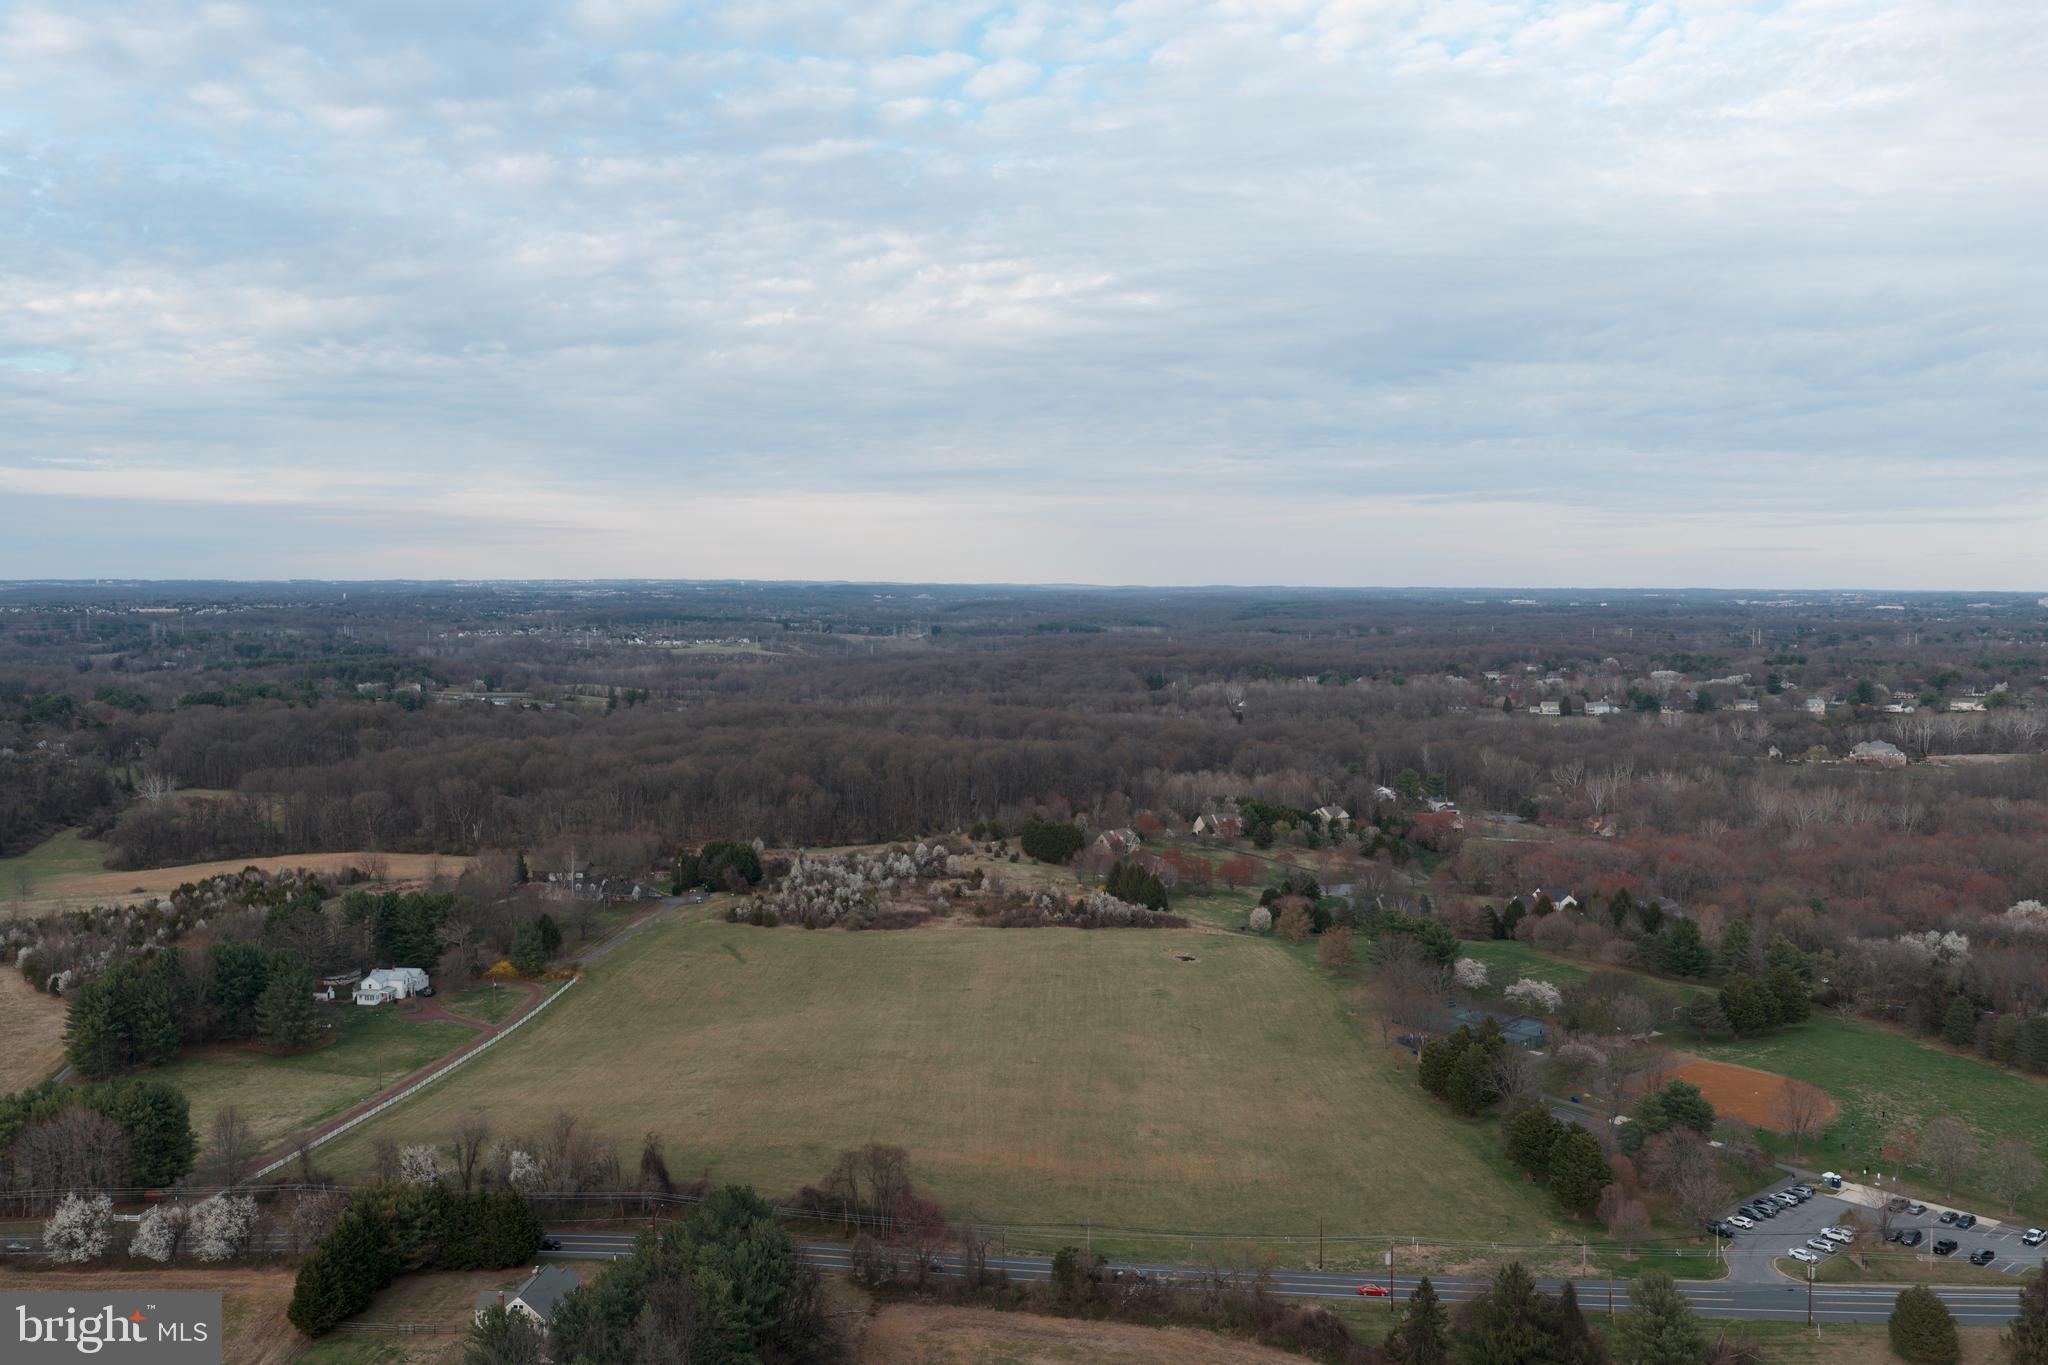
Don’t miss this rare opportunity to acquire a premium leveled lot with exceptional visibility! Imagine owning Over 14,000 square feet of land brimming with incredible potential. This property is already approved for use as a cultural institution, assembly, or church for a non-profit organization, featuring a generous structure footprint of 19,000 to 20,000 sqft. Plus, it comes with approval for a parking lot that accommodates up to 160 vehicles, perfect for maximizing your community impact.
But that’s not all! This property can easily be rezoned back to residential, allowing for the creation of two subdivided parcels, an ideal investment strategy in a thriving area. 

Conveniently located adjacent to Darnestown Park and just moments away from retail shops, Harris Teeter grocery, restaurants, and easy access to Rt 28 and I270, this lot offers unparalleled connectivity and visibility. 
Seize this opportunity today and unlock the immense potential of this prime property!
#MDMC2223674

GAITHERSBURG

14321 DARNESTOWN ROAD

None Beds

None Baths

14.24 acres

$1,850,000

MLS#: MDMC2223674
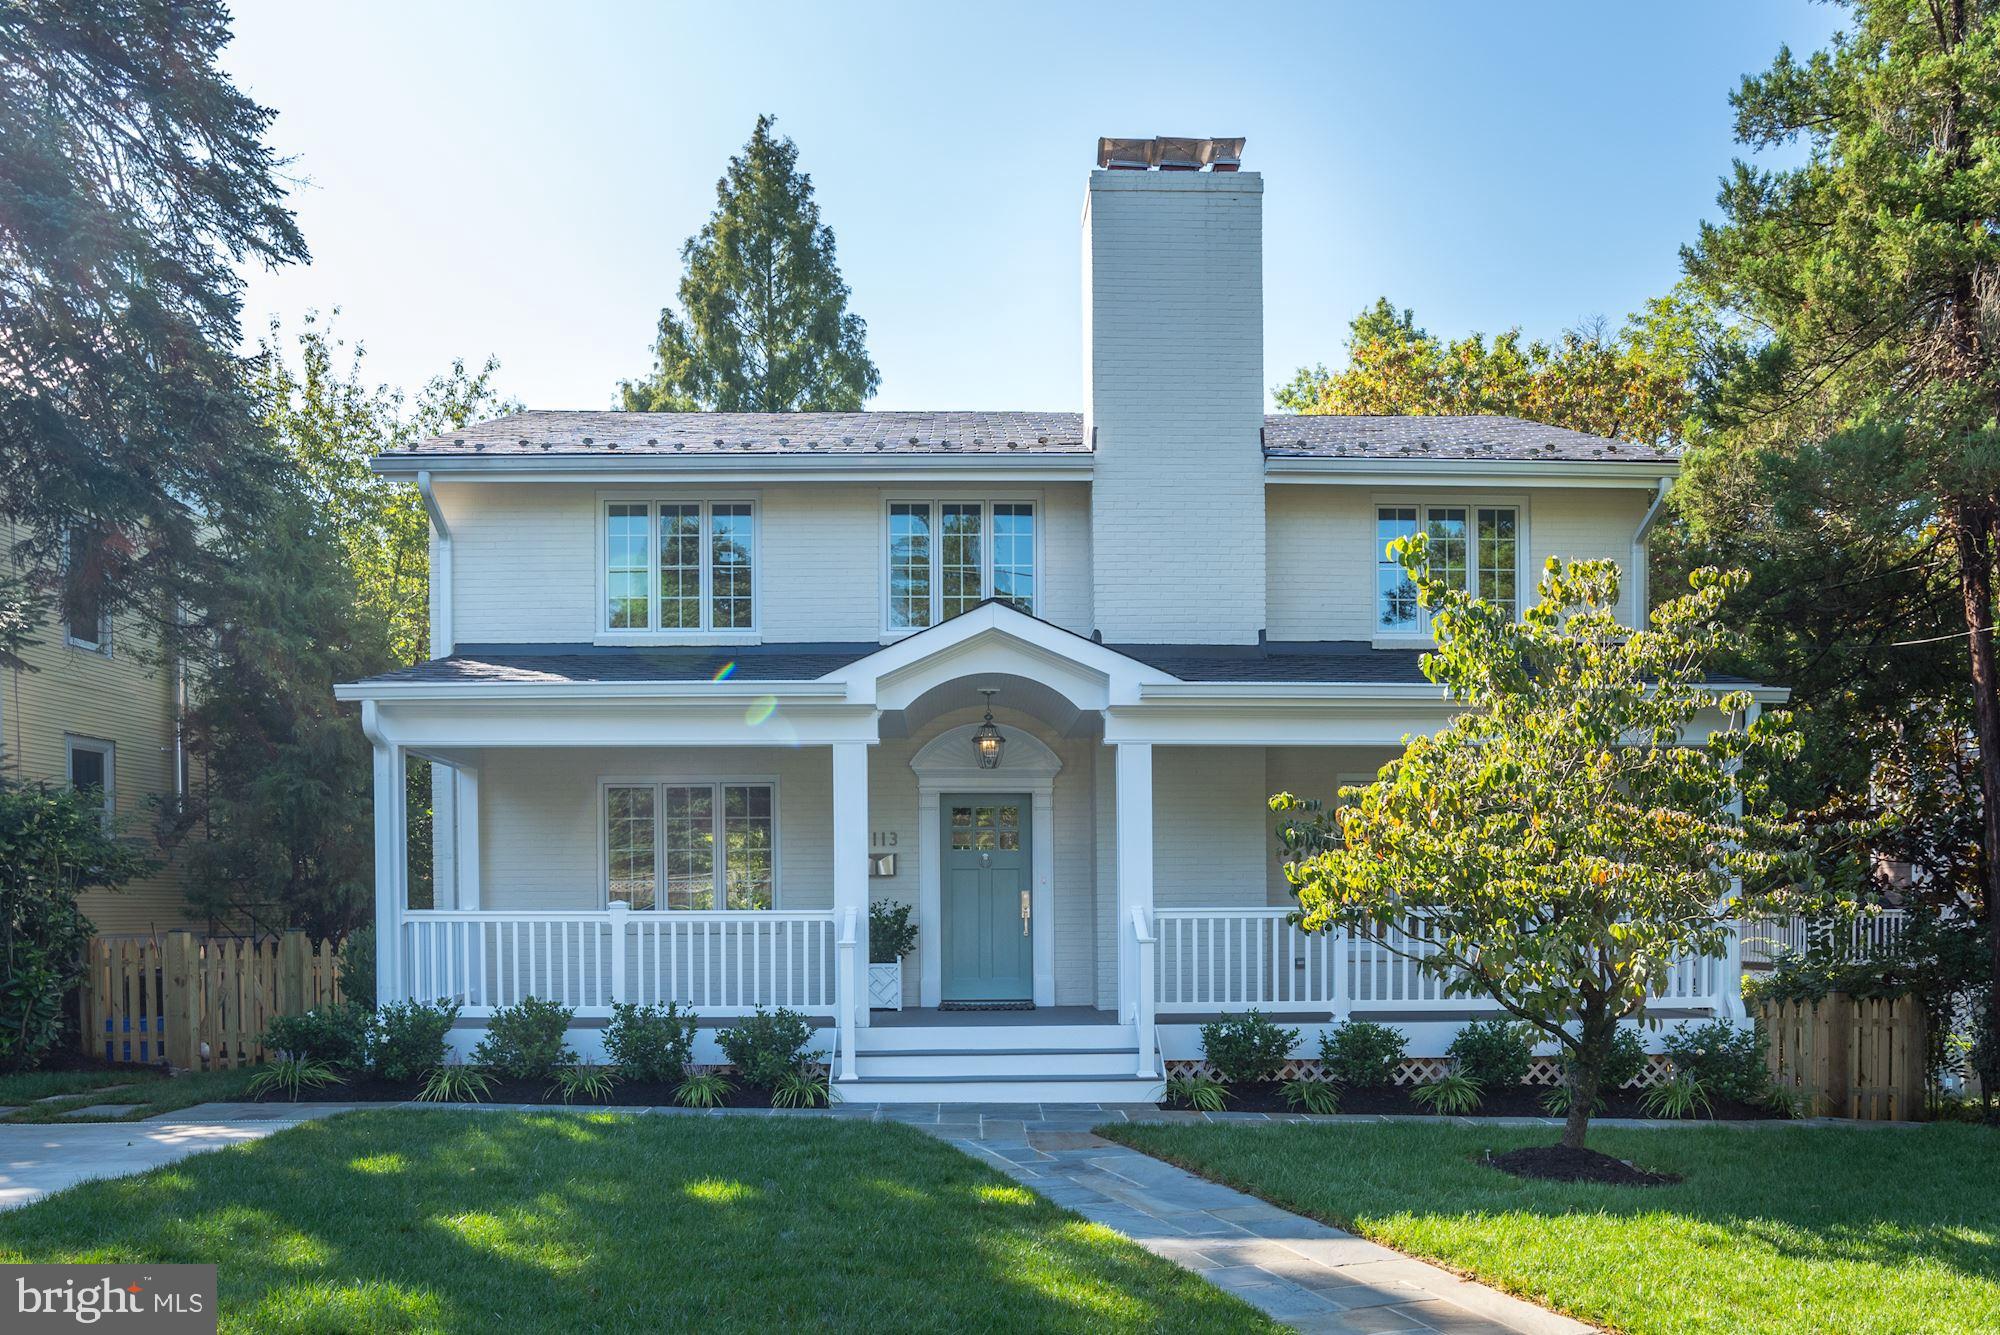
Exquisite five bedroom / three-and-one-half bath home sited on a lush, serene lot while providing easy access to all that Friendship Heights and Spring Valley have to offer. Craftsmanship shines in every space with custom millwork, hardwood floors, moldings, and two fireplaces.  Stunning 2017 renovation and meticulously maintained, this home offers thoughtful design and seamless flow for entertaining. 
From the moment you step onto the charming covered front porch, you’ll sense the warmth and sophistication that define this home. Curb appeal abounds with a beautifully landscaped front yard and an expansive front covered porch. The formal living / dining room, with its fireplace and natural light, is the perfect place to welcome guests. At the heart of the home, the state-of-the-art kitchen is an entertainer’s dream: quartz countertops, stainless steel appliances, custom cabinetry; sliding glass doors to a spacious rear deck overlooking the lush backyard surrounded by mature foliage; and adjacent to the gracious family room with a bay window. A lovely powder room completes the main level of the home.  

The second level enjoys the  primary suite with a large custom walk-in closet and a sizable en suite bath with a custom shower. There are three additional well-appointed bedrooms with natural light, as well as a renovated full bath and a second floor laundry room. 

Additional living areas can be found on the walk-out lower level, including a recreation/playroom, a handsome den anchored by a fireplace, the fifth bedroom and another full bath, as well as storage space. There’s also access to an expansive covered patio and beyond to the backyard, which is a true highlight -- private, and fully fenced with mature landscaping. Additional highlights include a long private driveway and a storage shed. 

From this supreme location, enjoy walkability to schools, parks, trails, and shopping -- with quick access to Downtown Bethesda, the Metro, Walter Reed, NIH, and major commuter routes. Welcome home!

Westgate is beloved for the quiet, tree-lined community while maintaining all of the advantages of urban living. Whether running errands, dining out, shopping, or enjoying an activity, endless options are close by. Wonderful parks surround the area. Top-rated schools and commuting with ease are other advantages of the peaceful neighborhood. Nearby Metro and major commuting routes make navigating into Bethesda, Friendship Heights, Chevy Chase, and Tenleytown a breeze.

Named one of Bethesda Magazine’s “Great Neighborhoods,” this well-established community continues to delight residents decade after decade. Active and tight-knit, with its Fourth of July and Halloween parades, block parties, and other community events, Westgate (sometimes called “Westbrook Neighborhood”) is a short stroll to restaurants, Millies and Bluestone Lane,a  hometown butcher at Wagshal's, sidewalk dining at Pizzeria Paradiso and Compass Coffee, Crate & Barrel, and the Spring Valley Shopping Center. Just one mile to the Friendship Heights Metro and all its conveniences, including dining, shopping, Amazon Grocery, medical offices, Whole Foods, and more. Westbrook Elementary, Westland Middle, and B-CC High schools serve the neighborhood.  In-bounds for the Little Falls Swimming Club.
#MDMC2213858

BETHESDA

5113 NEWPORT AVENUE

5 Beds

3 Baths

3,100 Sq.Ft.

$1,850,000

MLS#: MDMC2213858
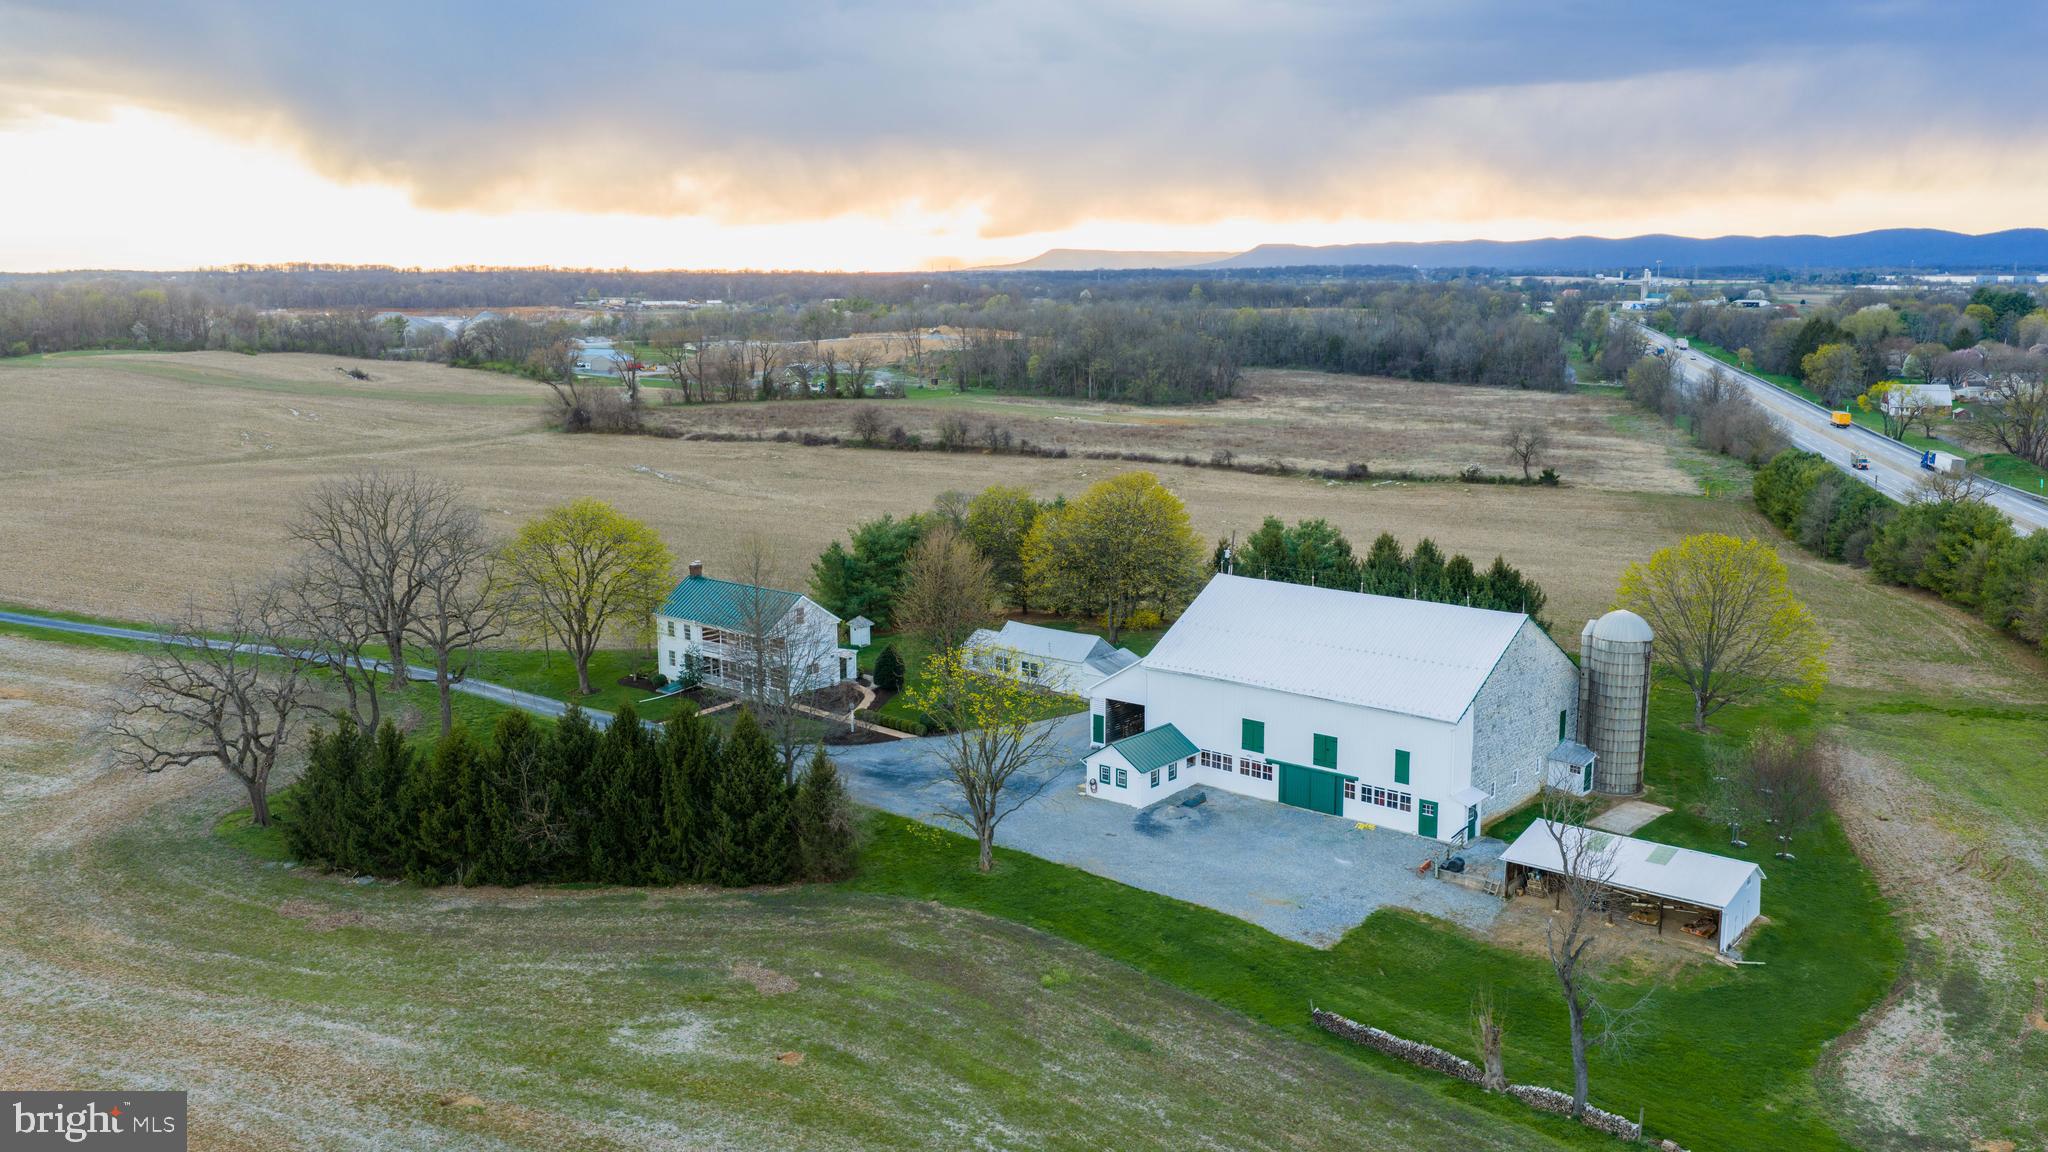
Tucked behind rolling tillable fields in Silver Spring Township, this 80.14-acre farm is the kind of place that stops you mid-sentence. Two parcels. Two entrances — one off W Trindle Road, one off North Locust Point Road. Eighty acres of some of the highest-producing soils in Cumberland County, currently under a $10,000 annual tillable lease that puts money back in your pocket while the land does what it was always meant to do.

The farmhouse dates to 1860 but has been meticulously restored. Not renovated, not remodeled, but restored. Designed into an extensively thought-out vision that honors every original detail while bringing the home to modern standards. Original hardwood floors. Exposed chestnut log walls. Hand-hewn ceiling beams. A stone walk-in fireplace that anchors the main level. And every system behind those walls is brand new — plumbing, electric, HVAC, windows — all brought to current building codes without sacrificing a single ounce of character.

The kitchen alone will take your breath away. Solid cherry custom cabinetry. A Wolf range. Sub-Zero refrigerator and freezer. An imported farmhouse sink. Custom hardware crafted by artisans in Lancaster County and Massachusetts. Built-in appliances. Amish-built details throughout. Butler's pantry. Gourmet island. This is not a kitchen — it is a statement.

Three bedrooms. Three bathrooms. 2,649 square feet across two stories with a partially finished basement, interior and exterior access, and a stone foundation that has held this home for over 160 years. Highly desired and a stand to test and time, James Hardie siding. A standing seam metal roof. Period-correct exterior detailing. Recessed lighting. Walk-in closets. Upper floor laundry. Central air. Every thoughtful upgrade you could ask for — already done.

Step outside and the views will hold you there. Sweeping, uninterrupted sightlines across manicured grounds, open fields, and a landscape that changes with every season. If you think of life when things were much simpler, this home has the porch and balcony to reminisce on. 

The 1860 stone bank barn has been professionally repointed and stands as a centerpiece of this property — a working piece of history that most people only see in photographs in magazines.

This property is protected under a conservation easement as well as neighboring properties preserving the peaceful landscape for lifetimes to come. Through the Clean & Green Program, taxes remain low while the easement preserves its agricultural legacy while still allowing for a second home on a designated 2-acre building envelope. 

Professional architectural renditions are available for buyers with a vision to expand the residence. A new well has been installed. Extensive hardscape, exterior lighting, patios, porches, and a stone driveway complete the setting. This home is beyond turn key, its the portal to life you've been awaiting.

Located in the Cumberland Valley School District, minutes from Carlisle and Mechanicsburg, with easy access to I-76, Baltimore, Washington D.C., and Philadelphia. Privacy and convenience — in the same sentence. Staple stores and restaurants are a stone throw away while you feel secluded in serenity of your own.

Properties like this don't come on the market often. They come along once and you either recognize it or you don't. Immaculate. Manicured. Private. Protected. Eighty acres of legacy farmland with world-class soils, a meticulously restored home with luxury upgrades and no expense spared, and a stone barn that has stood since before the Civil War.

This is not just a listing. This is your next chapter. Welcome to the best part of your story.
#PACB2052712

MECHANICSBURG

1122 W TRINDLE ROAD

4 Beds

3 Baths

3,014 Sq.Ft.

$1,850,000

MLS#: PACB2052712
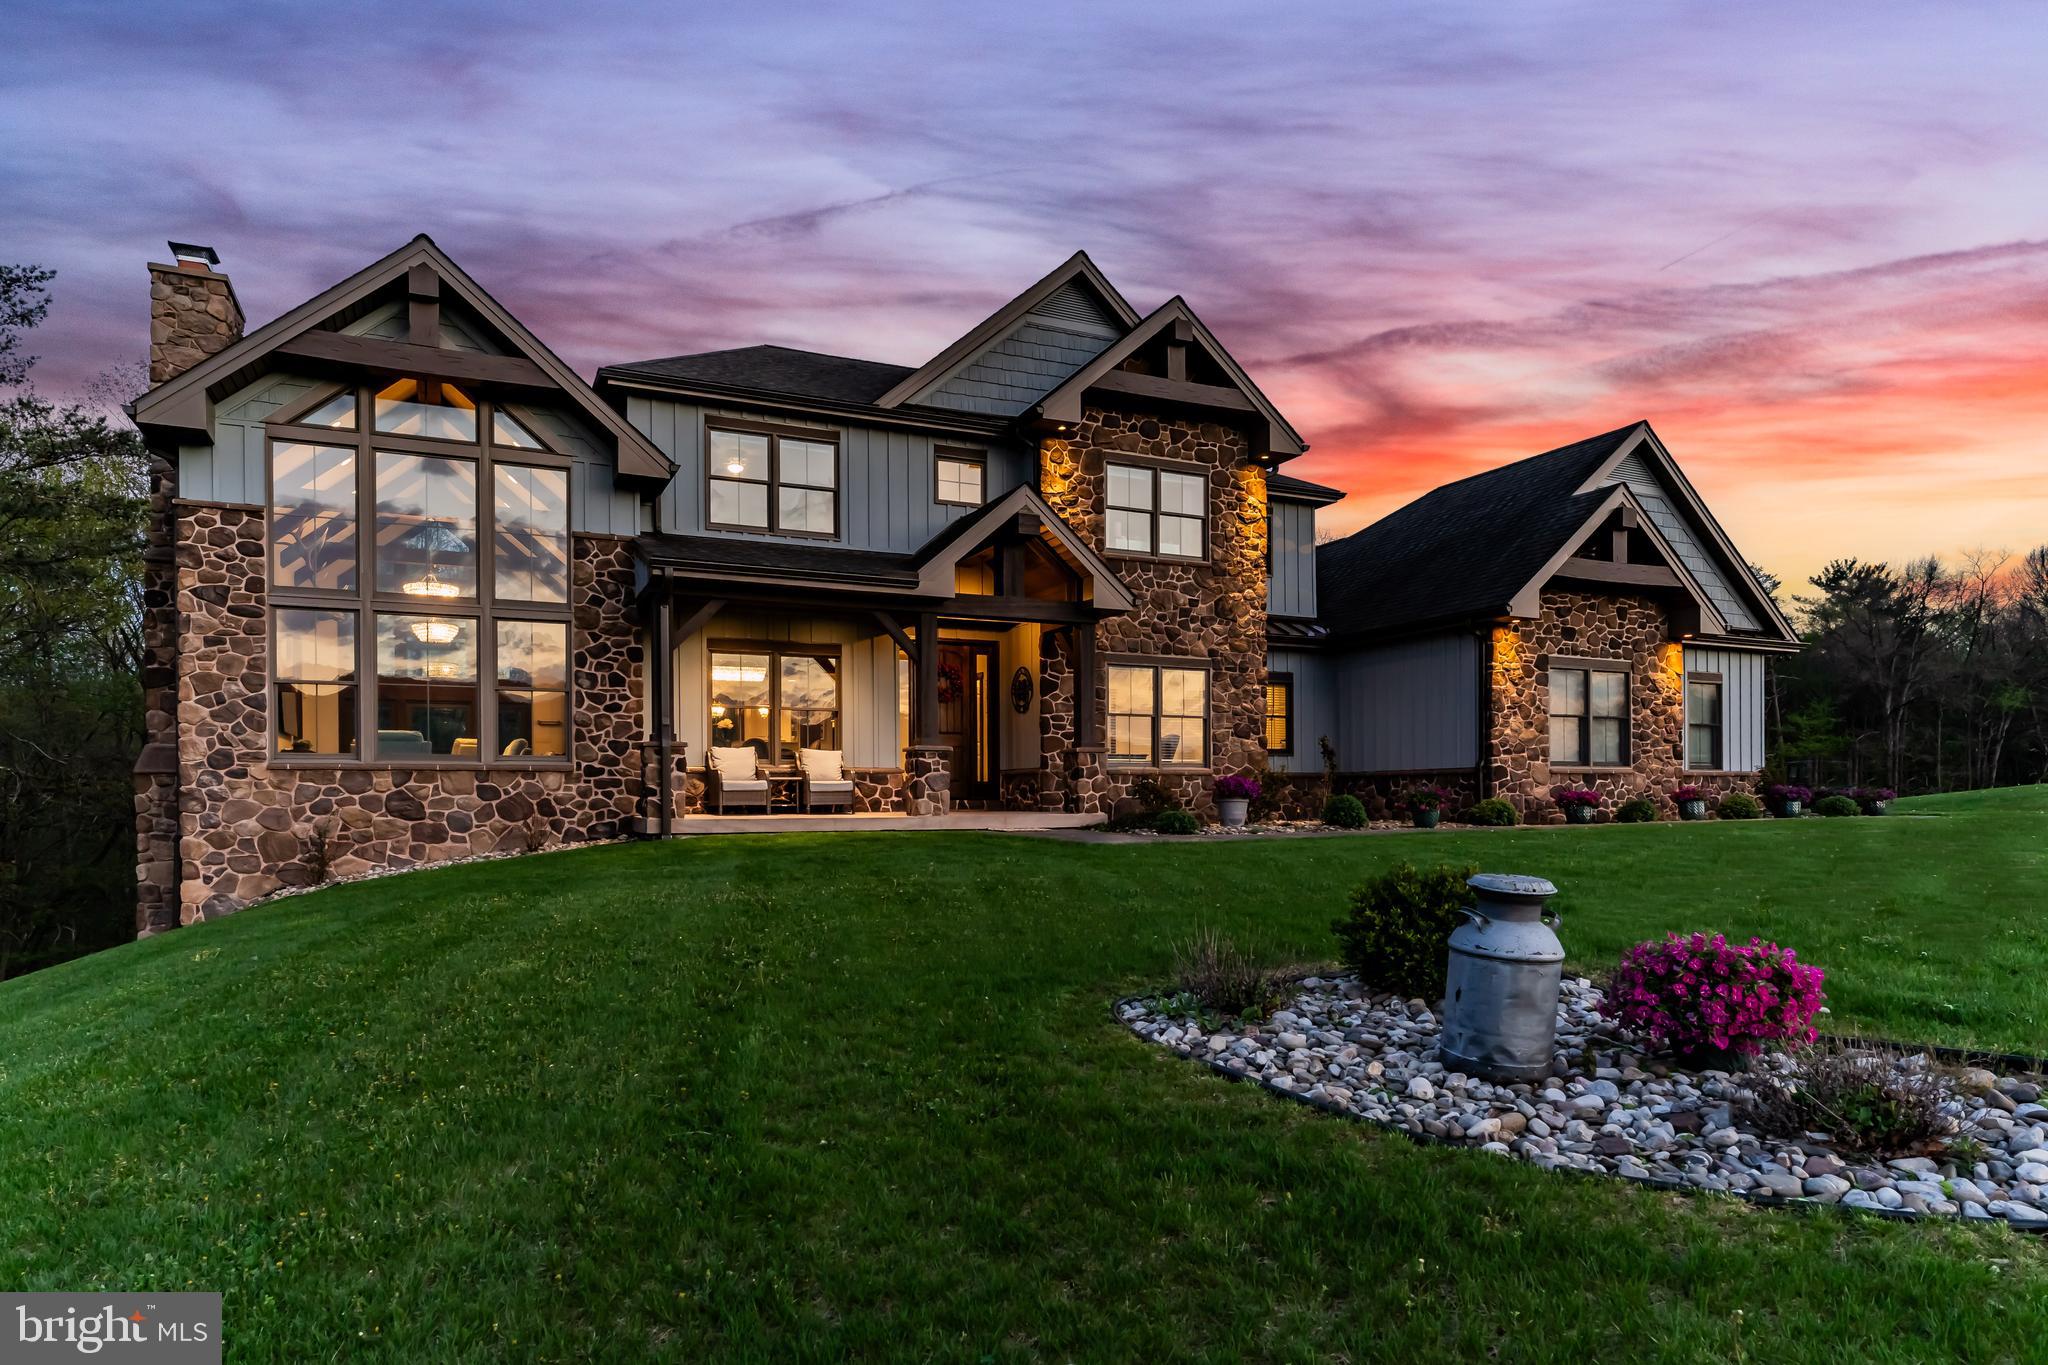
Stunning, rustic contemporary home with a perfect blend of character, security, and modern efficiency, set against picturesque mountain views in the heart of the Fishing Creek Valley. This beautifully updated, move-in ready Roland-built home offers a warm yet refined retreat designed for both everyday living and exceptional entertaining.  Conveniently located to Harrisburg, Hershey, HBG Country Club, Major Transportation and Shopping.

At the center of the home is a showpiece kitchen featuring a brand new Michelangelo quartzite island, freshly painted cabinetry, new backsplash, new icemaker, and newer appliances. Large windows surround the space, including a farmhouse sink overlooking the backyard, filling the home with natural light and framing scenic views. Expansive cathedral ceilings enhance the open feel while capturing the beauty of the surrounding blue mountains. 

Recent improvements include full interior and exterior repainting, all new designer light fixtures and chandeliers, new tile flooring in the office, and new carpet in the primary suite and four additional upstairs bedrooms. The main level also features a new guest bathroom vanity and fresh paint, creating a clean, updated feel throughout. Additional highlights include hardwood flooring, a desirable open floor plan, a functional mudroom, and push-button blackout shades in the primary bedroom and bath, along with blackout shades in all upstairs bedrooms.

Designed as a true smart home, the property offers seamless control of multi-room audio, smart lighting, security, and cameras from a single easy-to-use interface accessible from any device. Enjoy premium speaker systems on the main and lower levels, 24/7 security with on-site recording and professional monitoring, and smart lighting with automatic and security-triggered activation.

The fully finished lower level is an entertainer’s dream, featuring a spacious retreat, a new full bathroom with coffered/copper ceiling, a custom walk in gun safe room, and a hidden Murphy door leading to a newly built storage area. A thoughtfully designed bar area with sink and brand new mini refrigerator creates the perfect setup for hosting guests or enjoying a private lounge space.  Don't miss the heated flooring in the basement!

Set on 25 private acres, this property offers unmatched seclusion, natural beauty, and abundant wildlife, including deer, turkey, and bear, making it a rare opportunity for outdoor enthusiasts. A creek winds through the property, enhancing the peaceful setting. Outdoor improvements include a freshly painted storage barn, newly painted bridge, a new driveway lined with Royal Burgundy cherry trees, and beautifully rocked front yard landscaping.

Additional highlights include a 3-car garage with new Fox-coated flooring, an upstairs deck, and a covered lower-level patio.

This home delivers a rare blend of lodge-inspired character and modern sophistication, all in a setting that feels like your own private mountain retreat.  This home is for the most discerning buyers.
#PADA2059156

HARRISBURG

7111 FISHING CREEK VALLEY

5 Beds

5 Baths

5,194 Sq.Ft.

$1,850,000

MLS#: PADA2059156
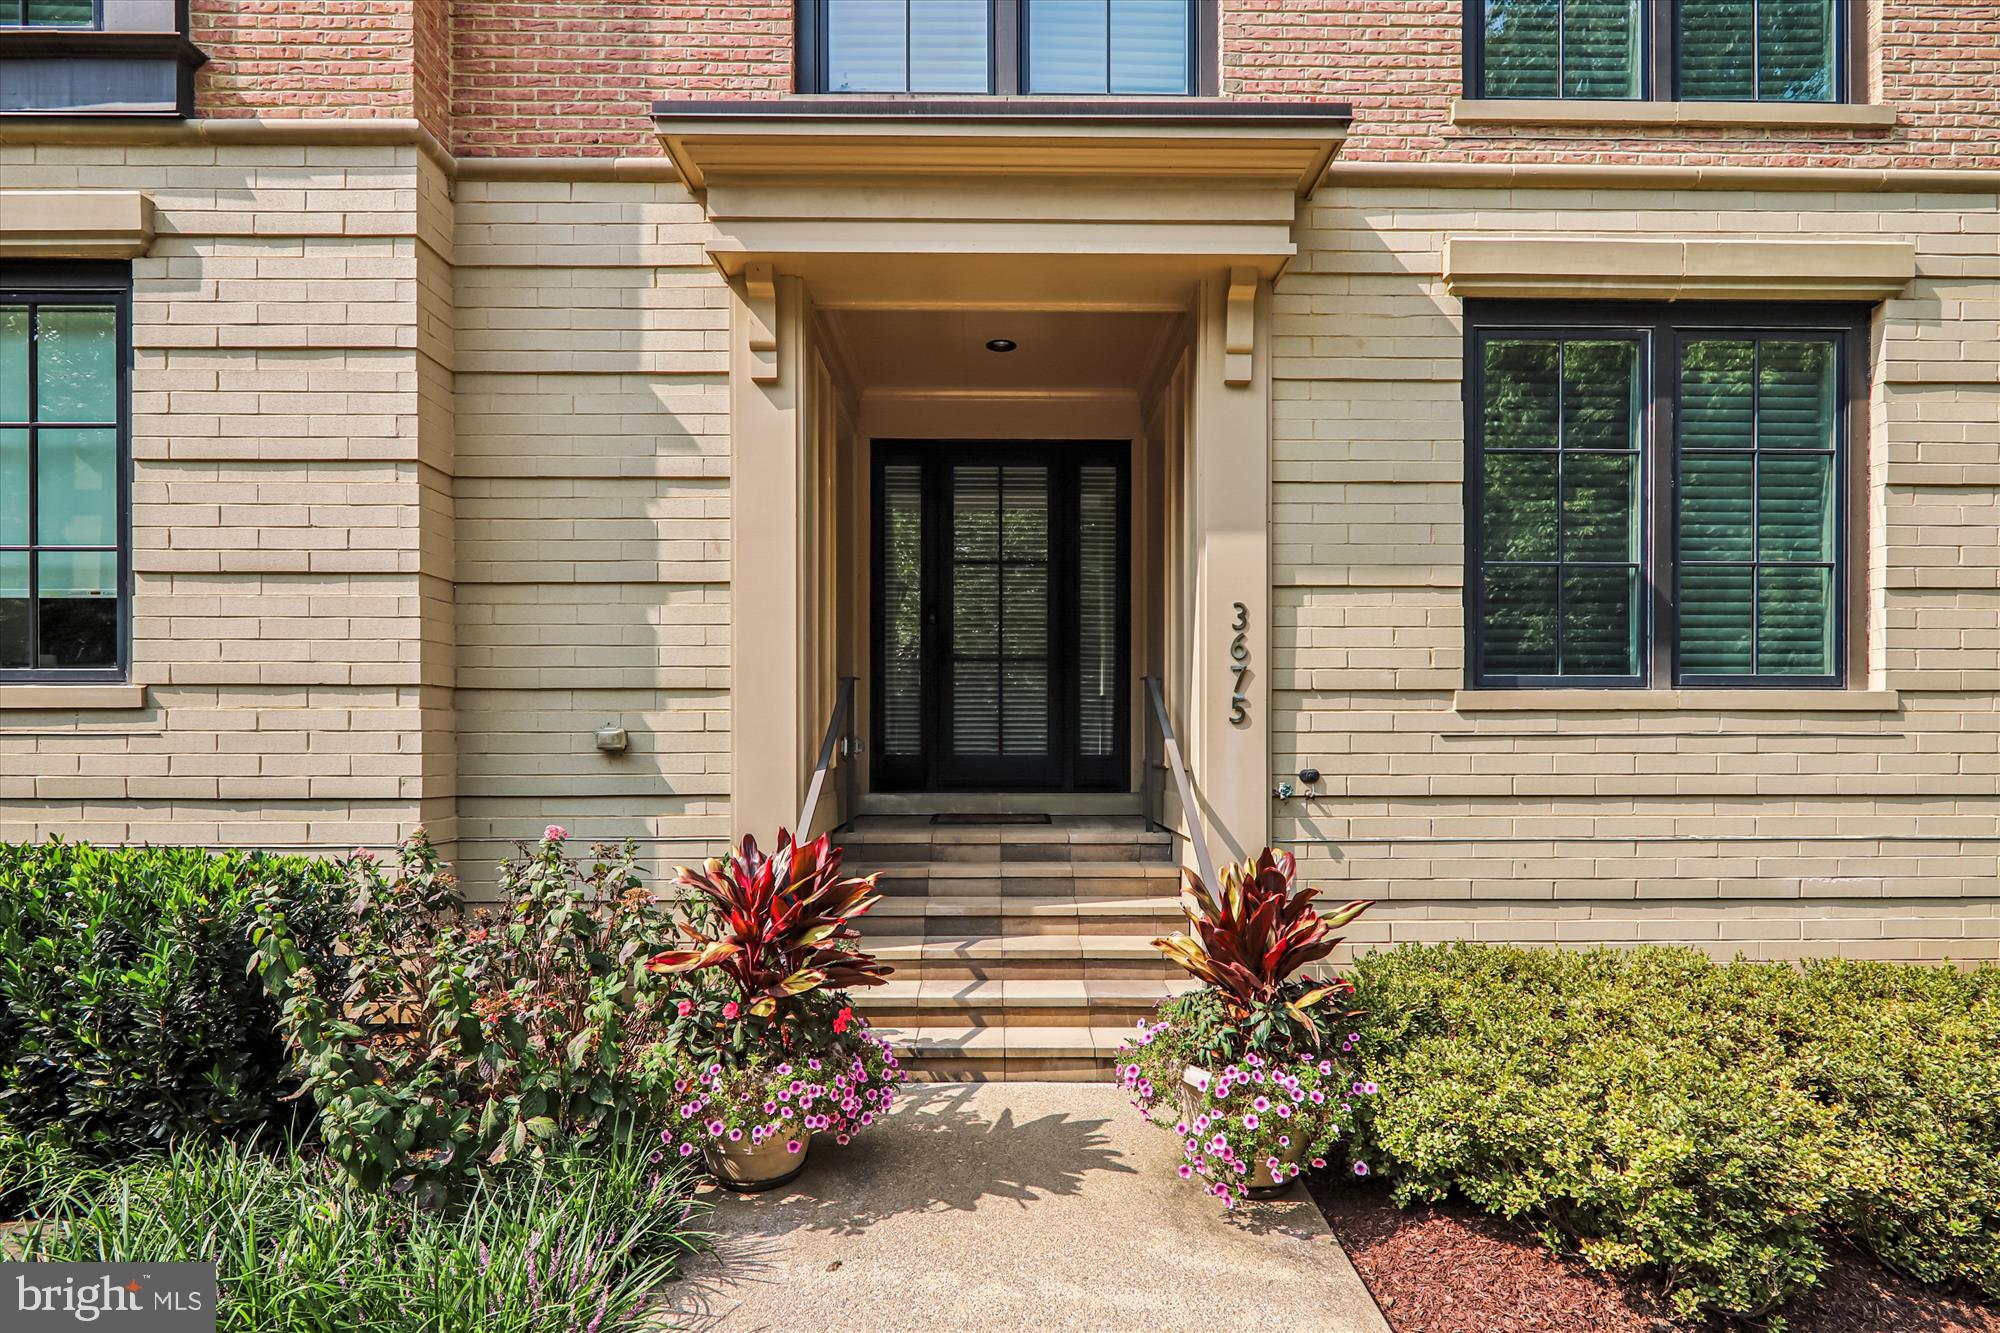
This could be "it" -- a beautiful Chevy Chase end-unit elevator townhome in the sought-after Chevy Chase Lake community!  Thoughtfully appointed EYA-built townhome with many upgrades inside and out.  The top floor south-facing terrace is amazing for entertaining or just relaxing by the fireplace in cooler temps, or lounging on the deck, with retractable awning, in the warmer months.   It has been professional landscaped, with set-it-and-forget-it drip irrigation, for many months of beautiful color.

Inside,  from the foyer, you'll find the entrance to the two car garage replete with built-in cabinets, the office/bedroom with a full bath, and elevator access.  Up one level is the heart of the home: surrounded by windows on three sides are the fabulous gourmet kitchen with island seating for four -- don't miss the cooling drawers in the island -- dining area, spacious living room with a gas fireplace and a tucked away powder room.  Up another level are the primary suite with huge closets and a beautiful primary bathroom, two more bedrooms and another bathroom, and laundry. 

So much space indoors and out, close to the District, and the Beltway, and the new dining and shopping opportunities at Chevy Chase Lake, this could be the ideal spot!
#MDMC2233492

CHEVY CHASE

3675 CHEVY CHASE LAKE DRIVE

4 Beds

3 Baths

2,792 Sq.Ft.

$1,850,000

MLS#: MDMC2233492
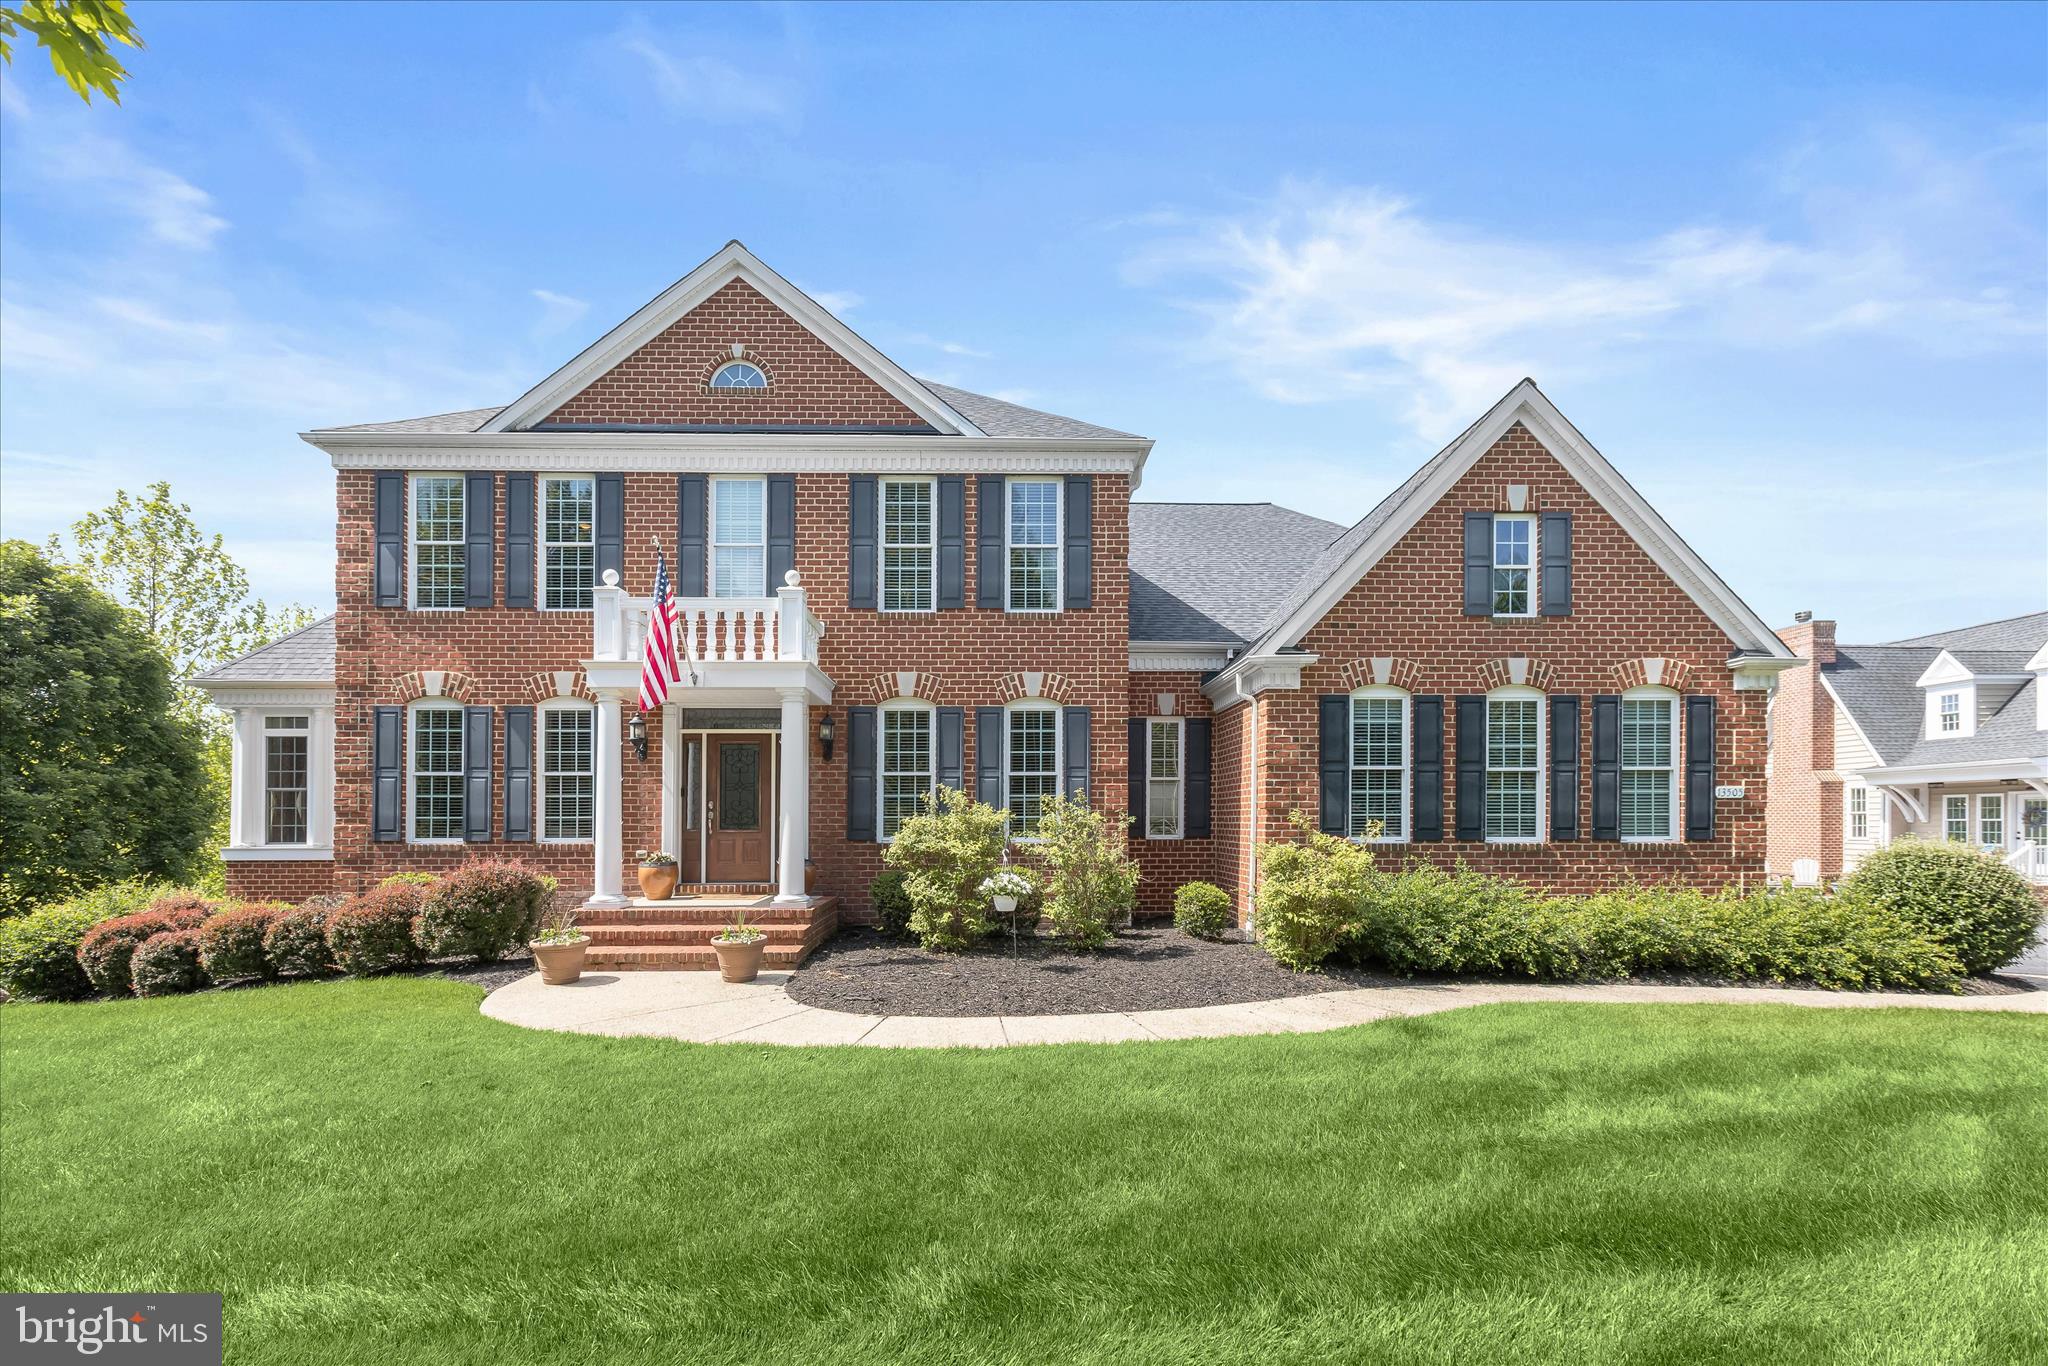
Nestled on over an acre of meticulously landscaped grounds, this exceptional brick-front colonial offers a private retreat defined by luxury, craftsmanship, and resort-inspired amenities. The outdoor oasis is designed for both relaxation and entertaining, featuring a covered lanai with a wood coffered ceiling, an expansive fireside lounge, a hot tub, an outdoor gas-burning fireplace, and a stunning stone fire pit gathering area.  Step inside to discover a sophisticated interior enhanced by exquisite architectural details throughout. Rich hardwood flooring flows throughout the main level, beginning in the elegant formal dining room highlighted by a tray ceiling, crown molding, chair rail, and box wainscoting. The formal living room showcases custom built-in bookcases, classic columns, and refined moldings, while the sunroom is bathed in natural light and features a tray ceiling, wet bar with beverage cooler, open shelving, and soaring ceilings, creating the perfect setting for entertaining or unwinding.  Designed to inspire culinary excellence, the gourmet kitchen serves as the heart of the home and features a spacious center island with breakfast bar seating, granite countertops, glass tile backsplash, 42-inch soft-close cabinetry with pull-out drawers, stainless steel appliances, and a sunny breakfast area with direct access to the outdoor living spaces. Adjacent to the kitchen, the inviting family room is anchored by a gas fireplace with a traditional mantel, decorative columns, and designer finishes. A powder room, dual workstation area, generous laundry room, and access to the three-car garage complete the main level.  Retreat through French doors to the luxurious primary suite, where a tray ceiling with crown molding, comfortable sitting area, custom blinds, and professionally organized walk-in closet create a serene sanctuary. The spa-inspired en-suite bath features ceramic tile flooring, a relaxing soaking tub, dual vanities with abundant storage, a private water closet, and a glass-enclosed walk-in shower. Three additional spacious bedrooms, including one with a private en-suite bath, all offer walk-in closets and are complemented by a well-appointed hall bath with double vanity.  The fully finished lower level expands the home's versatility with dedicated spaces for work, wellness, and recreation. Highlights include a private office, fitness room, secondary workstation, theater room, game and lounge area, and a beautifully equipped wet bar featuring a beverage and wine cooler, dishwasher, and ample entertaining space.  Adding tremendous value and flexibility is the remarkable pool house. Enter through the welcoming foyer or attached one-car garage and experience an open-concept design featuring hardwood floors, crown molding, and a wood-burning fireplace. The stylish kitchen offers a center island with breakfast bar, quartz countertops,  a subway tile backsplash, 42-inch soft-close cabinetry, and stainless steel appliances. The main-level primary suite includes crown molding, expansive French sliding doors, a walk-in closet, and a private bath with a walk-in shower. The upper level provides a second bedroom, comfortable lounge area, and additional storage space with potential for a third bedroom, making it ideal for guests, multigenerational living, or a private retreat.  Recent improvements include a new roof and water treatment system, providing peace of mind for years to come.  Beyond the property, enjoy convenient access to some of Howard County's most desirable recreational and community amenities, including West Friendship Park, Willow Springs Golf Course, Glenwood Branch Library, Western Regional Park, and the scenic trails, fishing, and outdoor adventures offered by Patuxent River State Park.  Perfectly positioned for convenient access to MD-32, US-29, and I-70, this extraordinary estate seamlessly blends timeless elegance, modern luxury, and unparalleled lifestyle amenities in one exceptional offering.
#MDHW2068724

WEST FRIENDSHIP

13505 MITCHELLS WAY

5 Beds

4 Baths

8,119 Sq.Ft.

$1,850,000

MLS#: MDHW2068724
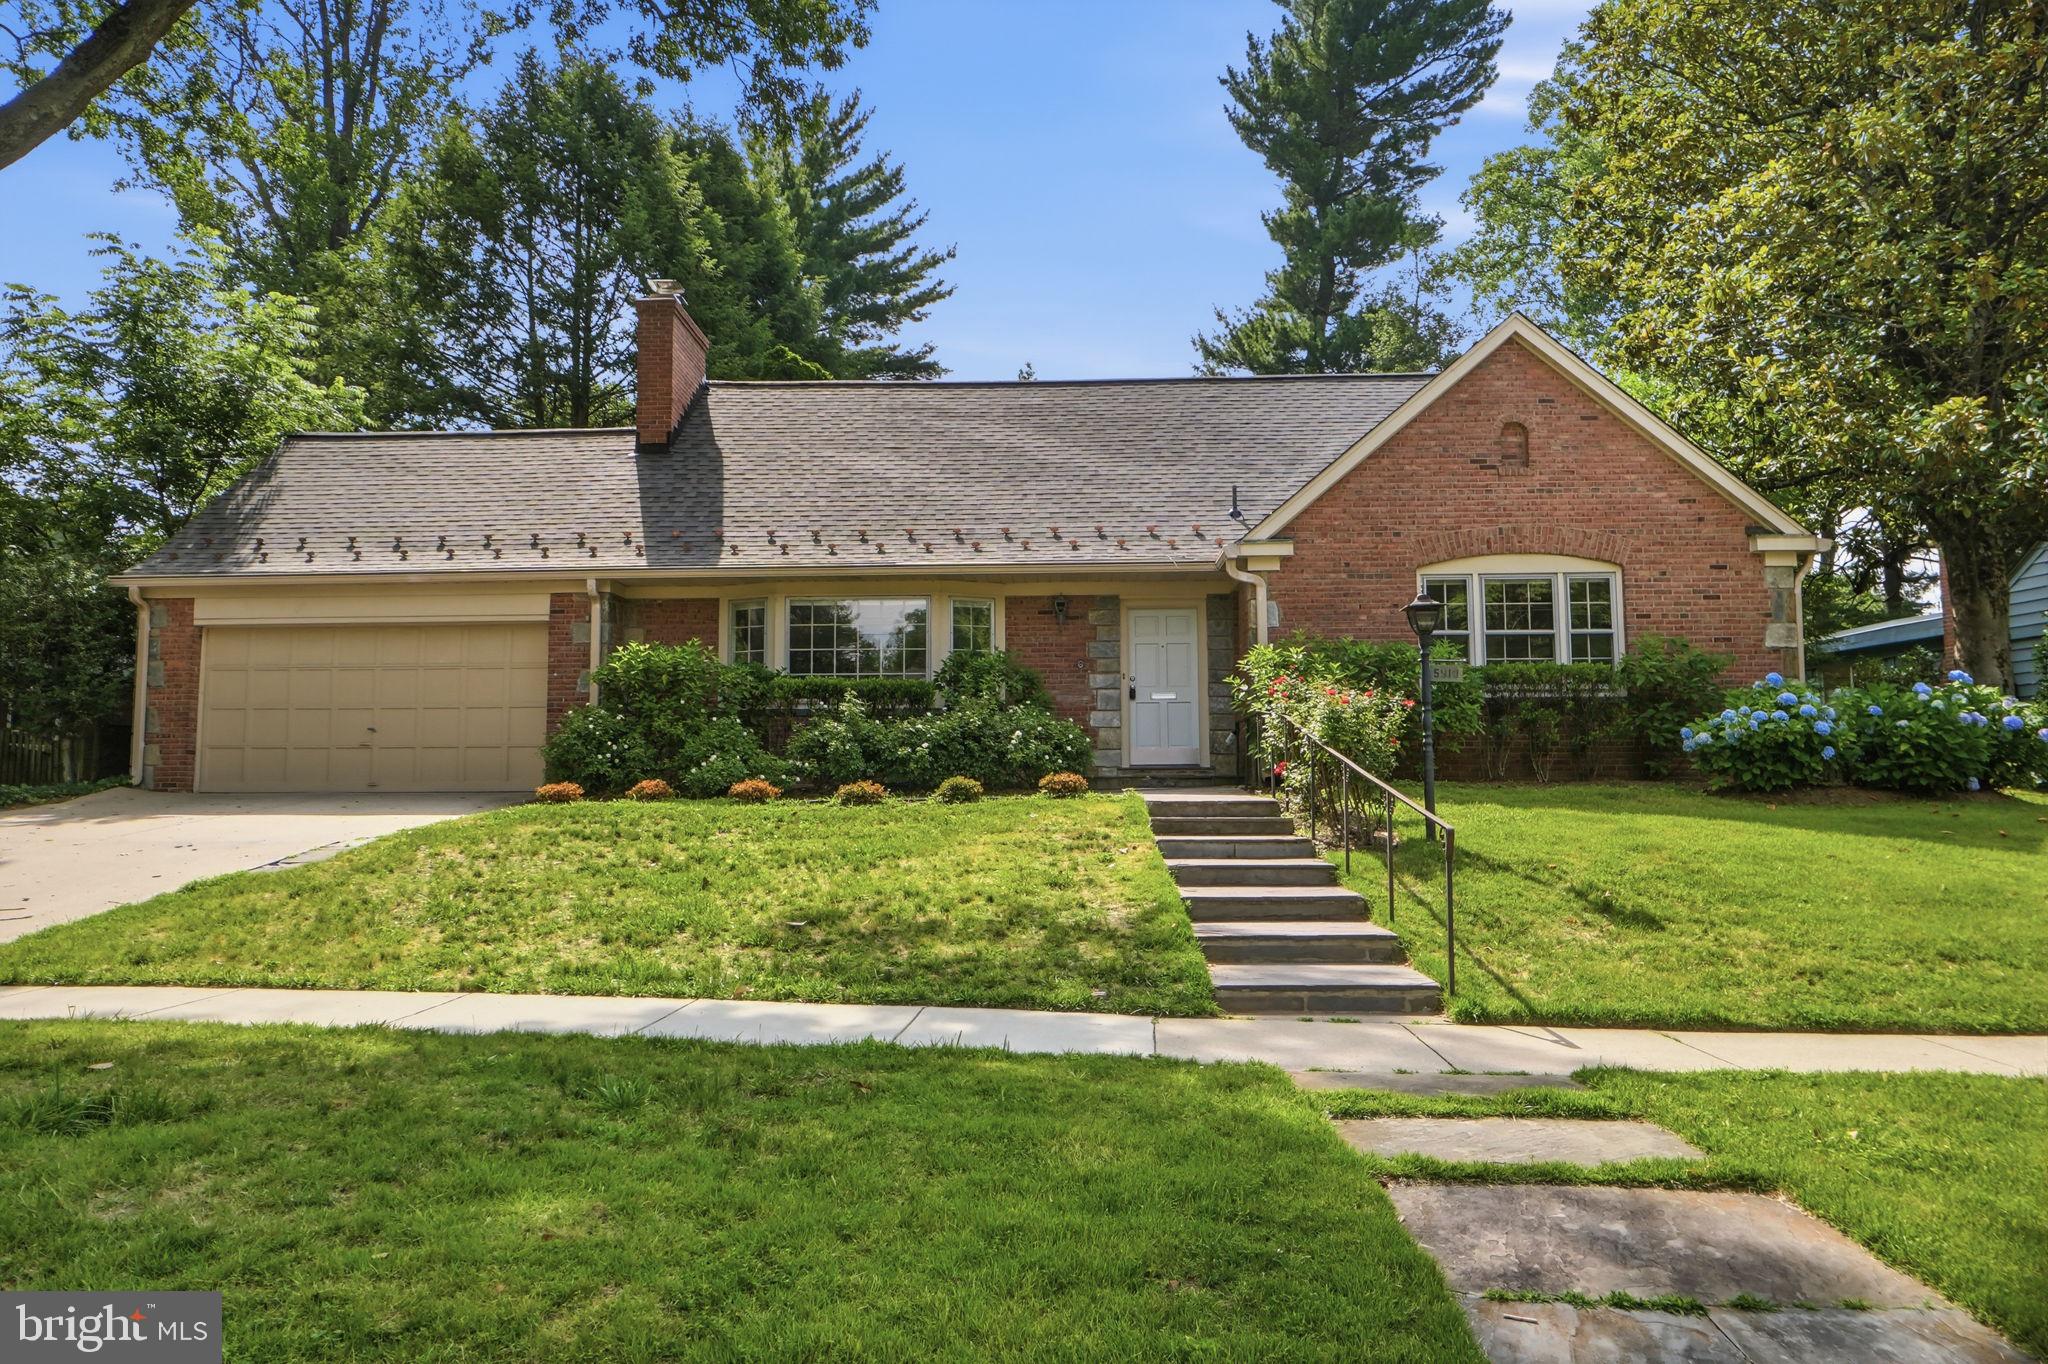
Beautifully updated Cape Cod on a quiet street in Bethesda's sought-after Sumner neighborhood, offering six bedrooms, five full baths, and generously proportioned living space across three levels. The renovated open-concept kitchen anchors the main floor, featuring a large center island, gourmet stainless steel appliances, ample storage, and garden views that draw the eye toward the backyard. It flows naturally into a formal dining room and a sun-filled living room with a wood-burning fireplace, a layout that works equally well for everyday living and entertaining. Three main-level bedrooms, including two with full baths, provide rare flexibility for guests, a home office, or multi-generational living. Upstairs, three additional bedrooms include a beautifully renovated en-suite and a Jack-and-Jill bath. A spacious sunroom connects the interior to a private stone patio and a flat, tree-lined backyard that feels like a true retreat, fully fenced, quiet, and lush. The finished lower level adds a second fireplace, a full bath, and walk-out access, rounding out a home with space for nearly every need. Attached two-car garage, hardwood floors, plaster walls, and solid brick construction throughout. Recent updates include new roof (2026), electric car charger, fireplace chimney liner and damper (2026), ceiling fans, basement flooring and additional storage in garage attic. Wood Acres / Pyle / Walt Whitman schools. Minutes to downtown Bethesda, NW DC, the Clara Barton Parkway, and The Capital Crescent Trail. PUBLIC OPEN HOUSE SUNDAY, JULY 12, 2026, 1:00-3:00 PM.
#MDMC2242492

BETHESDA

5910 OVERLEA ROAD

6 Beds

5 Baths

2,812 Sq.Ft.

$1,850,000

MLS#: MDMC2242492
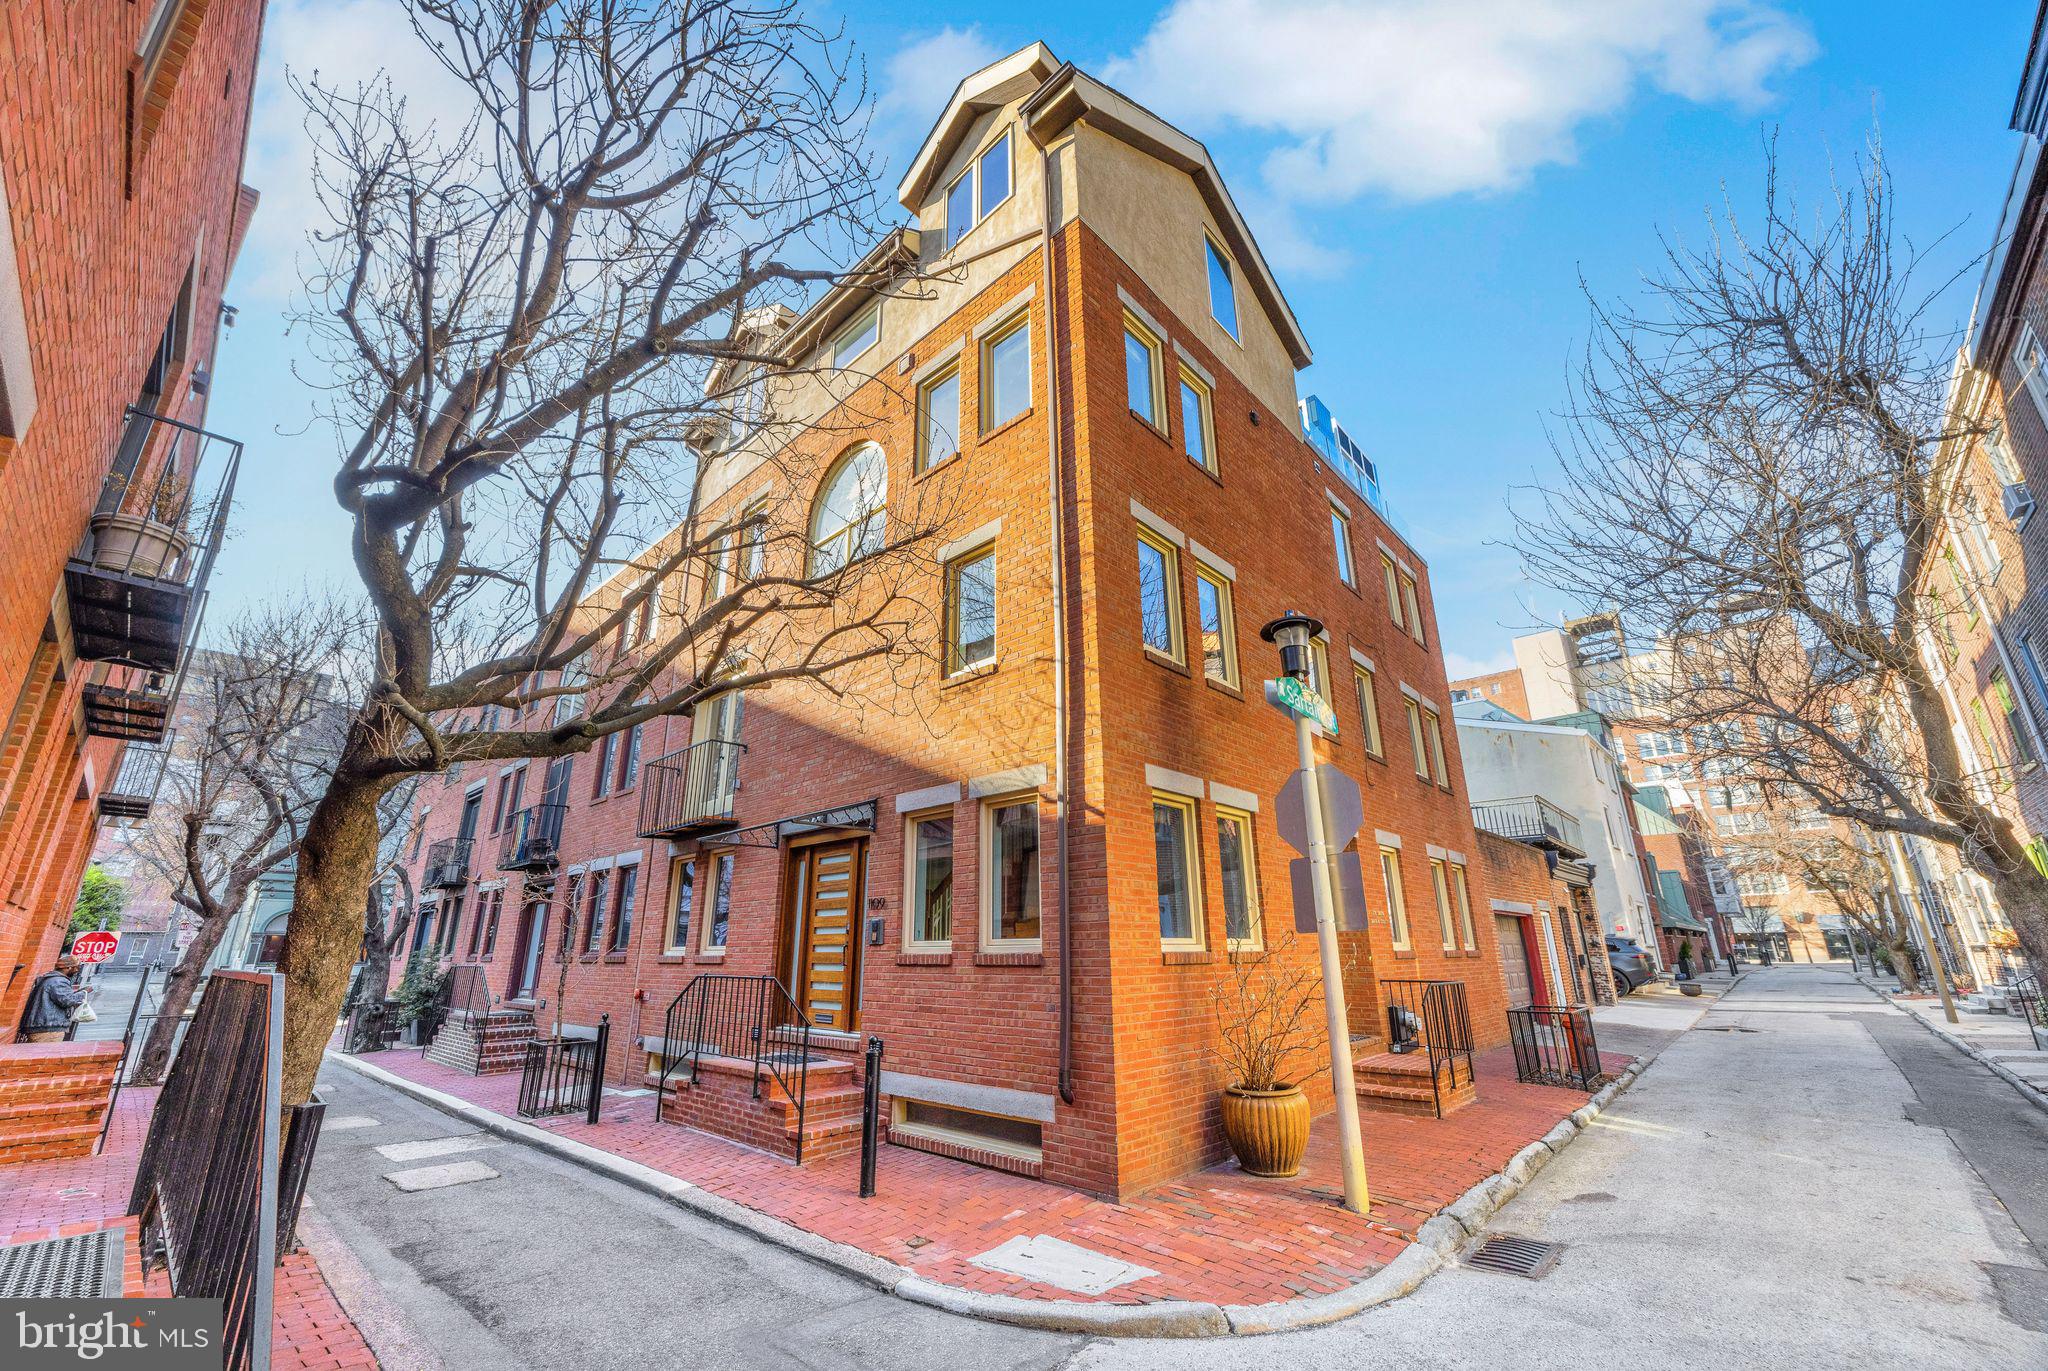
Perfectly situated on a charming cherry tree-lined street, this stunning residence with an additional one bedroom rental unit or ‘in laws’ suite offers unparalleled elegance, functionality, and investment potential. From the moment you arrive at the residence, you will be impressed by the custom mahogany door with frosted glass and an amazing artist-designed glass iron awning which set the tone for the thoughtful and refined craftsmanship found throughout the home. Step into the grand marble foyer, where an intricate sunburst floor design framed by Italian stone tiles welcomes you. A custom oak staircase sweeps upward to the main living level, boasting an open floor plan flooded with natural light from four exposures. The over-sized living room features a gas fireplace, creating a warm and welcoming environment. The adjacent gourmet kitchen is a chef’s dream featuring custom cherry cabinetry, quartz countertops, a professional grade appliance package with a Subzero refrigerator, Bosch dishwasher and a Wolf exhaust hood complemented by a glass back splash.  The breakfast counter is convenient for meals on the go with two counter stools. The separate dining room is ideal for hosting dinner parties.  The newly installed Ipe deck is perfect for intimate outdoor gatherings. Ascending to the third floor, you'll find three spacious bedrooms and two beautifully designed bathrooms. The primary suite is a luxurious retreat, featuring a large walk-in closet designed by California Closets and a contemporary bathroom with a glass-enclosed shower, floating sink, Toto toilet, and custom tiling. The additional bathroom on this level includes a vanity, custom tile, and a relaxing jetted tub. The straight staircase leads to the breathtaking fourth-floor addition, designed for ultimate entertaining. Walls of glass allow the sunlight to shower the space in great natural light. This open living space features a full kitchen with marble countertops and an induction stovetop and a undercounter refrigerator and a generously sized sink.  A separate bedroom/den with a vaulted ceiling adjoins the space and includes an additional full bathroom with a stall shower. The highlight of this level is the stunning over-sized roof deck, an entertainer’s dream with ample space for large gatherings of 25 people or more. The deck features a custom glass railing, a pergola supporting an electric SunSetter shade, and panoramic views of William Penn on top of City Hall as well as the city skyline. The finished lower level includes a flex space or additional bedroom with a powder room, plus a separate room for mechanicals. The home features 34 energy-efficient, sound-deadening Pella casement windows, Hunter Douglas wood blinds, and custom Venetian blinds. It also includes separate HVAC systems for both living units, energy-saving split units for the fourth floor and basement, and a full sprinkler system. The entire residence has been freshly painted throughout.  The handsome hardwood floors are also newly refinished throughout.  A separate entrance located on Sartain Street is for the private rental unit or ‘in-law’ suite offering a well-designed and efficient one-bedroom floor plan with a large closet, an efficient kitchen, and an L-shaped living/dining area. Two new sliding doors lead to a private, partially protected patio, allowing for year-round outdoor enjoyment. If desired, a door could be installed to connect the rental unit/ ‘in law’s’ suite to the main residence. A dedicated, remote controlled, private parking lot for one car is at Manning & 12th Street. An additional one car parking is located at The Lombard and Quince Street Parking lot and potentially could be included with the sale of the home. This exceptional property offers a rare opportunity to own a luxurious residence with incredible income potential. Whether you're looking for a multi-generational home or an investment property, this home is truly one-of-a-kind.
#PAPH2460688

PHILADELPHIA

1109 MANNING STREET

5 Beds

3 Baths

3,052 Sq.Ft.

$1,850,000

MLS#: PAPH2460688
None
#MDMC2139764

CHEVY CHASE

5610 WISCONSIN AVENUE 709

2 Beds

2 Baths

2,442 Sq.Ft.

$1,850,000

MLS#: MDMC2139764
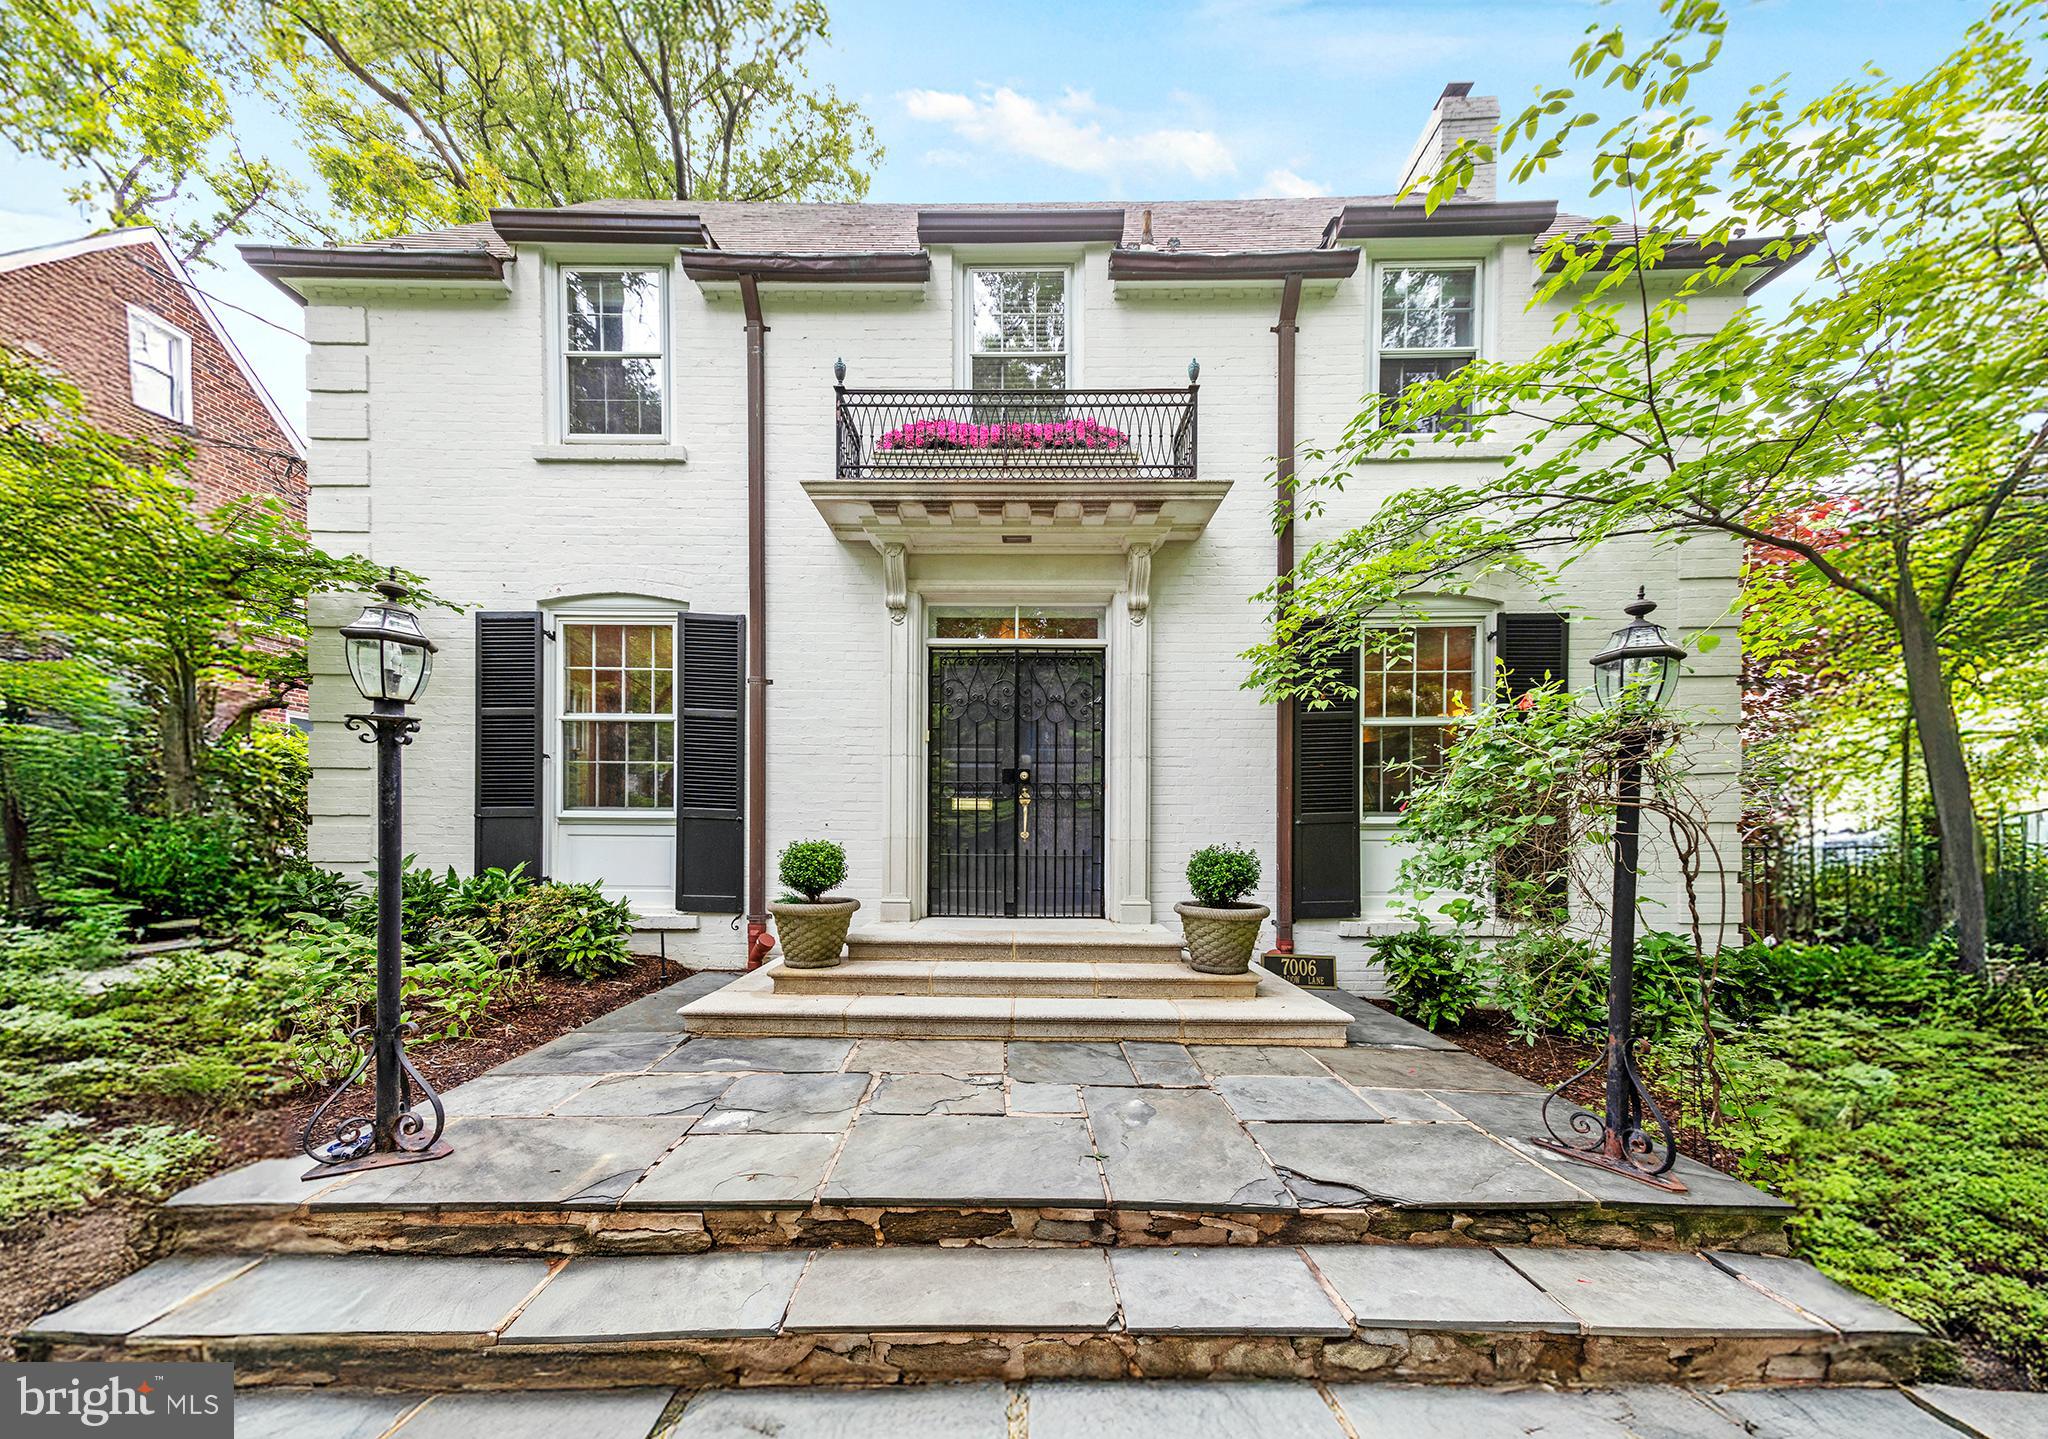
Note: See "Documents" - owners have made extensive improvements to the property and have added an itemization.  
Also, please see the plat / survey there- Owners have expanded the parking area off the back alley.  There is an exclusive parking area for two cars  (and) an additional shared driveway area
#MDMC2183922

CHEVY CHASE

7006 MEADOW LANE

4 Beds

3 Baths

3,448 Sq.Ft.

$1,850,000

MLS#: MDMC2183922
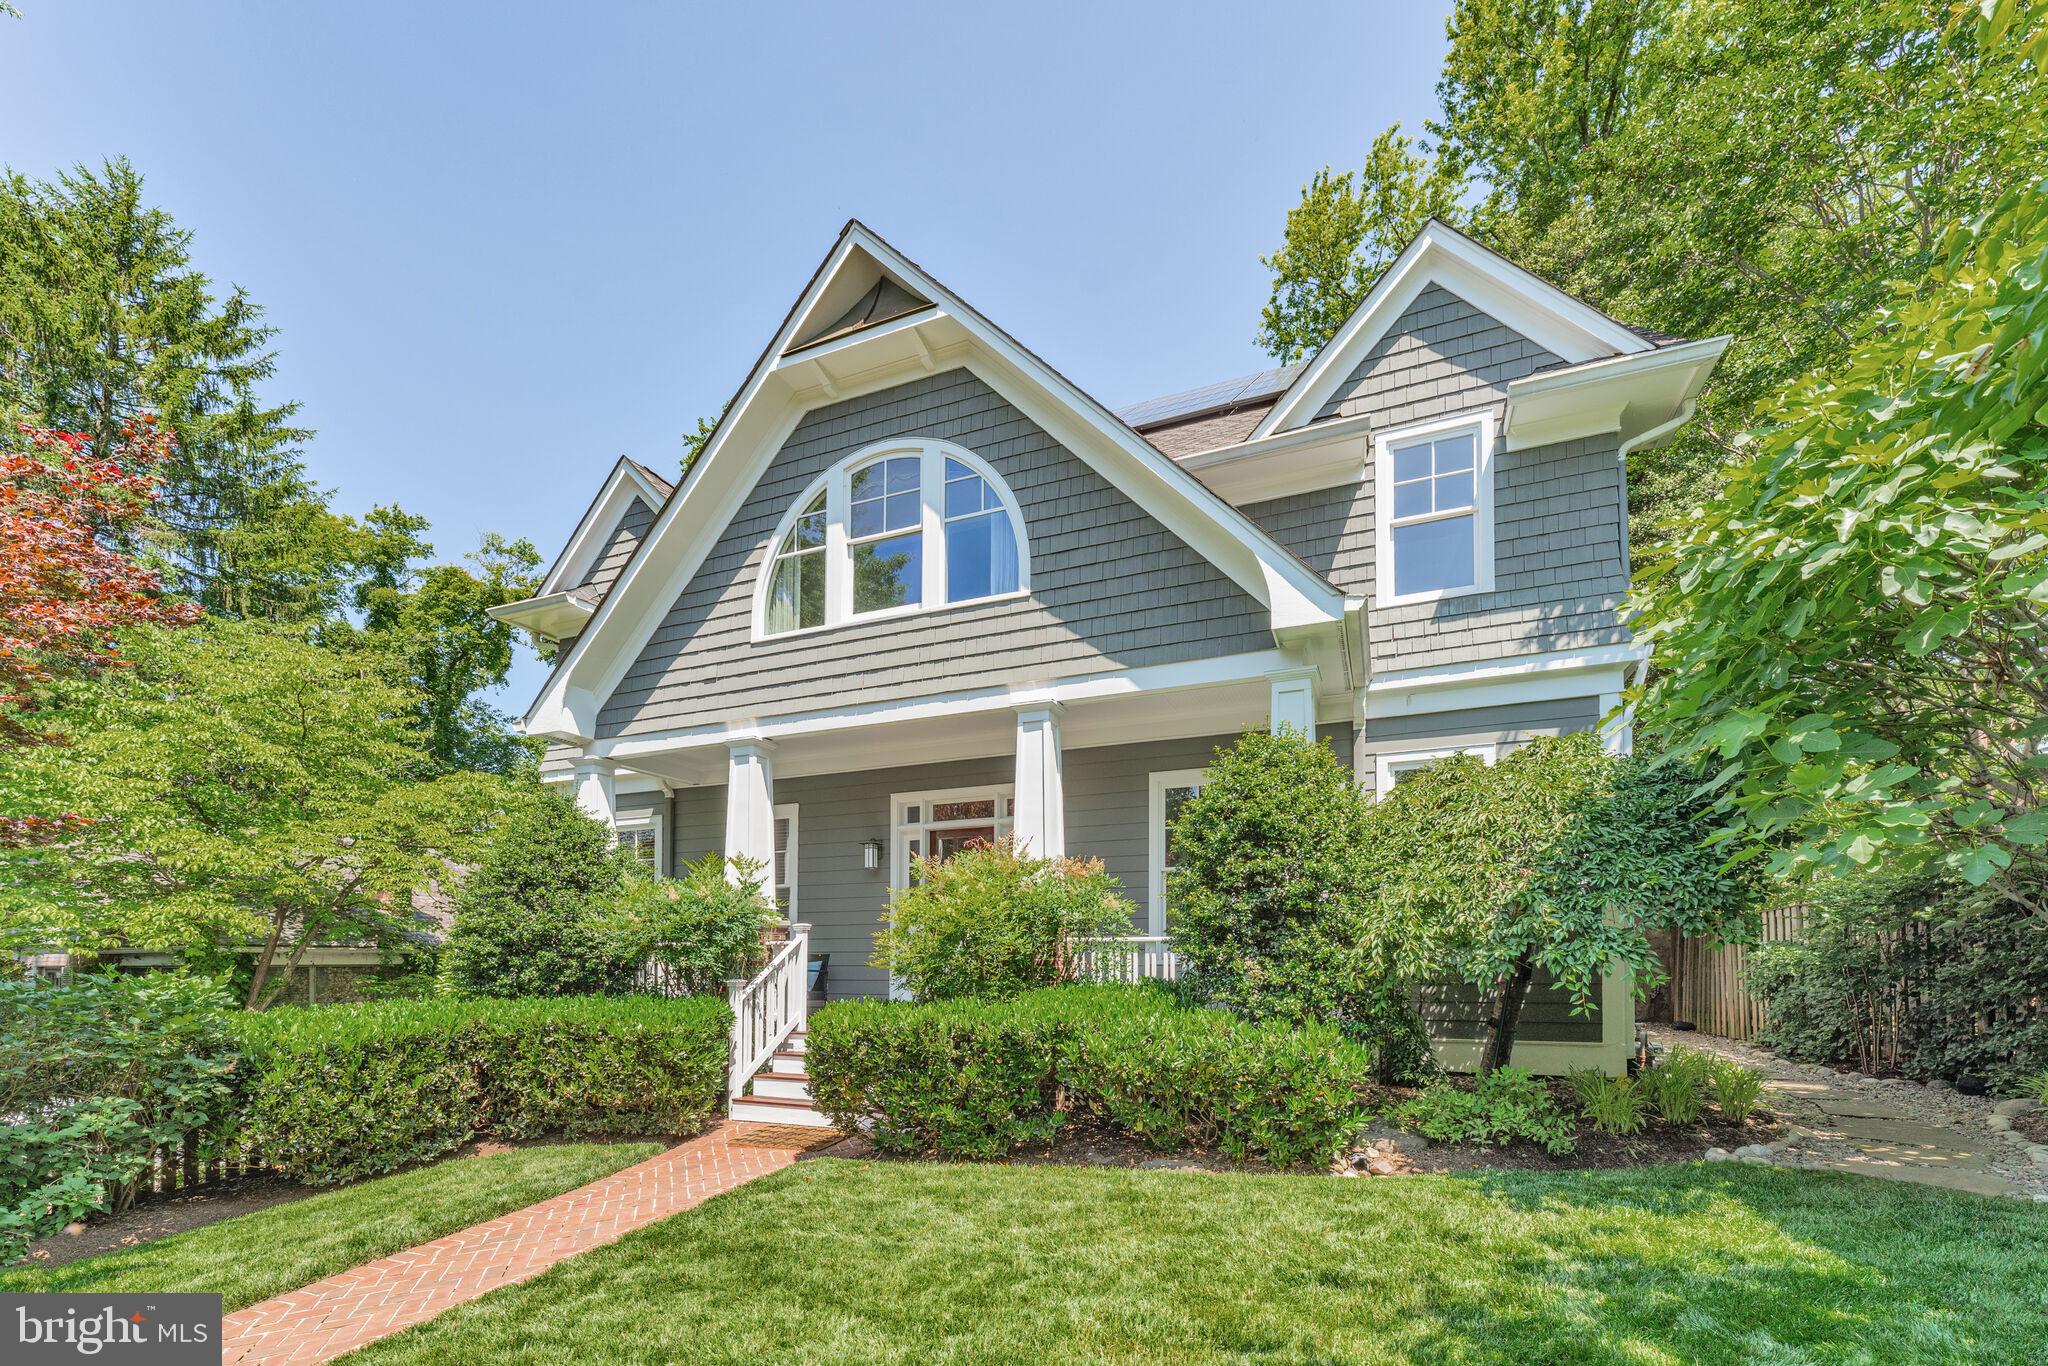
Nestled in the highly-desirable Huntington Terrace neighborhood of Bethesda, this impressive 6-bed, 4.5-bath home offers over 5100 sq ft of beautifully finished living space and charm. The main level features gleaming hardwood floors, recessed lighting, and elegant crown molding and trim throughout. The chef’s kitchen showcases custom wood cabinetry, granite countertops, stainless steel appliances—including a convection oven, Advantium microwave, gas cooktop, and a new dishwasher (2025)—and a sunlit breakfast area with serene views of the bucolic backyard. The inviting living room filled with natural light and enhanced by a wood-burning fireplace with a striking stone surround, which can be converted to gas if desired. An adjacent formal dining room offers the perfect setting for entertaining. A versatile study with French doors and built-in cabinetry, and a conveniently located powder room complete the main level. Upstairs, the spacious owner’s suite features trayed ceilings, two large walk-in closets with built-in shelving, and a luxurious en-suite bath with dual vanities, walk-in shower, soaking tub, and peaceful tree-lined views. Three additional generously sized bedrooms, each with hardwood floors and ample closet space, share a well-appointed hallway bath with a dual-sink vanity and tub/shower combo. Bedroom level laundry room, complete with utility sink and cabinetry, offers added storage and convenience. The top floor is dedicated to a private secondary suite, featuring a large bedroom with two closets and its own en-suite bath, ideal for guests or multi-generational living. The lower level is ideal for flexible living, featuring a large rec room with egress window, a separate exterior entrance, a spacious bedroom with an updated full bath, perfect for an in-law suite, au pair bedroom, gym, or potential basement rental opportunity. Enjoy the outdoors from the inviting front porch overlooking a beautifully manicured front yard, or relax in the fenced rear yard framed by mature trees, complete with a storage shed. Additional highlights include a new water heater (2025), no HOA, and a detached one-car garage with a shared driveway and additional parking pad, offering off-street parking for up to 4 cars. You’ll appreciate the fully owned 8.08 kW solar panel system, installed in 2022, which significantly lowers monthly electric bills. Ideally located just moments from NIH, Walter Reed, Medical Center Metro (Red Line), neighborhood parks, tennis courts, and the vibrant Downtown Bethesda, offering an array of shopping, dining, and entertainment options. Zoned for the highly sought-after Bradley Hills ES, Pyle MS, and Walt Whitman HS. Don’t miss this rare gem in a premier Bethesda location!
#MDMC2183830

BETHESDA

5517 MCKINLEY STREET

6 Beds

4 Baths

5,107 Sq.Ft.

$1,850,000

MLS#: MDMC2183830
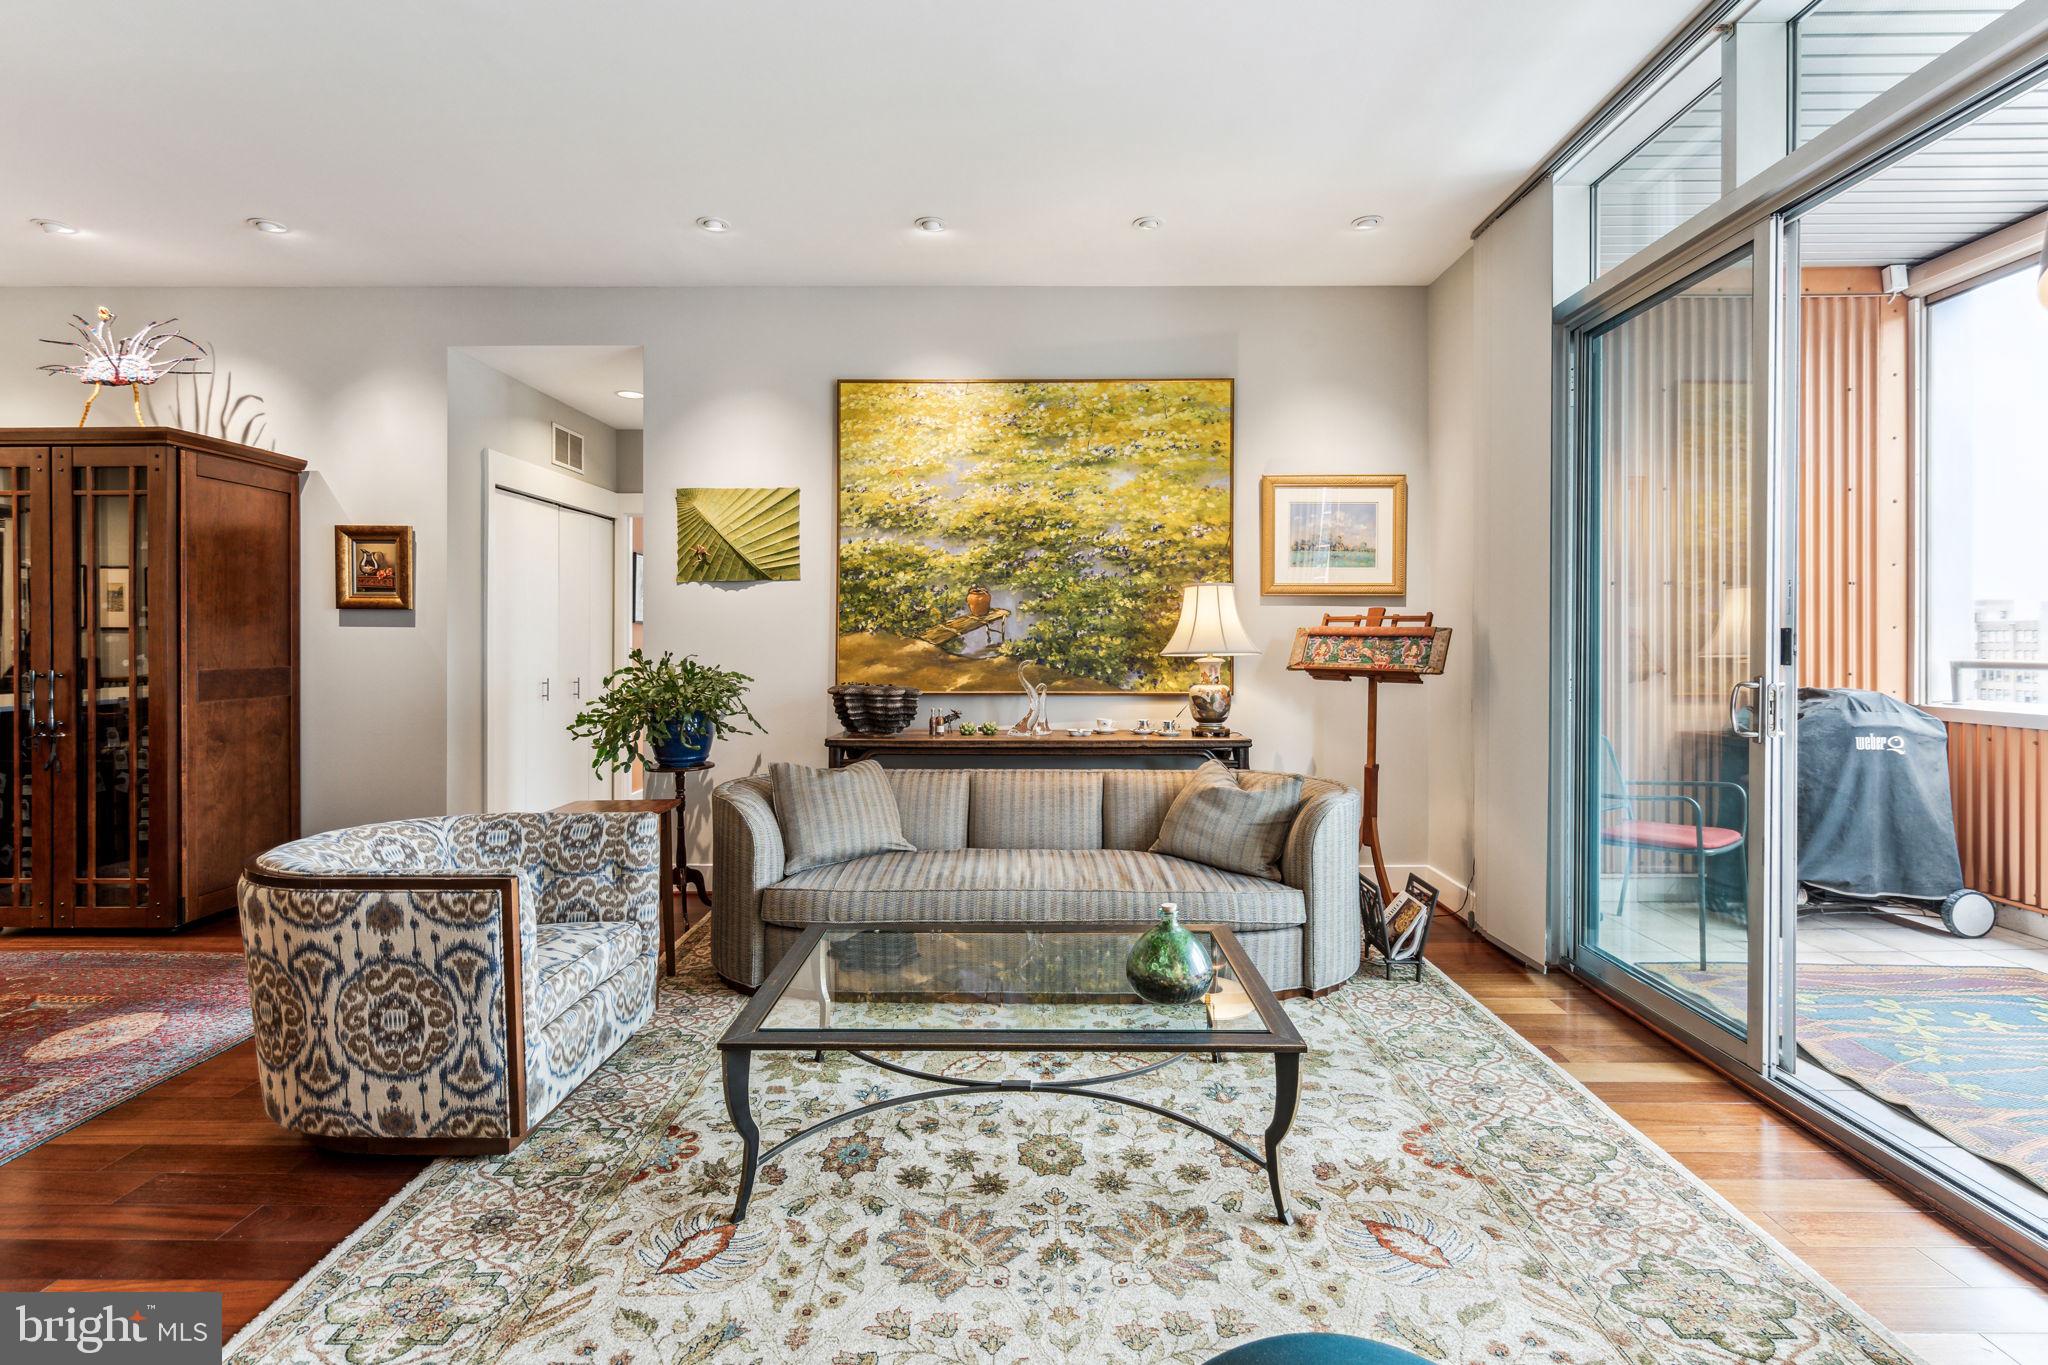
Welcome to 1101 Locust Street unit 8F in the Western Union Building.  This large South West corner home offers one of the most desirable floorplans and layouts in the building.  With over 2,200+ square feet of well appointed and beautifully designed living space featuring 3 Bedrooms, 3 Full Bathrooms, plus Den, 2 Garage Spaces, 2 incredible Balconies and an amazing 9x12 ft Storage Room, located just a few steps from the unit, you won't find anything better for easy city living.  Enjoy 24 hour doorperson/concierge service, on-site private fitness center all in a centrally located Washington Square West location.  Natural light and spectacular sunset views abound with an incredible glass to square foot ratio with southern and western exposures throughout.   Enter the home into the foyer with large coat closet situated next to the convenient open Den that offers great flexible space for a study, office or flex space.  Just beyond is the open floor plan Kitchen, Dining and Living room spaces showcasing gorgeous hardwood floors, high ceilings, designer lighting package and recessed lights.  Chefs kitchen offers stone counter tops, top end appliances, plenty of cabinet and prep space with an island for casual dining and a walk-in pantry that houses everything you need for day to day cooking or large party entertaining.  The Dining room area can easily seat 8+ for dinner and the enormous living room allows access to the west facing balcony with floor to ceiling glass doors and a front row seat to amazing sunset views.  This well designed split floorplan has the large primary suite privately placed to one side and the other 2 bedrooms and bathrooms on the other side of the unit, bookending the main living spaces.  Primary BR has a dual sink ensuite bathroom w/ beautiful stone tile work and shower, deep walk-in custom closet and an  Italian custom designed wall length closet system, as well as, the 2nd west facing balcony.  The south side of the condo offers the 2nd bedroom w/southern views and large closet.  There is a Laundry Center and large hall storage closet as well as full bathroom situated between the 2nd and 3rd BR's.  The third BR is very generous in size and offers unobstructed southwest corner views and an ensuite marble bathroom with radiant heated flooring.   All closets feature custom built-ins by Closet by Design making storage even easier and more organized.  The owners have made extensive upgrades and improvements throughout and a list along with a detailed floor plan is available upon request.  With a walk score of 100 this location enjoys convenient and easy access to the city's best restaurants, shopping and park spaces.  For additional information or to schedule a private tour please reach out today.
#PAPH2332674

PHILADELPHIA

1101 LOCUST STREET 8F

3 Beds

3 Baths

2,218 Sq.Ft.

$1,850,000

MLS#: PAPH2332674
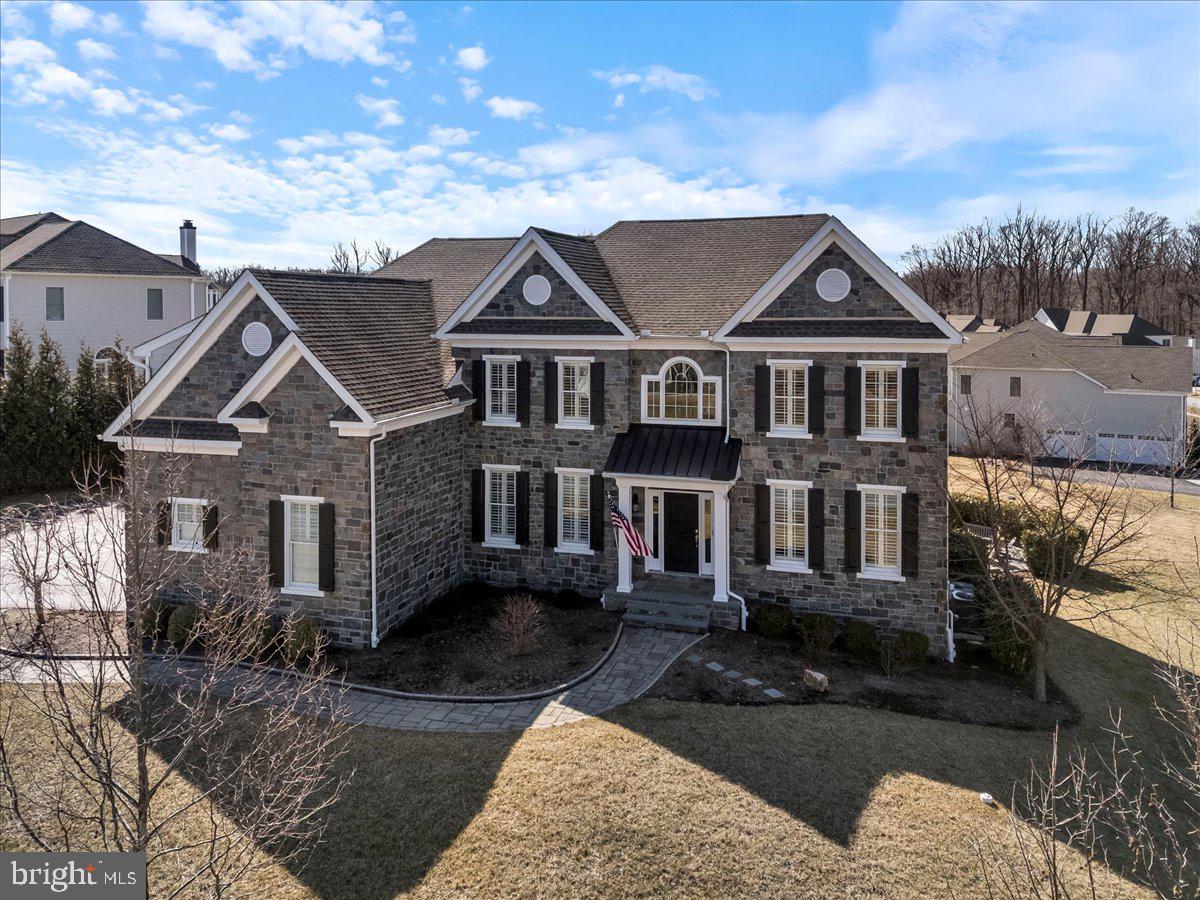
If you are looking for the perfect blend of modern luxury and functional opulence, look no further than 3905 Greenbank Ln.! An opportunity like this rarely becomes available in the exclusive Liseter Community! This expanded Langley II model home sits on one of the largest corner lots in the neighborhood, inviting you in with its beautiful stone front. As you step up the winding stone walkway through the covered front entry, you will be blown away by the stunning two-story foyer and grand staircase that greet you as you enter. On your right, the sitting room is the perfect spot to welcome your guests with stylish wainscoting, ample natural light, and gleaming Oak saddle hardwood floors that run throughout the first and second floors. Across the entry is the open-concept formal dining room which offers plenty of space to gather and make new memories, as well as extensive millwork and wainscoting that you will notice all throughout this incredible property. As you flow into the kitchen, your eye will be drawn to the dazzling white cabinets, custom tile backsplash, generous island with seating, and quartz countertops. With stainless steel appliances, gas cooking, and abundant storage space in the cabinets and pantry, your inner chef will be inspired like never before! Imagine enjoying a quiet meal in the breakfast area with a skylight overhead and views of the serene backyard. Sliders provide access to the rear deck and the stunning screened-in porch that is the perfect bug-free spot for relaxing in the warm weather. As you move into the family room, the two-story ceiling provides a dramatic feel to the inviting space which boasts many large windows that bring in natural light and a cozy fireplace to keep you warm in the winter months. A private office sits around the corner, as well as a half bath. The laundry room with utility sink completes the main level. Choose from one of the dual staircases or back staircase to bring you upstairs to the breathtaking primary bedroom suite. Your private oasis awaits as you enter into the comfortable sitting area which opens up into the spacious bedroom with tall windows and recessed lighting. As you make your way to the incredible en-suite bath, you will pass a total of three walk-in closets and a well-lit dressing area with storage. The bright and airy bathroom features beautiful tile floors, dual sinks, and a glass walk-in shower. Down the hall, the princess suite boasts an en-suite full bath and walk-in closet. Two more sizeable bedrooms and a full hall bath with dual sinks complete the upper level. Even more living space abounds in the finished walk-out basement with a convenient half-bath, media room, game room, flex space that’s currently set as a sitting room/bar, and ample storage space. All of this and so much more including hard wired surround sound speakers inside and out, hard wired security cameras, as well as a whole house water softener! Sliders lead out to the private gas-powered firepit where you’ll love roasting marshmallows and hanging out with your friends in the summer. The three-car garage and oversized driveway provide all the parking space you could need for yourself and your guests. As if this amazing home didn’t have enough to offer, the Liseter community amenities are out of this world, including a clubhouse, a carriage barn, swimming pool, sport courts (basketball, tennis, pickleball, bocce), gym, and walking trails. Enjoy quick access to the finest local shopping and dining establishments, Ellis Preserve, elite golf clubs like Aronimink, and nearby Marple Newtown schools. This incredible home has been meticulously upgraded using only the finest quality materials and craftsmanship available. Don’t miss out on this rare opportunity—schedule your tour today!
#PADE2085120

NEWTOWN SQUARE

3905 GREENBANK LANE

4 Beds

3 Baths

6,482 Sq.Ft.

$1,850,000

MLS#: PADE2085120

1 ... 594 595 596 597 598 ... 666
* Listings identified with the FMLS IDX logo come from FMLS and are held by brokerage firms other than the owner of this website. The listing brokerage is identified in any listing details. Information is deemed reliable but is not guaranteed. If you believe any FMLS listing contains material that infringes your copyrighted work please click here to review our DMCA policy and learn how to submit a takedown request. © 2024. First Multiple Listing Service, Inc.
 - property

Send a message

Message successfully sent.

Your message

What is 3 + 4 ?

Reason for contacting?

I agree to receive email communication and understand I can unsubscribe at any time.

I agree to be contacted by Charis Realty Group via call, email, and text for real estate services. To opt out, you can reply 'stop' at any time or reply 'help' for assistance. You can also click the unsubscribe link in the emails. Message and data rates may apply. Message frequency may vary. Privacy Policy

Sign Out

Virtual Assistant

Would you like to take the next step with this property? We can help you schedule a showing or virtual tour, or send you more details.

Yes, I would like more information.

Thank You for Your Reply, One of Our Agents will contact you as soon as possible

No, maybe later.

Thank you, you can always contact me via email, phone number or through the contact form.

Realhub AI

Lucy - Your AI-Powered Realtor

Update Your Temporary Password

Personalize your search

Enter your email and we'll notify you immediately when new listings match what you're looking for.

or enter email address

Already have an account ? Login here

Continue your home search

I agree to receive communications and understand I can unsubscribe at any time.

I agree to be contacted by Charis Realty Group via call, email, and text for real estate services. To opt out, you can reply 'stop' at any time or reply 'help' for assistance. You can also click the unsubscribe link in the emails. Message and data rates may apply. Message frequency may vary. Privacy Policy

Already have an account ? Login here

We use cookies

We use cookies primarily for analytics to enhance your experience. By accepting, you agree to our use of these cookies. You can manage your preferences or learn more about our cookies policy.
