Properties

Browse or get in touch to schedule a walkthrough.

  • Nearby me
Price range

Popular Features

Community Features

Association

Property Features

Waterfront

View

Exterior Features

Interior Features

Style

10000 properties match your criteria

Updated 1 minute ago

E-Alert name
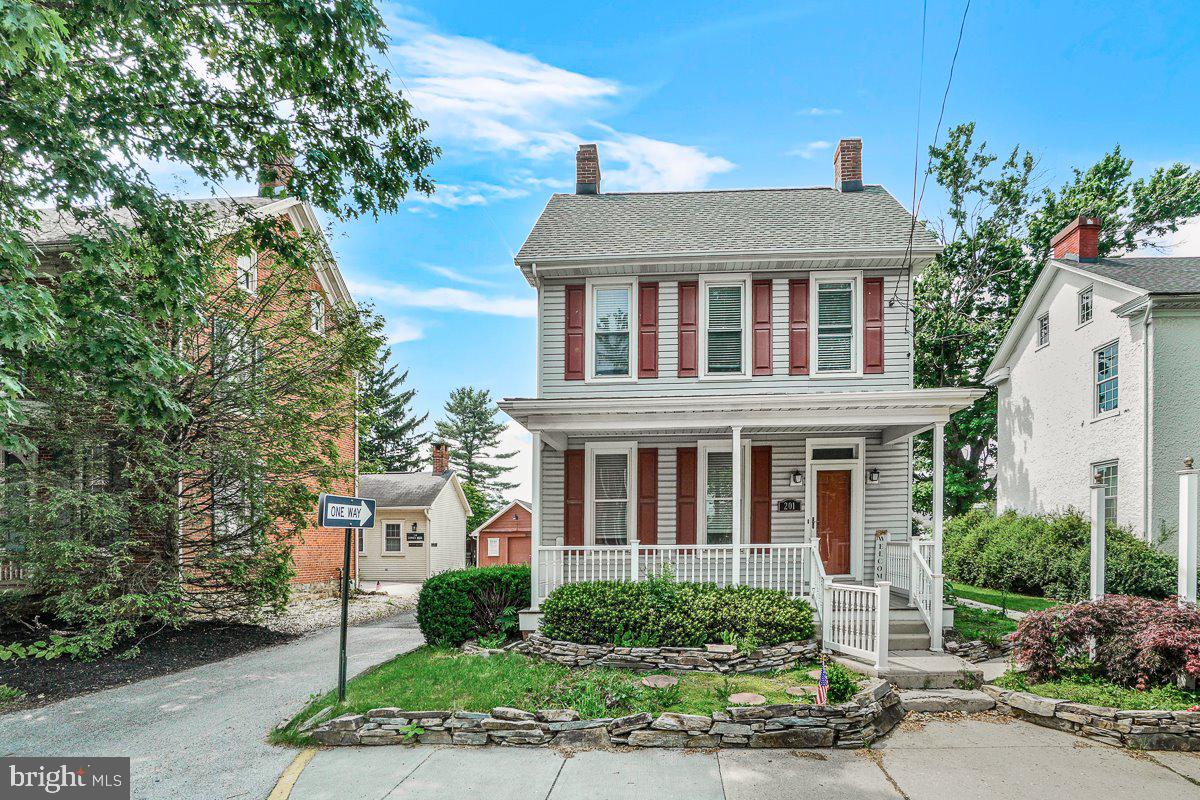
Motivated seller! All new white oak hardwood flooring, newer furnace, 2 car detached garage. Additional studio or office with separate entrance in rear of home. New concrete flooring in basement. All new appliances. You need to see this beautiful home in person!
#PAAD2024524

FAIRFIELD

201 E MAIN STREET

3 Beds

3 Baths

2,548 Sq.Ft.

$350,000

MLS#: PAAD2024524

Welcome to 24 Tyoaka Drive — Prepare to Be WOWED!  From the moment you step inside, you'll be impressed by the exceptional space, quality craftsmanship, and stunning architectural details throughout this beautifully appointed home. An open-concept design, soaring ceilings, custom moldings, and elegant columns create an inviting atmosphere that blends sophistication with everyday comfort.  The recently updated gourmet kitchen is sure to impress, featuring crisp white 42-inch custom cabinetry, Silestone countertops, a breakfast bar, hardwood flooring, and an impressive suite of stainless-steel appliances, including double ovens, a double-door refrigerator, gas cooking with a vented hood, a wine cooler, and a separate freezer. The main level also showcases a dramatic two-story foyer with marble flooring, a bright and sunny family room highlighted by a beautiful stone gas fireplace with TV mount above, a formal dining room, and a convenient laundry room with washer and dryer.  The spacious main-level primary suite offers a private retreat, complete with a brand-new, beautifully appointed luxury bath. Upstairs, two additional bedrooms and a generous loft provide exceptional flexibility for guests, a home office, hobbies, or relaxation, while abundant storage throughout helps keep everything organized.  
Just off the family room, step onto the covered patio and enjoy seamless indoor-outdoor living. Whether you're entertaining friends, enjoying a quiet morning, or hosting a weekend gathering, this inviting outdoor space extends your living and entertaining options.  The recently finished basement takes the fun to another level, offering a bar and an expansive entertaining area perfect for game days, movie nights, celebrations, or simply unwinding with family and friends. Adding even more peace of mind, a whole-house Generac generator provides dependable backup power when you need it most.
Thoughtfully improved and move-in ready, this exceptional home offers an impressive combination of space, style, comfort, and functionality. Nestled on a premium lot in a desirable Littlestown community, the property enjoys a beautiful, park-like setting that makes coming home feel like a retreat.  Don't miss your opportunity to experience all that 24 Tyoaka Drive has to offer. This is one home you'll want to see for yourself!
#PAAD2026130

LITTLESTOWN

24 TYOAKA DRIVE

3 Beds

2 Baths

4,724 Sq.Ft.

$700,000

MLS#: PAAD2026130
" DEVELOPMENT OPPORTUNITY”

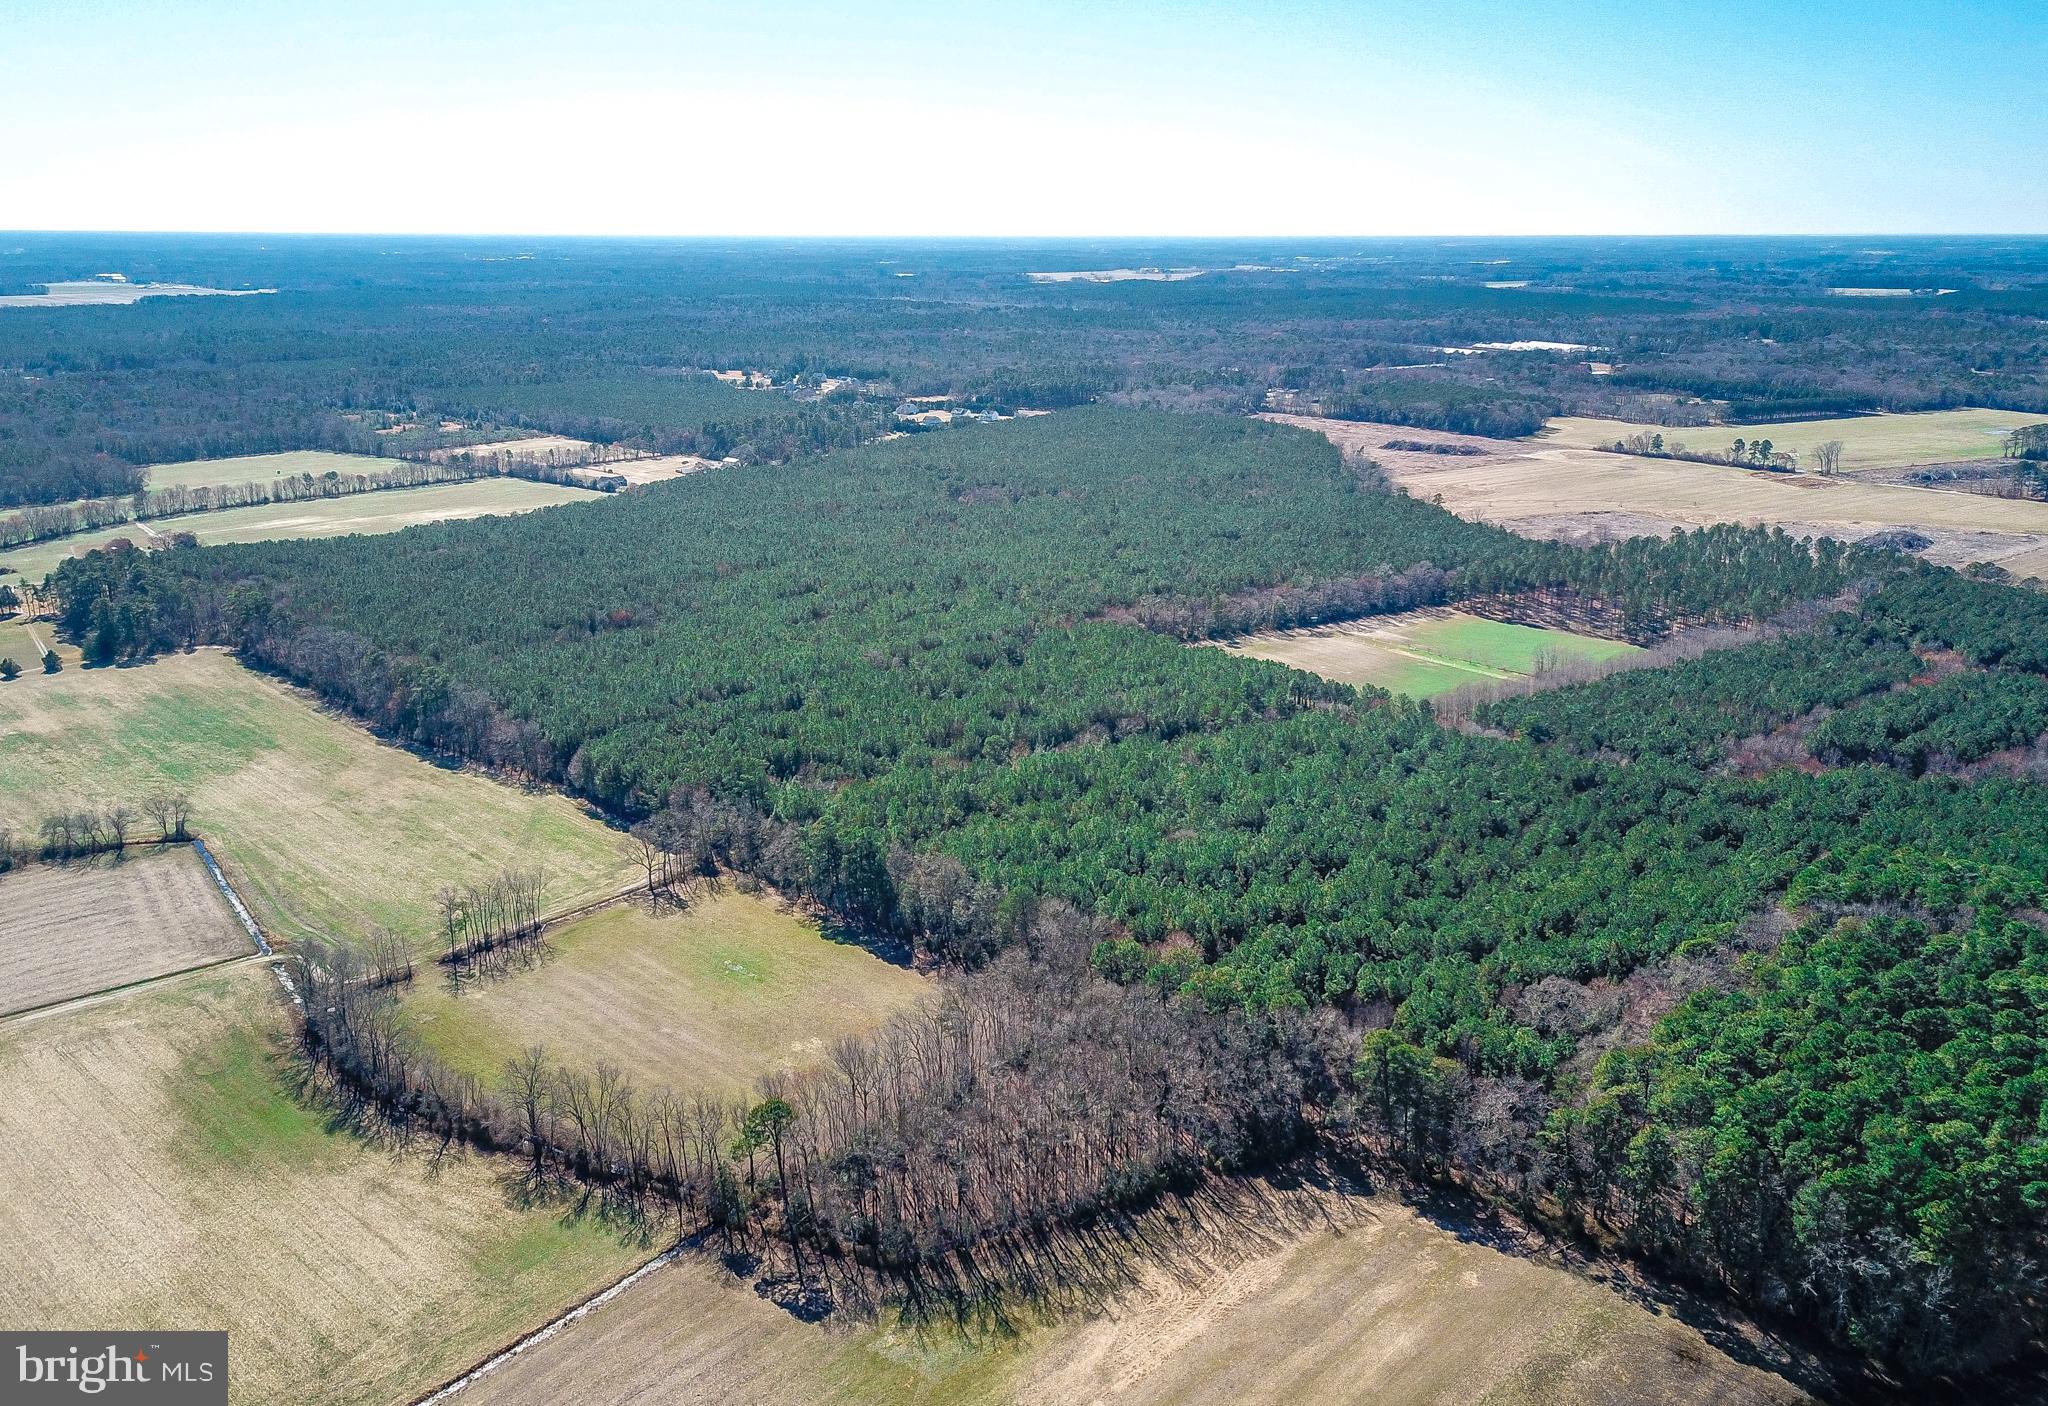
We are pleased to offer this 130 +\- AC in Delmar, MD. The entire property is wooded, mostly pines with hardwoods scattered throughout. Nice road system exists from a select cut timbering in the early 2000s. Great recreational and hunting tract. The property is zoned Agricultural which allows development and a cluster subdivision. Great potential to work with the county to have the property reverted back to residential zoning to allow for greater development. The tax map parcels are incorrect, a survey by the neighbor shows the correct eastern boundary line. Check this one out if you’re looking for a large property with tremendous potential no matter which direction you want to take it. Schedule your private tour today!
#MDWC2021798

DELMAR

0 MELSON ROAD

None Beds

None Baths

131.17 acres

$990,000

MLS#: MDWC2021798

Escape to the mountains and create the retreat you've always dreamed about! This beautiful wooded property in Beech Creek, Pennsylvania offers the perfect combination of privacy, natural beauty, and opportunity.

Nestled among the trees, this mountain lot provides a peaceful setting where you can truly get away from it all. With road frontage and plenty of privacy, the property offers an ideal canvas for a dream home, mountain cabin, weekend getaway, or private rural retreat.

Surrounded by the natural beauty of the Pennsylvania mountains, you'll enjoy the feeling of being miles away from the hustle and bustle while still having convenient access to the surrounding area. Imagine waking up to the sounds of nature, spending evenings around a campfire, and exploring your own wooded property whenever you want.

The mature woodland creates a beautiful natural backdrop and offers excellent potential for hiking, wildlife watching, hunting, recreation, and simply enjoying the outdoors. Whether you're looking to build a permanent residence or create your own weekend escape, this property gives you the privacy and flexibility to make it your own.

PROPERTY HIGHLIGHTS
🌲 Beautiful wooded mountain setting
🏡 Perfect for a dream home or rural retreat
🛣️ Road frontage
🌿 Plenty of privacy
🦌 Excellent wildlife & recreational potential
🔥 Ideal setting for a mountain getaway
🌄 Peaceful Pennsylvania countryside
✨ Endless possibilities

If you've been searching for a private piece of Pennsylvania mountain country where you can build, relax, explore, and escape, this property deserves a look.

Bring your vision, find your favorite homesite, and make this beautiful Beech Creek property your own.
#PACL2025694

BEECH CREEK

0 SPRING LICK TRAIL

None Beds

None Baths

5.38 acres

$40,000

MLS#: PACL2025694

Opportunity awaits at this classic Cape Cod in Thurmont! Offering approximately 1377 ft. this three bedroom one bath home sits on approximately .23 acre lot and offers plenty of potential for its next owner. Features include a detached lot garage, public water and sewer, and a flexible layout ready for your vision and finishing touches. Whether you’re looking to renovate and make it your own, add to your rental portfolio, or take on your next investment project, this property offers plenty of possibilities. Conveniently located to route 15 and all commuter routes! Being sold strictly as-is. iBring your ideas and make this one shine!
#MDFR2090034

THURMONT

60 E MOSER ROAD

3 Beds

1 Baths

1,377 Sq.Ft.

$249,900

MLS#: MDFR2090034

Welcome to this exceptional 5.05-acre farmette, where country charm, modern comfort, and breathtaking mountain views come together in the heart of Southern Washington County. Currently configured as an equestrian property, this versatile farm is equally suited for a variety of livestock, offering the perfect opportunity to enjoy the rural lifestyle you've always dreamed of.  Designed with animal enthusiasts in mind, the property features a turnkey setup including a six-stall barn with water and electric, feed room, hay storage, three hydrants, a run-in shed, and three professionally fenced pastures—ready for horses, cattle, goats, or other livestock.
Lovingly maintained by the same owner for more than 18 years, the all-brick ranch home offers timeless appeal and thoughtful updates throughout. Step inside to an inviting living room anchored by a stunning floor-to-ceiling stone gas fireplace, creating the perfect gathering space for family and friends. A cedar-lined coat closet adds both character and functionality.  The beautifully updated kitchen features oak cabinetry, stainless steel appliances, a stainless farmhouse sink, decorative tile backsplash, gas cooking, and a spacious dining area with sliding glass doors leading to the rear deck. Whether enjoying your morning coffee or unwinding after a long day, you'll appreciate the peaceful setting and panoramic mountain views.  The main level offers a spacious primary bedroom, two additional bedrooms, a full bath with a double-sink vanity, beautiful hardwood flooring, and newer Andersen windows that enhance both comfort and energy efficiency.  The fully finished lower level provides exceptional versatility with a private in-law suite or income-producing apartment. Complete with its own kitchen, dining area with built-in shelving, living room, bedroom, and full bath with a walk-in shower, this separate living space is ideal for extended family, guests, or rental income. A centrally located laundry room is conveniently accessible without entering either living area, providing added privacy for both spaces.  An oversized two-car garage offers ample room for vehicles, workshop space, farm equipment, or additional storage.  With four bedrooms, two full baths, flexible multi-generational living, outstanding equestrian facilities, and over five picturesque acres, this property offers a rare combination of functionality and beauty. Conveniently located just minutes from Harpers Ferry, Brunswick, Boonsboro, shopping, dining, and major commuter routes, you'll enjoy peaceful country living without sacrificing everyday convenience.  Move-in-ready farmettes with this level of care, exceptional amenities, and spectacular mountain views rarely become available. Don't miss this unique opportunity to own a property where both you and your animals can truly feel at home.  Seller has found house of choice!
#MDWA2038546

KNOXVILLE

1752 ROHRERSVILLE ROAD

4 Beds

2 Baths

2,464 Sq.Ft.

$584,900

MLS#: MDWA2038546

New on site 2 days ago
This well-maintained brick ranch offers an abundance of space, a desirable setting, and plenty of potential to make it your own! Situated on two lots, this solid home features two bedrooms, three full bathrooms and a half bathroom, beautiful views, a spacious backyard, and a detached two-car garage.

The main level offers a bright sunroom filled with natural light, a kitchen and dining area, and a spacious living room complete with a charming den or office. Two generously sized primary bedrooms, each with its own private bathroom, provide comfort and convenience. One bathroom even features a unique indoor hot tub!

The partially finished basement adds even more versatility, with a family room, full bathroom, laundry area, and plenty of storage space.

While the home offers an opportunity for cosmetic updates and modernization, it has been well cared for and provides a solid foundation for its next owner to bring their vision to life. Whether you're looking for room to spread out, a property with character, or an opportunity to add your own personal touches, this property is full of possibilities. Enjoy the extra outdoor space, scenic views, and the potential to make this home your own!
#MDAL2016192

LONACONING

20613 BETHAL DRIVE SW

2 Beds

3 Baths

2,208 Sq.Ft.

$215,000

MLS#: MDAL2016192

Welcome to 12806 Growdenvale Drive, Cumberland, a charming three bedroom, two baths, single-family rancher that perfectly blends classic character with incredible potential. Built in 1962, this home offers 1868 ft.² of multilevel living space situated on a quiet .24 acre lot, complete with attached basement garage and captivating Mt views.  The spacious sunroom is wonderful room for your morning coffee or a relaxing chat with friends.  With a wood fireplace on each level, your winter evenings will be warm and cozy!  The corner lot with a fenced in yard provides space for outdoor activities while giving your pet a place to run.  The quiet street is perfect for walks and also access to 68 east and west!
Sale contingent on Seller finding suitable housing
#MDAL2015786

CUMBERLAND

12806 GROWDENVALE DRIVE NE

3 Beds

2 Baths

1,868 Sq.Ft.

$249,400

MLS#: MDAL2015786

***OPEN HOUSE*** Sunday, October 18th from 1:30pm to 3:30pm ***OPEN HOUSE*** Down Payment Assistance Available.   Potential 5.5% interest rate.  Space, flexibility, and updates come together in this impressive 5-bedroom, 2-full-bath home! The main level welcomes you with beautiful hardwood flooring, a spacious kitchen featuring granite counter tops, back splash, custom butcher block island, and stainless steel appliances. This lovely kitchen opens to the spacious family room equipped with custom bookshelves, woodwork and a gas fireplace... making this area the perfect place for a gathering on cold winter days. Also enjoy the convenience of main level laundry. Three spacious bedrooms and a full bathroom wrap up this level. Head downstairs to the fully finished area where you will find two additional bedrooms and a full bathroom. This lower level also offers a recreation room/flex space and an incredible theater room complete with equipment that conveys—perfect for movie nights, game days, or entertaining. Step outside to enjoy all-new concrete, a composite porch, and maintenance-free railings. The electronic rear gate with remote and keypad provides added convenience, while the expansive driveway offers parking for up to eight vehicles. The insulated two-car garage is a standout feature with its own heater and recessed lighting. Major updates include all new electric and plumbing systems, a new roof, new windows, and two heat pump systems—one serving the upper level and one serving the lower level for added comfort and efficiency. With its flexible layout, multiple living spaces, and five bedrooms, this home is an excellent opportunity for multi-generational living, extended family, or potential rental income. An additional building lot next to the home may also be available for purchase, offering even more possibilities! Don’t miss out on the opportunity to make this house your new home!
#MDWA2039812

HAGERSTOWN

403 W WILSON BOULEVARD

5 Beds

2 Baths

2,448 Sq.Ft.

$399,950

MLS#: MDWA2039812
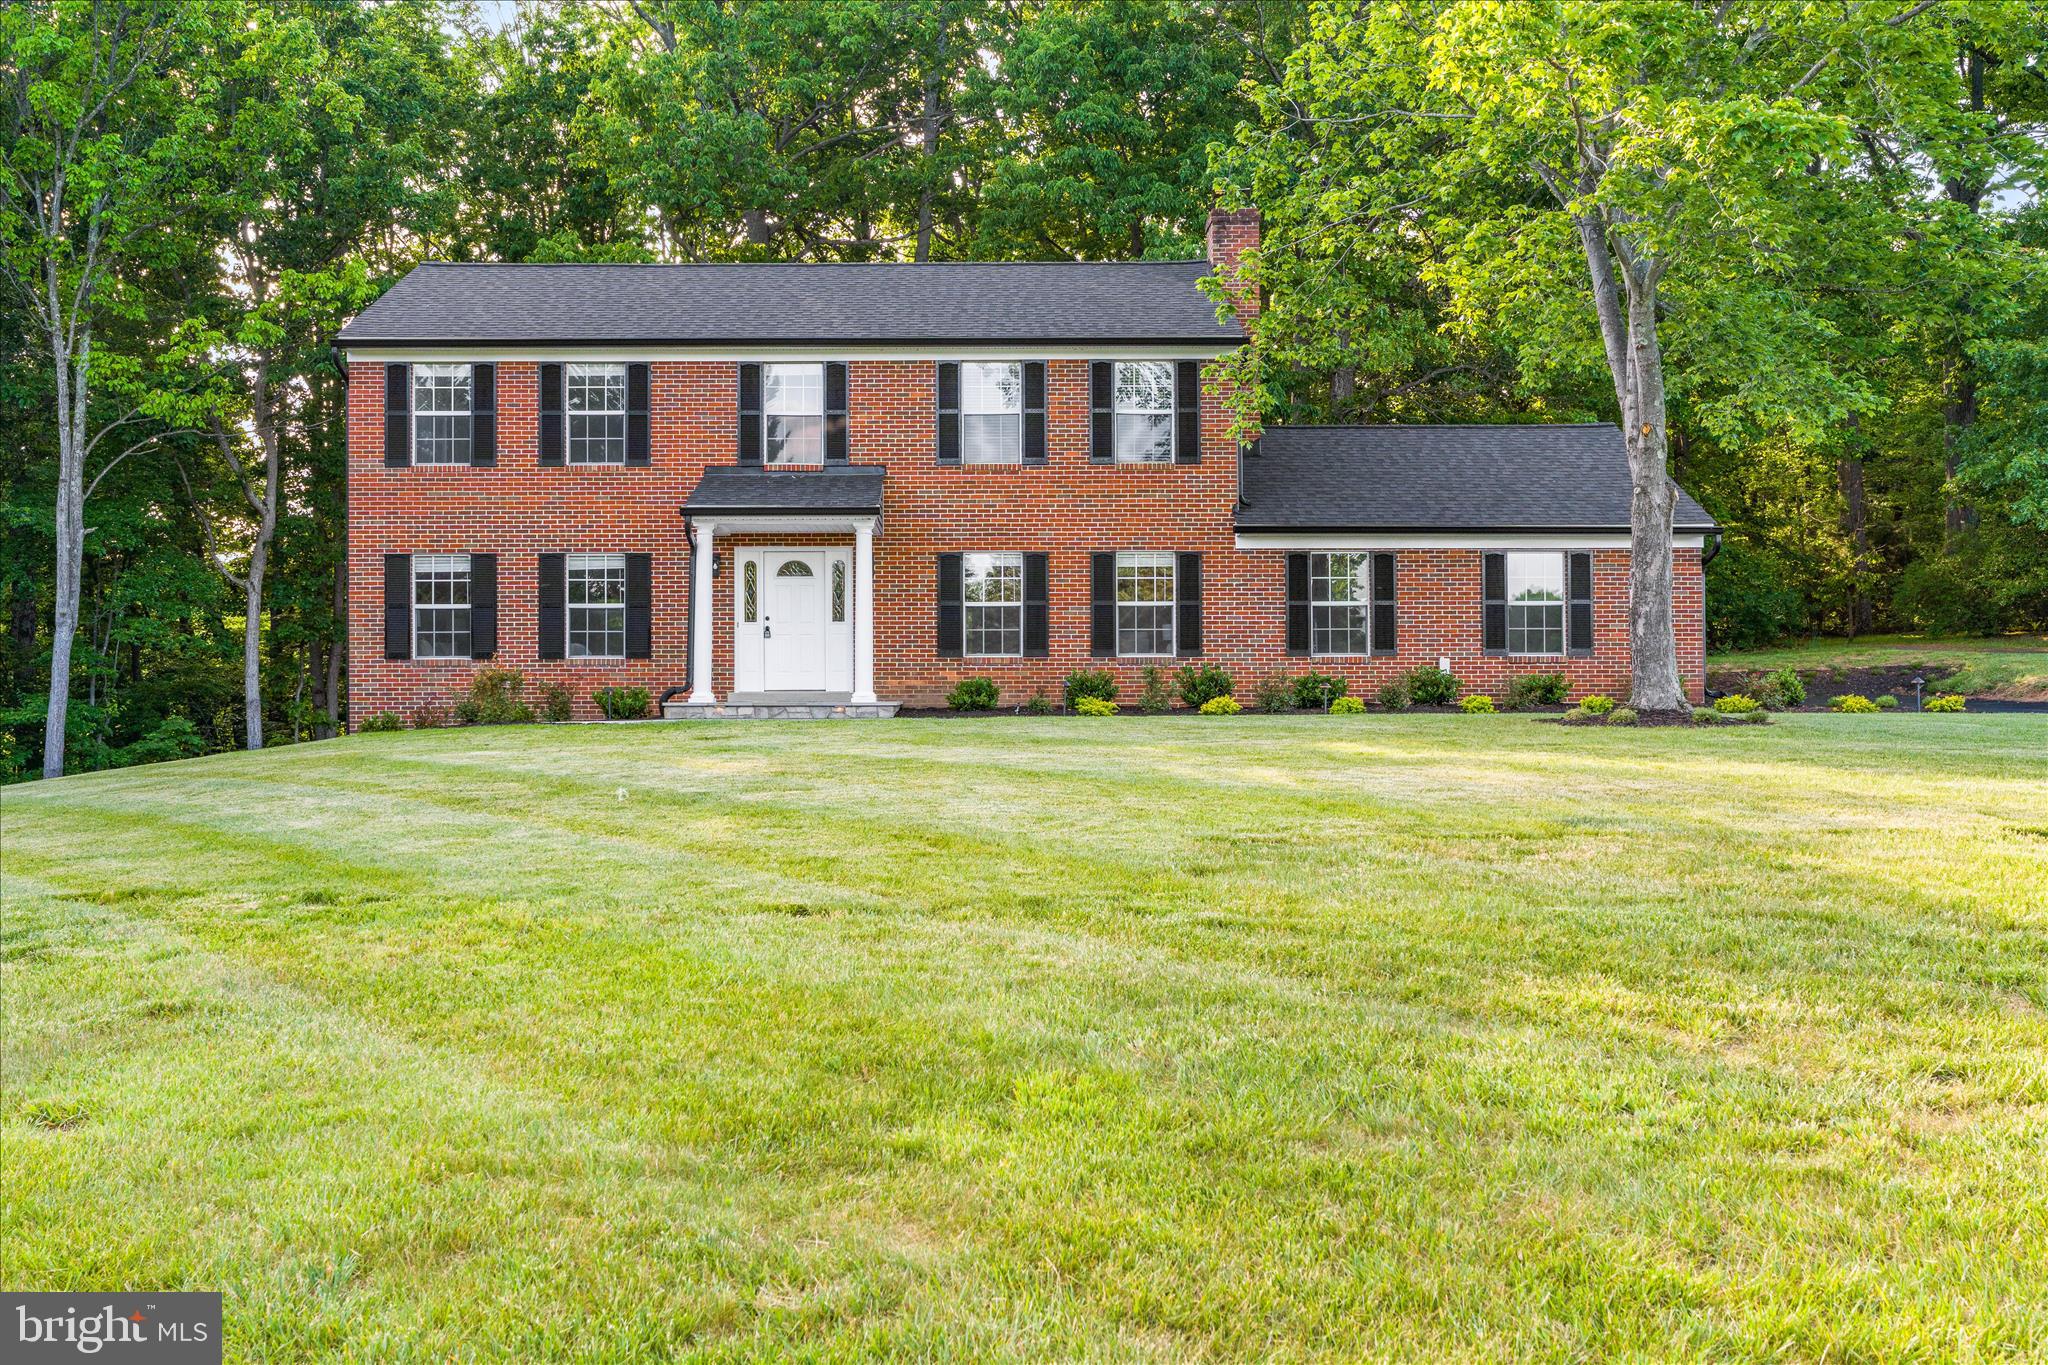
Over 3,000 square feet and 3 levels of finished living including MULTI generational or au pair space.  
NO HOA - Stunning 5 bedroom 3.5 bath fully renovated from top to bottom home in a lovely walkable - bike riding fun community.  From bathrooms to kitchen to flooring to carpet and padding to HVAC - ALL new.  The kitchen gleams with bright light granite, incredible fixtures and cabinetry and beautiful stainless appliances. An enormous new deck spans almost the entire length of the back of the home and is accessed from the dining room, the breakfast nook off the kitchen and the back yard.     A super cool hardscape patio for hidden game day hangout space is steps away from the rec room and lower level in law suite.  Relaxing and upgraded lighting bounces off the stone accent walls and a tv outlet awaits your massive outdoor TV.  The privacy is unmatched due to 30 acres of flat county land behind this home feeling like acres of quiet privacy.  The undergrowth is cleared making for a fun new area to play in and simply accentuates the privacy.  The roof is new with new gutters and downspout and all drainage has been routed away from the home.  A picture perfect hardscape walkway frames the front of this well landscaped home and yard.  No HOA, room to add a pole barn, party pavilion /pool or enjoy the walking trails and cul de sac.  Come see Shakespeare and wind your way up the drive to the top of the knoll to appreciate this gorgeous classic construction that feels like new.
#MDFR2081710

MONROVIA

3908 SHAKESPEARE WAY

5 Beds

3 Baths

3,024 Sq.Ft.

$824,999

MLS#: MDFR2081710

Welcome to this inviting end-unit townhome in Glade Town.   Featuring 3 bedrooms and 2 full bathrooms, this home has been freshly painted throughout in neutral colors, creating a bright and welcoming atmosphere. The kitchen features stainless steel appliances and provides a great space for everyday living. As an end unit, the home offers added privacy. Located just steps from Safeway, CVS, and the popular Walkersville Tavern, plus access to the community pool, this home offers neighborhood charm and convenience.  Don’t miss the opportunity to make this house your new home!
#MDFR2088760

WALKERSVILLE

120 SAVANNAH COURT

3 Beds

2 Baths

1,220 Sq.Ft.

$285,000

MLS#: MDFR2088760

New on site 1 day ago
Welcome to 419 Old Oak Place in the charming Town of Thurmont!  This beautifully renovated 3-bedroom, 1.5-bath townhouse feels practically brand new, offering modern updates, stylish finishes, and low-maintenance living. From the moment you step inside, you'll appreciate the fresh paint throughout, new carpet, updated lighting fixtures, and luxury vinyl plank flooring on the main level.  The beautifully updated kitchen is sure to impress, featuring brand-new stainless-steel appliances, gorgeous quartz countertops, and a convenient center island perfect for meal preparation, casual dining, and entertaining. A dedicated laundry area with a washer and dryer adds everyday convenience.  Upstairs, you'll find a spacious primary bedroom with an elegant double-door entry, two additional generously sized bedrooms, and a beautifully updated full bathroom.  Love outdoor living? Step out from the kitchen and dining area onto the inviting deck, perfect for summer cookouts, morning coffee, or gathering with family and friends. The fenced backyard offers plenty of space for relaxing, gardening, or play, while the storage shed provides additional room for tools and outdoor essentials. The roof was replaced approximately eight years ago, adding to the home's appeal. Two assigned parking spaces provide added convenience.  Ideally located in Thurmont, this home offers easy access to local shops, restaurants, everyday amenities, and Route 15 for commuting and travel.  Beautifully updated, move-in ready, and waiting for you! Don't miss your opportunity to make 419 Old Oak Place your new home. Schedule your showing today!
#MDFR2090776

THURMONT

419 OLD OAK PLACE

3 Beds

1 Baths

1,318 Sq.Ft.

$315,000

MLS#: MDFR2090776

Welcome to a stunning country estate situated in the historic Potomac and Shenandoah River Valley areas.  Surrounded by nearly 1000 acres of "forever farm" agriculturally preserved land, this property also boasts convenient access to 340, 15, and the MARC train.  The views are intoxicatingly sweeping from all interior and exterior vantage points.  Along the front walk, there is a welcoming stone sitting wall with patio facing West towards the Harper's Ferry gap.  The sunsets are awe-inspiring and relaxing.  A sunlit glass door welcomes you with a cozy and comfortable feel.  The interior of the home flows cohesively allowing for 4 bedrooms and or 2 dedicated offices, a large primary suite, a formal dining room, a relaxed family room and the heart of the home: a chef inspired kitchen.  The gourmet and fully renovated kitchen is supported by a large pantry just off of the dining areas, while patio access is handily steps away.  This home is curated to feel inviting and classic while offering the highest consideration to care and quality.  A turnkey country estate finished to these standards will exceed all expectations.  Welcome Home to East Mountain.
#MDFR2088900

KNOXVILLE

530 E MOUNTAIN ROAD

4 Beds

2 Baths

2,891 Sq.Ft.

$759,000

MLS#: MDFR2088900

New on site today
"COMING SOON" - Great turnkey hunting property fully set up with 6 box blinds, great road system, and cabin.
#PACA2000862

JOHNSTOWN

0 CLAPBOARD RUN ROAD

None Beds

None Baths

31.3 acres

$149,000

MLS#: PACA2000862

New on site today
Get ready to fall in love with this stunning remodel where modern updates and everyday functionality come together.  From top to bottom, this home offers the fresh feel and peace of mind of extensive renovations, making it easy to settle in and enjoy.
The brand new kitchen is sure to impress offering a fresh modern space to cook, entertain and gather with friends especially in the upcoming colder months.
Further updates include a thoughtfully designed layout including the convenience of main floor laundry and half bathroom as well as a versatile bonus space perfect for a home office, study, craft room, or gaming space.  
The primary bedroom provides a private retreat, complete with an ensuite bathroom featuring a stunning tiled walk in shower.  Two additional bedrooms and another full bathroom complete the second floor.
The updates go far beyond the interior with a new roof, siding, windows, air conditioning, updated plumbing, electrical as well as freshly paved off street parking!
This home is the perfect opportunity to enjoy modern living without the hassle of tackling a remodel yourself.  All that's left to do is move in and make it your own!
Call your agent today to set up your private tour.  Please note: Exterior siding will be completed once new service line is finished by Penelec.  Seller is a PA Licensed Realtor.  The listing agent is related to the seller.
#81541

Altoona

506 Ash Street

3 Beds

2 Baths

1,632 Sq.Ft.

$250,000

MLS#: 81541

1 ... 119 120 121 122 123 ... 666
* Listings identified with the FMLS IDX logo come from FMLS and are held by brokerage firms other than the owner of this website. The listing brokerage is identified in any listing details. Information is deemed reliable but is not guaranteed. If you believe any FMLS listing contains material that infringes your copyrighted work please click here to review our DMCA policy and learn how to submit a takedown request. © 2024. First Multiple Listing Service, Inc.

Send a message

Message successfully sent.

Your message

What is 3 + 4 ?

Reason for contacting?

I agree to receive email communication and understand I can unsubscribe at any time.

I agree to be contacted by Charis Realty Group - Christine Issler, Broker via call, email, and text for real estate services. To opt out, you can reply 'stop' at any time or reply 'help' for assistance. You can also click the unsubscribe link in the emails. Message and data rates may apply. Message frequency may vary. Privacy Policy

Sign Out

Virtual Assistant

Would you like to take the next step with this property? We can help you schedule a showing or virtual tour, or send you more details.

Yes, I would like more information.

Thank You for Your Reply, One of Our Agents will contact you as soon as possible

No, maybe later.

Thank you, you can always contact me via email, phone number or through the contact form.

Realhub AI

Lucy - Your AI-Powered Realtor

Update Your Temporary Password

Personalize your search

Enter your email and we'll notify you immediately when new listings match what you're looking for.

or enter email address

Already have an account ? Login here

Continue your home search

I agree to receive communications and understand I can unsubscribe at any time.

I agree to be contacted by Charis Realty Group - Christine Issler, Broker via call, email, and text for real estate services. To opt out, you can reply 'stop' at any time or reply 'help' for assistance. You can also click the unsubscribe link in the emails. Message and data rates may apply. Message frequency may vary. Privacy Policy

Already have an account ? Login here

We use cookies

We use cookies primarily for analytics to enhance your experience. By accepting, you agree to our use of these cookies. You can manage your preferences or learn more about our cookies policy.
