One of the most popular communities provided by {{page_data.agentName}}

BALTIMORE

One of the most popular communities provided by Charis Realty Group - Christine Issler, Broker

BALTIMORE

About BALTIMORE

Discover Baltimore, MD: Your Ideal Community and Real Estate Opportunity

Welcome to Baltimore, Maryland, a vibrant city known for its rich history, diverse neighborhoods, and thriving real estate market. Whether you’re a first-time homebuyer, a seasoned investor, or someone looking to relocate, Baltimore has something to offer everyone.

Why Choose Baltimore?

Baltimore is a city that seamlessly blends urban energy with suburban charm. Here are a few reasons to consider making it your home:

  • Cultural Hub: Experience world-class museums, theaters, and art galleries.
  • Education: Home to renowned universities such as Johns Hopkins and University of Maryland.
  • Diverse Communities: From historic neighborhoods to modern developments, each area has its own unique character.

Real Estate Market Overview

The real estate market in Baltimore is both dynamic and affordable compared to other major cities on the East Coast. Here are key highlights:

  1. Affordable Housing: Median home prices are lower than the national average, making it an attractive option.
  2. Investment Potential: Growing neighborhoods offer opportunities for property appreciation and rental income.
  3. Variety of Options: Choose from charming row homes, contemporary condos, and spacious single-family houses.

Baltimore Neighborhoods to Explore

Baltimore is divided into various neighborhoods, each offering unique features and amenities:

  • Fells Point: Known for its waterfront views and vibrant nightlife.
  • Canton: A family-friendly area with parks and local shops.
  • Mount Vernon: Rich in history, featuring beautiful architecture and cultural venues.
  • Hampden: A trendy neighborhood famous for its boutique shops and artsy vibe.

Community Features

Living in Baltimore means experiencing life in a community that values connection and engagement. Key community features include:

  • Parks and Recreation: Numerous parks for outdoor activities, including Druid Hill Park and Patterson Park.
  • Dining and Shopping: A variety of local restaurants offering international cuisine and unique shopping experiences.
  • Public Transportation: Well-connected by light rail and bus services, making it easy to navigate the city.

Getting Started

If you’re ready to explore the exciting opportunities Baltimore has to offer, don’t wait! Start your journey toward finding your dream home today.

  • Contact Us: For personalized assistance and expert insights, reach out to our team.
  • Subscribe: Sign up for our newsletter to receive the latest market trends and new listings.

Explore Baltimore, where your ideal home awaits. Learn More About Baltimore Real Estate.
One of the most popular communities provided by Charis Realty Group - Christine Issler, Broker
3,856
# of Listings
3
Avg # of Bedrooms
$164
Avg. $ / Sq.Ft.
$305,831
Med. List Price

Browse BALTIMORE Real Estate Listings

3856 Properties Found. Page 11 of 258.

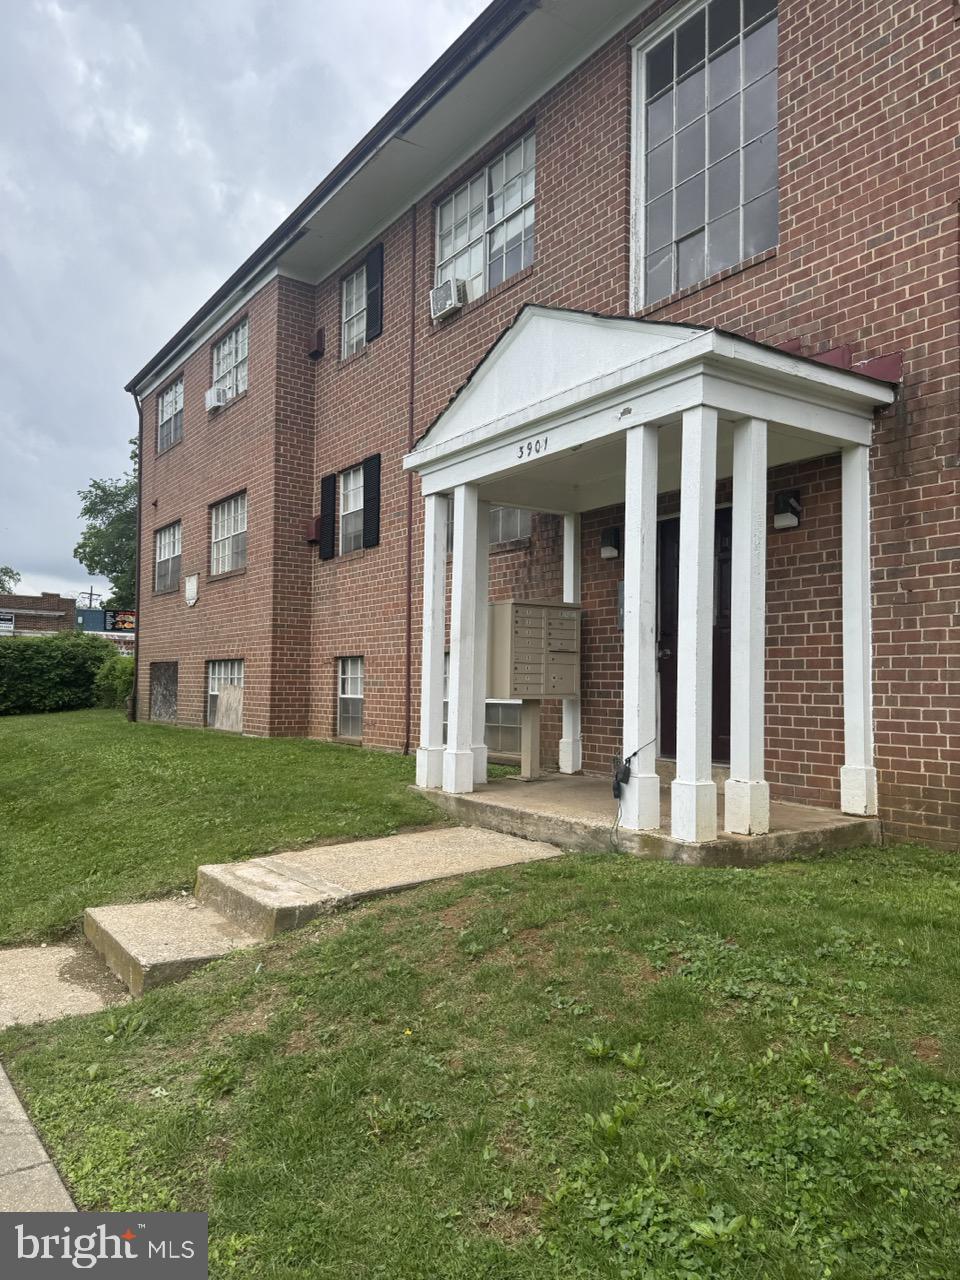
Price Reduction!!! Welcome to 3901 Groveland Ave — one of Baltimore's most compelling multifamily investment opportunities of the year. This solid brick 10-unit apartment building in the sought-after West Arlington neighborhood is already cash-flowing at 90% occupancy, bringing in $8,355/month with a 4.95% cap rate on day one. But the real story is the upside.

With in-place rents averaging just $928/unit against a market rate of $1,478/month, you're sitting on $66,000+ in untapped annual income — just waiting to be unlocked. Most leases are at-will, meaning you can start moving rents to market immediately. Renovate and stabilize all 10 units, and your pro forma NOI jumps to $97,000–$137,000+. Then convert the 11th unit on the lower level, and you've created even more value from day one.

Every unit is a generous 2BR/1BA with a living room, dining room, kitchen, and hardwood-style floors. On-site laundry, off-street parking, and professional management are already in place. This is the turnkey value-add deal you've been waiting for.

Serious inquiries only. Call today to schedule your private tour.
#MDBA2207684

BALTIMORE

3901 GROVELAND AVENUE

None Beds

None Baths

12,096 Sq.Ft.

$825,000

MLS#: MDBA2207684

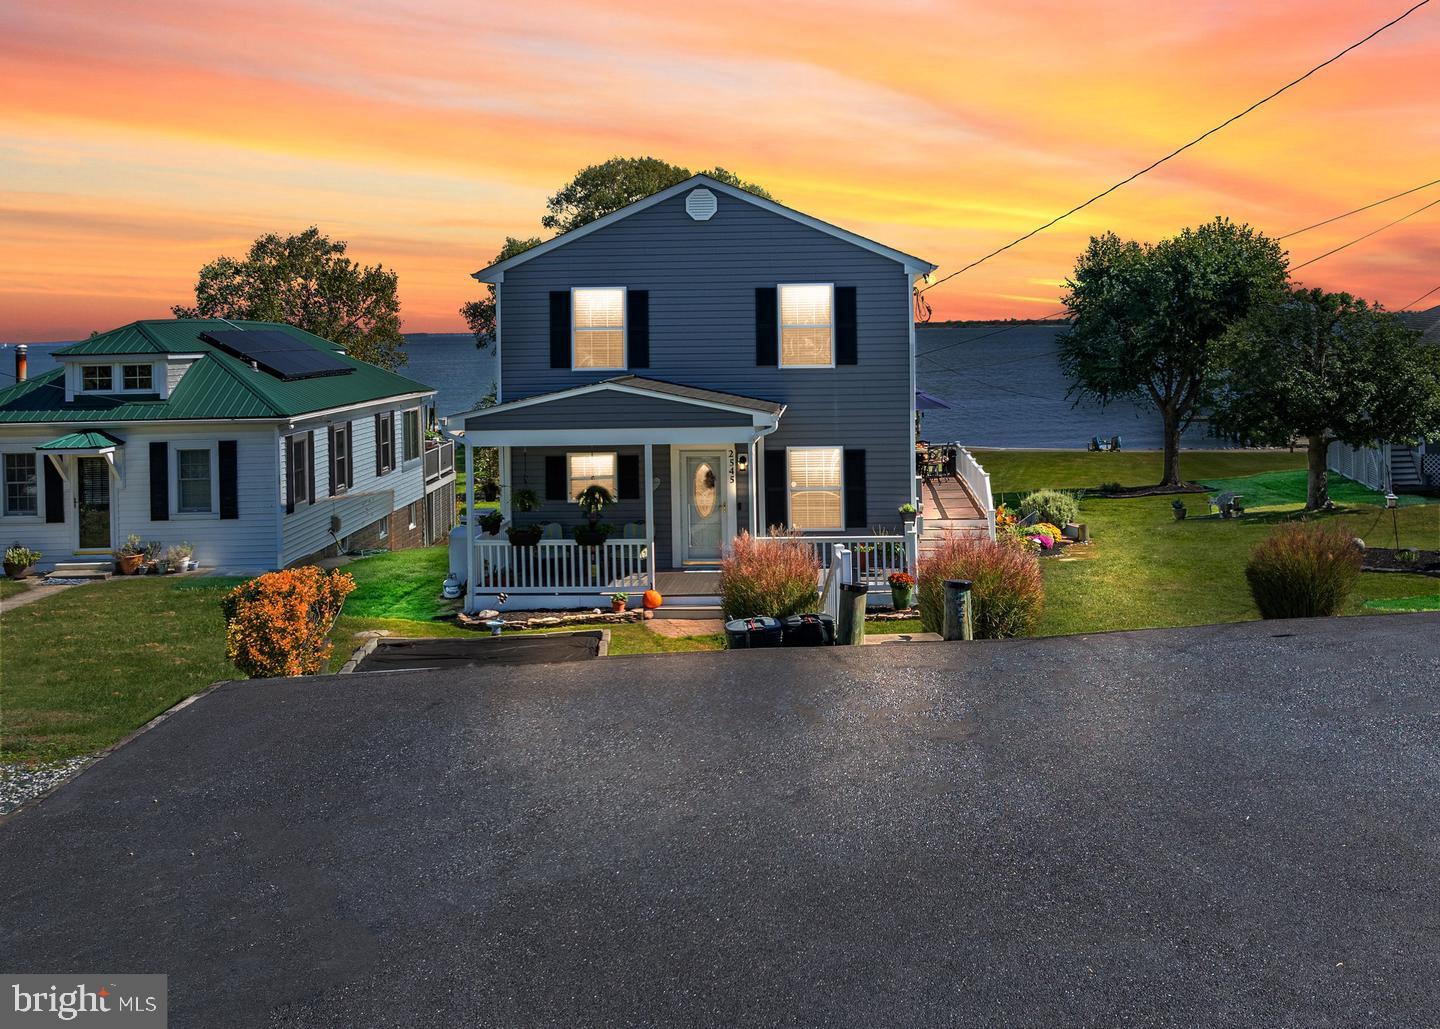
Live the waterfront lifestyle you’ve been dreaming of in this exceptional colonial perfectly positioned on a rare double lot totaling 0.46 acres with sweeping, unobstructed views of the Chesapeake Bay. Whether it’s sunrise coffee or sunset cocktails, every moment here feels like a getaway.
Boaters and water lovers will appreciate the impressive 6' x 72' private pier, fully equipped with jet ski lift just step outside and you’re on the water.
Inside this home blends classic elegance with thoughtful updates throughout. The eat-in kitchen features stainless steel appliances and opens into a bright, welcoming living space designed for both everyday comfort and entertaining. Walls of windows and direct access to the expansive two tier deck create seamless indoor/outdoor living making it easy to host or simply unwind while taking in the incredible views.
The upper level offers three spacious bedrooms, including a relaxing primary suite with an updated  private bath and soaking tub your own retreat at the end of the day.
The finished lower level provides additional versatile living space with a recreation room and convenient half bath, perfect for guests, game nights, or a home office.
Enjoy peace of mind with major recent updates, including a roof under 5 years old, newer siding (2–3 years), water heater under 3 years old, new HVAC, retaining wall and the added bonus of a whole house generator.
As an added opportunity the sale includes an additional .22 acre lot with potential for future use (buyer to verify with county).
This is more than a home it’s a lifestyle. Waterfront, privacy, flexibility, and unforgettable views all in one. Rarely does a property like this come along don’t miss your chance.
#MDBC2161558

BALTIMORE

2545 BARRISON POINT ROAD

3 Beds

2 Baths

2,224 Sq.Ft.

$825,000

MLS#: MDBC2161558

New on site 1 day ago
This is the one you have been waiting for! One of the great classic Catonsville homes.. Rarely does a home like this become available. A true 5 bedroom, 3 level home, with expansive outdoor deck and porch space makes it feel so much larger.. Out door living at its finest . This is an ageless but completely updated Colonial; newer roof, updated baths & kitchen, replaced plumbing, and reconfigured with an open floor plan. Imagine sitting on this open and completely rebuilt front porch with metal roofing. Then enter this spectacular, historic, classic Catonsville home. It features a large and inviting open foyer that leads to spacious eat-in kitchen that would delight gourmet chefs with shaker cabinets, stone countertops and glass backsplash. An abundance of large windows, a vaulted ceiling, and a large skylight fill this massive room with natural light, and beautiful pendant lights and recessed lighting keep it bright at night. The kitchen includes a family size eating area and beautiful sunroom/seating area with a half bath. Antique pantry was procured and custom-installed/built-in for this kitchen and conveys. French style doors off the kitchen area opens to spacious composite entertainment size deck overlooking a large yard filled with mature trees and  landscaping. The formal dining room & living room both provide views of spectacular yard and the carefully-designed and separately fenced herb and flower garden. Go up the beautiful wrap around staircase to the 2nd level, which features 2+ bedrooms, AMAZING bath w/custom designed stone in shower, upscale soaking tub, washer & dryer + deck off MBR overlooking the large yard. Continue up the staircase to the 3rd floor where there are 2 bedrooms+ spacious sitting area, plus another full custom designed bath. Original hardwoods throughout the house have been refinished, along with custom antique pine floors in kitchen, breakfast area + sitting area accent this open floor plan. This home offers so many features from new plumbing, crown & chair moldings, tall ceilings, tin roofing & asphalt single roof installed in 2015. Custom designed open porch, railings w/copper caps. A/C is on 2nd & 3rd floors. This truly is a move in ready home. Very walkable to all the great things 21228 offers
#MDBC2177356

BALTIMORE

124 ROSEWOOD AVENUE

5 Beds

2 Baths

2,532 Sq.Ft.

$825,000

MLS#: MDBC2177356

Tucked away at the end of a quiet cul-de-sac in sought-after Stevenson, this spacious six-bedroom, three-and-a-half-bathroom home offers a peaceful retreat on nearly a full acre, with room to gather, unwind and make the most of every season. From relaxing afternoons spent outside to evenings entertaining loved ones, this home is thoughtfully designed for everyday living, special gatherings and everything in between. Step inside to a dramatic two-story foyer, where marble flooring and a statement staircase create a memorable first impression. Open-concept living and dining rooms flow together for effortless entertaining, offering plenty of space for holiday dinners and celebrations. The eat-in kitchen is ready for everything from casual breakfasts to preparing a feast, featuring granite countertops, a breakfast nook, full-size refrigerator and freezer, cooktop and double wall ovens. Just beyond, settle into the family room for a relaxed evening or gather around the wood-burning fireplace in the adjoining den. One of the home's greatest highlights is its versatile floorplan. Two bedrooms and a full bathroom with a walk-in shower are conveniently located on the main level, creating possibilities well beyond traditional sleeping quarters. Use them as guest accommodations, private home offices, a media or gaming room, hobby space, library or whatever best suits your lifestyle. One of these bedrooms also includes a walk-in closet for generous storage. A laundry room and half bathroom complete the main level. Upstairs, retreat to the primary bedroom suite with a spacious walk-in closet and private bathroom featuring a dual-sink vanity, walk-in shower and linen closet. Three additional bedrooms share a full hall bathroom. Downstairs, the finished lower level adds yet another dimension to the home. The recreation room is ready to evolve along with your needs, imagine a home theater for movie nights, game room, fitness studio, playroom, or an oversized work-from-home space. With room to create multiple activity zones, it offers the flexibility to be one large gathering space or serve several purposes at once. A sizable utility room provides abundant storage for keeping everything organized and tucked away, with an additional crawl space for extra storage. Outside, the nearly one-acre setting becomes an extension of the living space. Spend breezy afternoons on the large screened porch, dine or entertain on patios located on both sides of the home, or head into the spacious yard for recreation. A sports court and playset add even more opportunities for outdoor fun, while the two-car carport and storage shed provide practical space for vehicles and outdoor essentials. Major recent improvements add peace of mind, including a brand-new water heater, HVAC system, oil tank and basement carpet, all installed in 2025. A 50-year roof was replaced in 2017. Additionally, owned solar panels provide enhanced energy efficiency and the benefit of long-term energy savings. With generous living spaces, a highly adaptable floorplan and an inviting outdoor setting, this Stevenson home offers the freedom to create spaces that work beautifully for the way you live today and whatever comes next. Additional 0.16-acre parcel of land next to property conveys with sale.
#MDBC2173472

BALTIMORE

118 SWANHILL COURT

6 Beds

3 Baths

4,057 Sq.Ft.

$825,000

MLS#: MDBC2173472

Nestled in the highly desirable Dembeigh Hill community, this exceptional residence reflects an extraordinary level of pride of ownership and has been meticulously maintained by Gold Seal Services and Steve Schmidt with Smithhouse Design for the past 15 years.

The thoughtfully designed floor plan features a first-floor primary suite with private bath and direct access to a private outdoor entrance, creating a true retreat. The upper level offers two spacious bedrooms, a full bath, and a charming sitting area overlooking the dramatic two-story foyer.

At the heart of the home, the kitchen opens to a comfortable sitting area with a cozy gas fireplace, creating an inviting space for everyday living and entertaining. A convenient mudroom and laundry area off the garage entrance add functionality and ease.

Elegant formal spaces include a living room with wood-burning fireplace and a formal dining room. Outside, enjoy beautifully landscaped grounds, a relaxing rear porch, and an impressive retaining wall that adds both character and functionality to the property.

Additional highlights include: grand two-story foyer, main-level half bath, large two-car garage, beautifully maintained landscaping, and a prime Dembeigh Hill location convenient to shopping, dining, commuter routes, and everyday amenities.
#MDBC2171918

BALTIMORE

25 DEMBEIGH HILL CIRCLE

3 Beds

2 Baths

2,888 Sq.Ft.

$825,000

MLS#: MDBC2171918

A choice offering in Charles at Woodbrook, 6325 Canter Way combines superior
convenience and carefree living with an added bonus of privacy. Ideally positioned on a
more private tier of Canter Way with no direct sight line to Charles Street, this coveted
duplex residence enjoys enhanced natural light and a wonderfully private feel.
Thoughtfully and comprehensively reimagined by the current owners, the home showcases
designer touches throughout and a complete transformation designed for sophisticated,
effortless living. A private residential ELEVATOR serves all three levels.  Ceiling heights on first floor are over 9 1/2 feet - providing a sense of luxury and space. The fully built-out lower level (completed by current owners) adds beautifully finished and highly versatile living space, including a bedroom and full bath.  Offering includes open concept floorplan on the ground level including an office, with three bedrooms and  two full baths on the second level - including a notably spacious primary suite. 
Two balconies and a two car attached garage complete the ground level.  The open space design of 6325 Canter Way is unbeatable as are the extensive improvements and lock-and-leave ease wrapped up in style.  Walk to the grocer and Starbucks,  then skip across the street and you are within walking distance to Lake Roland Park for a stroll.  Quick access to points north and south. A must see.
#MDBC2173320

BALTIMORE

6325 CANTER WAY 27

4 Beds

3 Baths

3,150 Sq.Ft.

$820,000

MLS#: MDBC2173320

Deemed the best example of Cotswold architecture in Baltimore County, this 1853 Ruxton income-producing  property features three units plus a potentially buildable lot.  This distinctive income-producing opportunity combines 1853 character, flexible living spaces, generous outdoor areas, and potential future possibilities. This is a rare opportunity to own a three-unit property featuring two residences in the main house built in 1853 and a third residence in a separate carriage house. The carriage house is not historic. The main house is listed as a Baltimore County landmark, offering historic character alongside versatile layouts, laundry for each unit, abundant storage, and exceptional outdoor living. A spacious driveway provides parking for up to six vehicles, including a two-car carport. Unit 1  in the main house offers three bedrooms and one full bath, with thoughtful built-ins and distinctive storage throughout. The generous floor plan includes a screened porch, a family room with beamed ceilings, separate living and dining area, and a kitchen. Enjoy access to a large deck and a roof deck, creating multiple spaces for outdoor entertaining and relaxation. The lower level provides a dedicated washer and dryer plus additional storage. Unit 2 in the main house features three bedrooms, including one well suited for a home office, together with one full bath. The residence includes a living room, kitchen with pantry, and expansive closet space. Basement access provides storage and an in-unit washer and dryer. Located in the non-historic carriage house, Unit 3 offers one bedroom, one full bath, a kitchen,  laundry, and storage. A conditioned lower-level bonus space provides excellent flexibility for a home office, studio, or hobby area. The carriage house has a separate address, adding to the property's versatility, creating the potential for a rear building lot once the carriage house is removed. Historic designation, permitted use, unit count, separate addressing, subdivision potential, buildability, and any future development or incorporation of the carriage house into a rear lot should be independently verified by the buyer with Baltimore County and other appropriate authorities. Exterior or site alterations to a locally designated landmark may require review or approval. Total acreage .75. Baltimore County landmark #BA-01158 for main house.  Sq Footage does not include carriage house.
#MDBC2170528

BALTIMORE

1903 OLD COURT ROAD

7 Beds

None Baths

4,158 Sq.Ft.

$800,000

MLS#: MDBC2170528

Opportunity awaits at 6009 Hunt Club Lane, a unique and highly desirable North Roland Park offering, convenient to schools, shopping, library, banks, parks and so much more. Sited on a private, quiet lane and set on approximately one-third of an acre, the property enjoys a cherished golf course view and exceptional convenience. This three-bedroom, two-full-bath one level home features a spacious, sun filled open floor plan. The kitchen and family room share one spacious gathering area, with built ins and a gas fireplace  adding warmth and character.  Windows galore in the living and dining areas provide a sight line to a charming garden and a direct view of The Elkridge Club’s 3rd hole.  A covered brick patio borders this space - there is no beating this spot for a nature drenched morning cup of coffee or dinner al fresco.  A spacious, light-filled primary suite includes vaulted ceilings, multiple closets and french doors opening to the rear garden - a peaceful  retreat.  Two additional bedrooms may be utilised as office space, guest bedrooms - your choice. An attached two-car garage adds convenience and storage. With its private setting, golf course view and open one level living, 6009 Hunt Club Lane is ready for its next owner.
#MDBA2227734

BALTIMORE

6009 HUNT CLUB LANE

3 Beds

2 Baths

2,282 Sq.Ft.

$800,000

MLS#: MDBA2227734

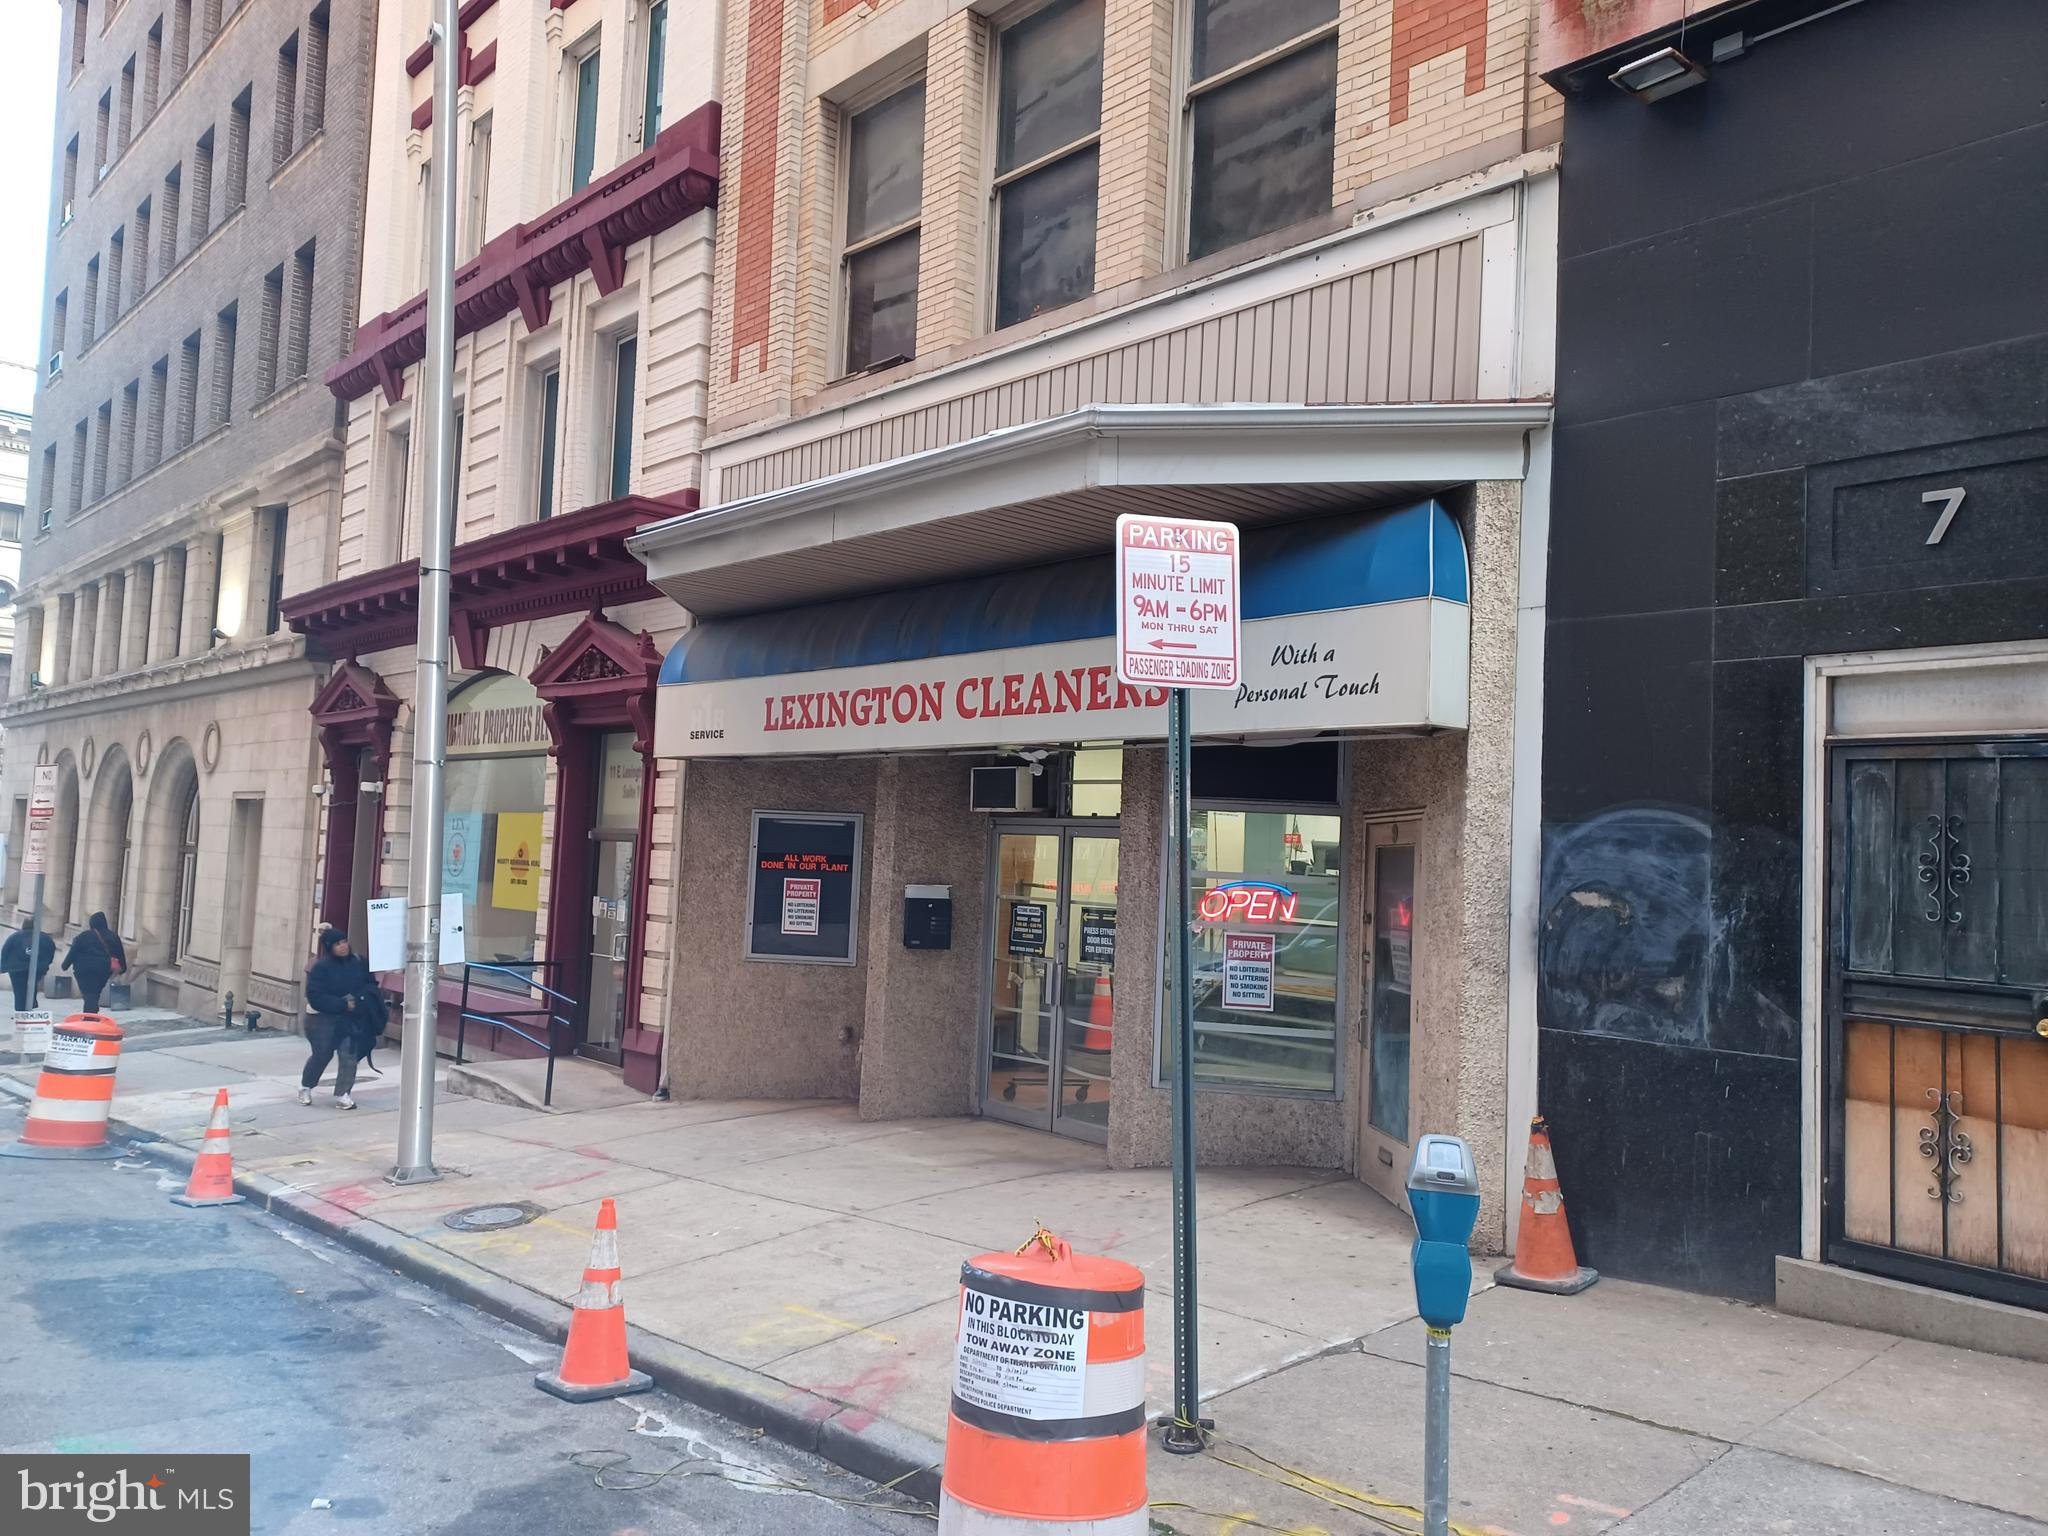
Very highly recommended for investment in area of midtown office complexity, commercial, court, government offices, and retail business, etc. The total price will be breakdown as $640,000 for the commercial whole building and $160,000 for the dry cleaners with business and assets in full equipment.
Real property is 4 story building with full basement using Dry cleaner business on the first floor and basement being operated by the current owner in good years (18 years). 4 story building has been vacant currently, but has lots of potential for the office rooms or apartments with the buyer's option of any plans.
Dry cleaners has been well operated and more potential to improve in the future in so lower price provided by the seller. This property and business with assets must be 'as-is' sale. Building has already current appraisal result document. Don't miss the perfect opportunity.
#MDBA2194808

BALTIMORE

9 E LEXINGTON STREET

None Beds

None Baths

14,575 Sq.Ft.

$800,000

MLS#: MDBA2194808

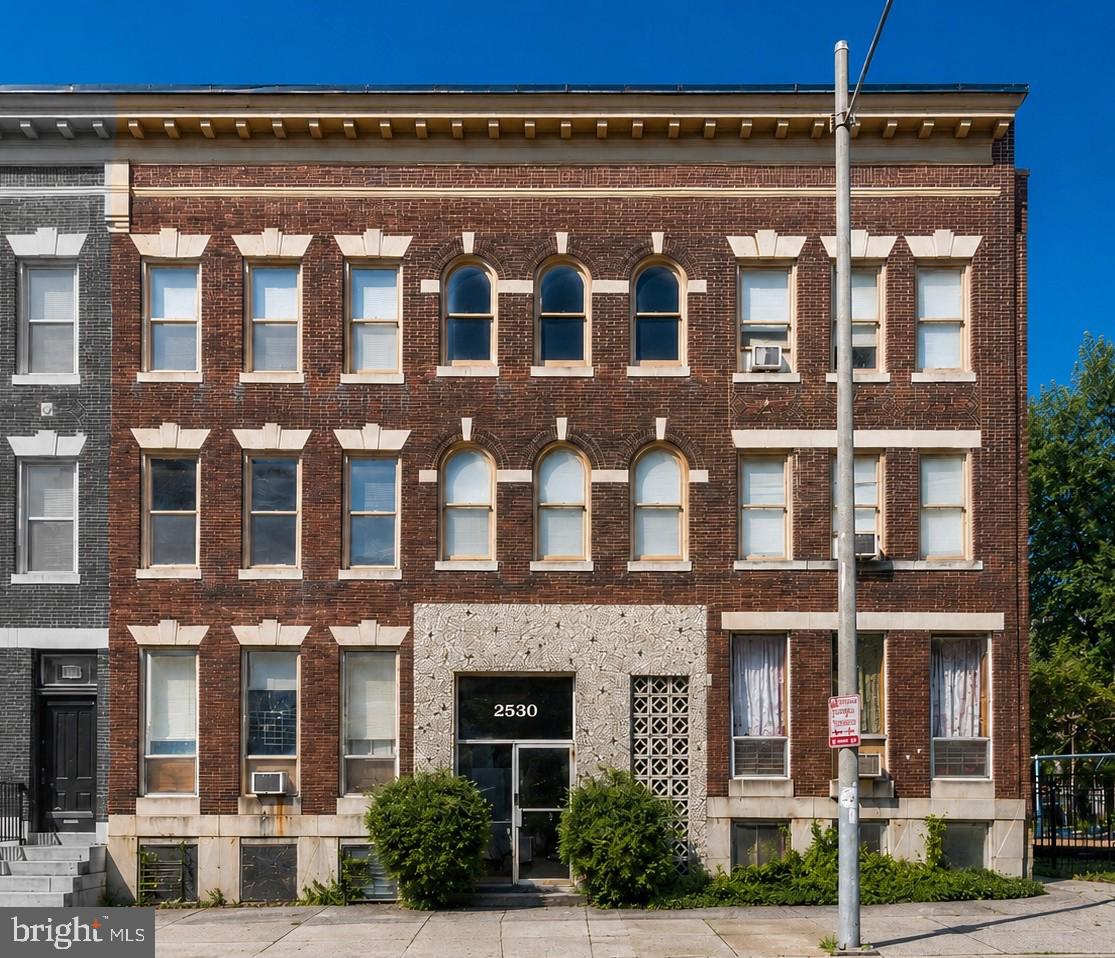
2530 North Calvert Street presents a rare mixed-use investment opportunity in the heart of Charles Village. Situated on three consolidated lots with 52 feet of frontage along North Calvert Street, the property is currently configured with 10 residential apartments and four office suites, providing multiple income and occupancy strategies.

Held under long-term ownership with limited capital improvements, the property offers significant value-add potential through apartment renovations, capital improvements, lease-up, and future redevelopment. OR-2 zoning allows both residential and office use and, by right, permits up to 32 apartments on the site, offering long-term redevelopment potential beyond the existing 14-suite configuration.

Located 5½ blocks from Johns Hopkins University's Homewood Campus, the property benefits from one of Baltimore's strongest rental corridors. The site also enjoys an attractive northern boundary adjoining the Margaret Brent Elementary School playground, creating an uncommon sense of openness along North Calvert Street.

Whether the next owner pursues light cosmetic improvements, substantial capital renovations, or a higher-density redevelopment strategy, 2530 North Calvert Street offers multiple value-creation paths in one of Baltimore City's most established investment neighborhoods.
#MDBA2223404

BALTIMORE

2530 N CALVERT STREET

None Beds

None Baths

8,326 Sq.Ft.

$800,000

MLS#: MDBA2223404

Deemed the best example of Cotswold architecture in Baltimore County, this 1853 Ruxton income-producing  property features three units plus a potentially buildable lot.  This distinctive income-producing opportunity combines 1853 character, flexible living spaces, generous outdoor areas, and potential future possibilities. This is a rare opportunity to own a three-unit property featuring two residences in the main house built in 1853 and a third residence in a separate carriage house. The carriage house is not historic. The main house is listed as a Baltimore County landmark, offering historic character alongside versatile layouts, laundry for each unit, abundant storage, and exceptional outdoor living. A spacious driveway provides parking for up to six vehicles, including a two-car carport. Unit 1  in the main house offers three bedrooms and one full bath, with thoughtful built-ins and distinctive storage throughout. The generous floor plan includes a screened porch, a family room with beamed ceilings, separate living and dining area, and a kitchen. Enjoy access to a large deck and a roof deck, creating multiple spaces for outdoor entertaining and relaxation. The lower level provides a dedicated washer and dryer plus additional storage. Unit 2 in the main house features three bedrooms, including one well suited for a home office, together with one full bath. The residence includes a living room, kitchen with pantry, and expansive closet space. Basement access provides storage and an in-unit washer and dryer. Located in the non-historic carriage house, Unit 3 offers one bedroom, one full bath, a kitchen,  laundry, and storage. A conditioned lower-level bonus space provides excellent flexibility for a home office, studio, or hobby area. The carriage house has a separate address, adding to the property's versatility, creating the potential for a rear building lot once the carriage house is removed. Historic designation, permitted use, unit count, separate addressing, subdivision potential, buildability, and any future development or incorporation of the carriage house into a rear lot should be independently verified by the buyer with Baltimore County and other appropriate authorities. Exterior or site alterations to a locally designated landmark may require review or approval. Total acreage .75. Baltimore County landmark #BA-01158 for main house. Taxed  Sq Footage does not include carriage house.
#MDBC2170672

BALTIMORE

1903 OLD COURT ROAD

7 Beds

3 Baths

4,158 Sq.Ft.

$800,000

MLS#: MDBC2170672

The One You’ve Been Waiting For! Panoramic Beauty and Total Convenience! Highly Sought Second-Floor Home in the 3100 building of the Bluffs at Quarry Lake offers 2,216 sq. ft. of Living Space, along with a Large, Covered, Private Patio boasting an Uninterrupted, Front-Row Seat to Spectacular Quarry Lake Views. Enjoy the Lake Views from both bedrooms. Entry yields to Open Concept Living Area with 9’ Ceilings & Hardwood Floors.  Showstopping Eat-in Kitchen is highlighted by Granite Counters, Stainless Appliances, Double Wall Oven, 5-Burner Glass Cooktop, and Walk-In Pantry.  Dining Area large enough to host your gathering.  Study/Den could easily be enclosed for 3rd Bedroom.  Rear Sunroom - essentially Floor to Ceiling Windows.  Both Bedrooms have Direct Patio Access, En-Suite Baths, New Carpeting, & Ceiling Fans.  Primary Suite features Double Closets and a Garden Bath with Dual Sink/Vanities, Soaking Tub, Walk-In Shower, and Water Closet.  Half Bath and Generously Sized Laundry Room with Utility Sink.  Secured Parking Garage, where you’ll find One Assigned Parking Space & Large Private Storage Room. Unparalleled Community:  Pet-Friendly Elevator Building with 3rd floor Resident Lounge and Ample Guest Parking.  Footpath Network around the Lake & Shopping Plaza and Manicured Grounds with numerous Outdoor Seating Areas.  Clubhouse Features Zero Entry Pool, Hot Tub, Tennis Courts, Gym, and 2 Large Entertaining Spaces (one with Bar/Kitchette), as well as Locker Rooms with Saunas.
#MDBC2176160

BALTIMORE

3100 STONE CLIFF DRIVE 206

2 Beds

2 Baths

2,216 Sq.Ft.

$800,000

MLS#: MDBC2176160

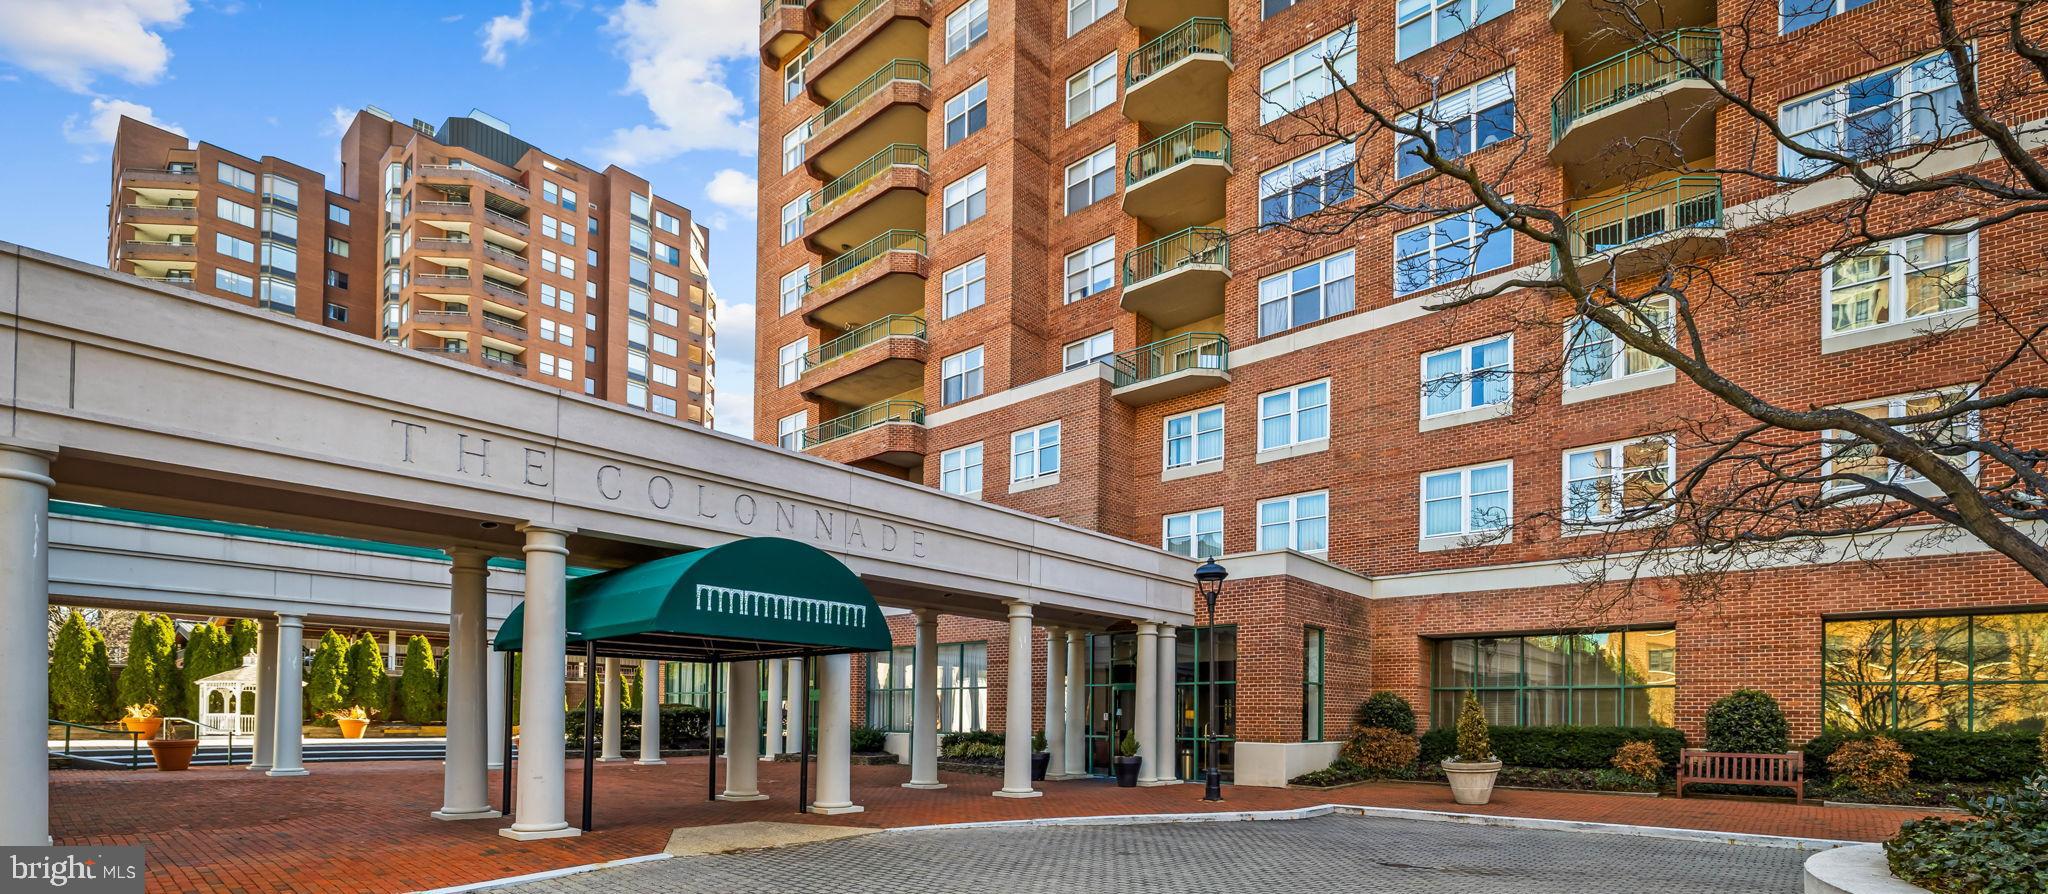
Set atop The Residences at the Colonnade, this rarely available residence has been quietly waiting for its next chapter. Nearly 3,700 square feet of dramatic volume, light, and architectural presence unfold across multiple levels, offering a remarkable opportunity to shape a truly special home in one of Baltimore’s most distinguished buildings.

The first impression is unforgettable. A soaring two-story living room rises nearly 25 feet, anchored by a gas fireplace framed by custom built-in bookcases and crowned by a stunning oversized brass chandelier. Walls of windows frame sweeping views toward Johns Hopkins Homewood Field, while a cleverly tucked-away wet bar sits opposite the fireplace, making the space as functional for entertaining as it is beautiful. A conveniently located powder room sits just off the living area.

The kitchen and adjacent breakfast room overlook the treetops and the university beyond and offer generous workspace along with an indoor grill, a rare feature for year-round cooking. The kitchen works beautifully as it is today, with a footprint that also allows for a future redesign should a new owner wish to personalize it over time.

The home is arranged in two distinct wings, creating both privacy and a wonderful sense of space. One wing is anchored by the primary suite, a private retreat featuring a fireplace, marble bath with soaking tub and separate shower, dressing area, and two exceptionally large walk-in closets. A separate office overlooks the university grounds, and an additional bedroom with its own ensuite bath sits nearby on this side of the home.

The opposite wing includes another bedroom suite with its own bath and walk-in closet, along with an elegant fireside library that could easily serve as an additional bedroom if needed. This wing also includes a private elevator that connects directly to the second level.

Upstairs, an open balcony sitting area overlooks the dramatic living room below, while an expansive recreation room with a full bath offers endless possibilities for a media room, studio, gym, or guest space. The upper level also includes an extraordinary amount of storage, something rarely found in penthouse living.

The home has been well cared for over the years, and a new owner may choose to update or personalize certain spaces over time. With its remarkable scale, architectural details, and commanding views, the opportunity to create something truly special here is undeniable.

Life at the Colonnade includes 24-hour doormen, front desk service, on-site management and maintenance, and a fitness room. The residence also conveys with three deeded parking spaces in the building’s secure garage.

A home defined not only by its size, but by its presence, its views, and the rare opportunity it offers.
#MDBA2206304

BALTIMORE

3801 CANTERBURY ROAD 1104

4 Beds

4 Baths

3,694 Sq.Ft.

$799,900

MLS#: MDBA2206304

Located on a corner lot in always sought after Greengate, come experience this lovingly cared for and updated 4-bedroom, 2 full (2 half) bath Colonial. This home offers numerous sought after features including: Handsome hardwood flooring in the Living Room, Dining Room, Family Room, upper hall and all 4 bedrooms. A Kitchen with stainless appliances, an under-mount double bowl sink, and Corian tops. There is a KitchenAid double self-cleaning convection oven & a 3 rack dishwasher. Also included is a neat  4 door GE Café refrigerator with ice & water available through the door. The Living Room, which shows off a striking beamed ceiling and a stylish bay window, adjoins the roomy Dining Room, forming a very generous space that is perfect for entertaining! The Family Room includes crown molding, built-ins and another wonderful bay (casement) window. Rounding out the first floor, is a bright Breakfast Room with a pantry, and a Powder Room. Head up the stained wood steps to the 2nd level. The generous Primary Suite adds a sitting area, crown, a ceiling fan and a large walk-in closet with built-in shelves & drawers. The renovated Primary Bathroom includes wainscoting, chair rail, a heat light, a solid surface top and loads of cabinets. Rounding out the 2nd floor is an updated Hall Bath and 3 generous bedrooms, all with ceiling fans. The walkout lower level provides a spacious Rec. Room with two windows & a glass slider. There is also another Powder Rm. and a very useful Utility Rm. This room houses the washer, dryer, laundry sink and a ton of storage space. Outside there is much to enjoy. Take in the oversized deck, which can be entered from the Dining & Breakfast Rooms. This is a great place to enjoy a barbecue or to relax and read a good book! There is also a large fenced in backyard. The sharp looking fiberglass double front door with sidelights, features stained glass inserts & sets the tone! Don’t overlook the mature shrubbery & shade trees too. Additionally, a handy storage shed sits under the deck. For your comfort, convenience and peace of mind there is natural gas heat with an Aprilaire humidifier, a home security system, 2 Ring doorbell cameras, 2 Ring floodlight cameras, and a Nest programmable thermostat. Recent improvements include new paint & carpeting in the lower level, a new vanity, faucet and hardware in the lower Powder Room, tree pruning, fresh paint on the front door and exterior power washing. The roof, gutters, spouts and gutter gaurds are 2 years young and the refrigerator, oven & dishwasher are all from the last 3 years. The windows have all been replaced. This residence is also located conveniently close to all the dining and retail at Quarry Lake. Don’t let this one pass you by!
#MDBC2172020

BALTIMORE

2400 SUGARCONE ROAD

4 Beds

2 Baths

2,740 Sq.Ft.

$799,900

MLS#: MDBC2172020

HUGE PRICE IMPROVEMENT! Motivated Seller!! Bring ALL OFFERS!!! 
Former bank building currently used as a hookah lounge featuring high ceilings, 750 sf mezzanine office, central air conditioning and heat, and 32 on-site parking spaces.  The current zoned permits a wide variety of business uses including Bank, Restaurant, Bakery, Barbershops, Beauty Salons, Florist, Hardware Store, Hookah Lounge, Laundromat, Medical Clinic, Neighborhood Car Rental Agency, Tavern, Veterinarian Clinic, and Nano-Brewery (including retail sales of prepackaged beer and growlers for off-site consumption).
#MDBC2175918

BALTIMORE

6813-6817 BELAIR ROAD

None Beds

None Baths

2,884 Sq.Ft.

$799,900

MLS#: MDBC2175918

1 ... 9 10 11 12 13 ... 258

properties found. properties found. Page of .

Send a message

Message successfully sent.

Your message

What is 3 + 4 ?

Reason for contacting?

I agree to receive email communication and understand I can unsubscribe at any time.

I agree to be contacted by Charis Realty Group - Christine Issler, Broker via call, email, and text for real estate services. To opt out, you can reply 'stop' at any time or reply 'help' for assistance. You can also click the unsubscribe link in the emails. Message and data rates may apply. Message frequency may vary. Privacy Policy

Update Your Temporary Password

Personalize your search

Enter your email and we'll notify you immediately when new listings match what you're looking for.

or enter email address

Already have an account ? Login here

Continue your home search

I agree to receive communications and understand I can unsubscribe at any time.

I agree to be contacted by Charis Realty Group - Christine Issler, Broker via call, email, and text for real estate services. To opt out, you can reply 'stop' at any time or reply 'help' for assistance. You can also click the unsubscribe link in the emails. Message and data rates may apply. Message frequency may vary. Privacy Policy

Already have an account ? Login here

We use cookies

We use cookies primarily for analytics to enhance your experience. By accepting, you agree to our use of these cookies. You can manage your preferences or learn more about our cookies policy.