One of the most popular communities provided by {{page_data.agentName}}

CLARKSBURG

One of the most popular communities provided by Charis Realty Group

CLARKSBURG

About CLARKSBURG

Discover Clarksburg, MD Real Estate

Welcome to Clarksburg, Maryland — The Premier Destination for Modern Master-Planned Living and Natural Serenity!

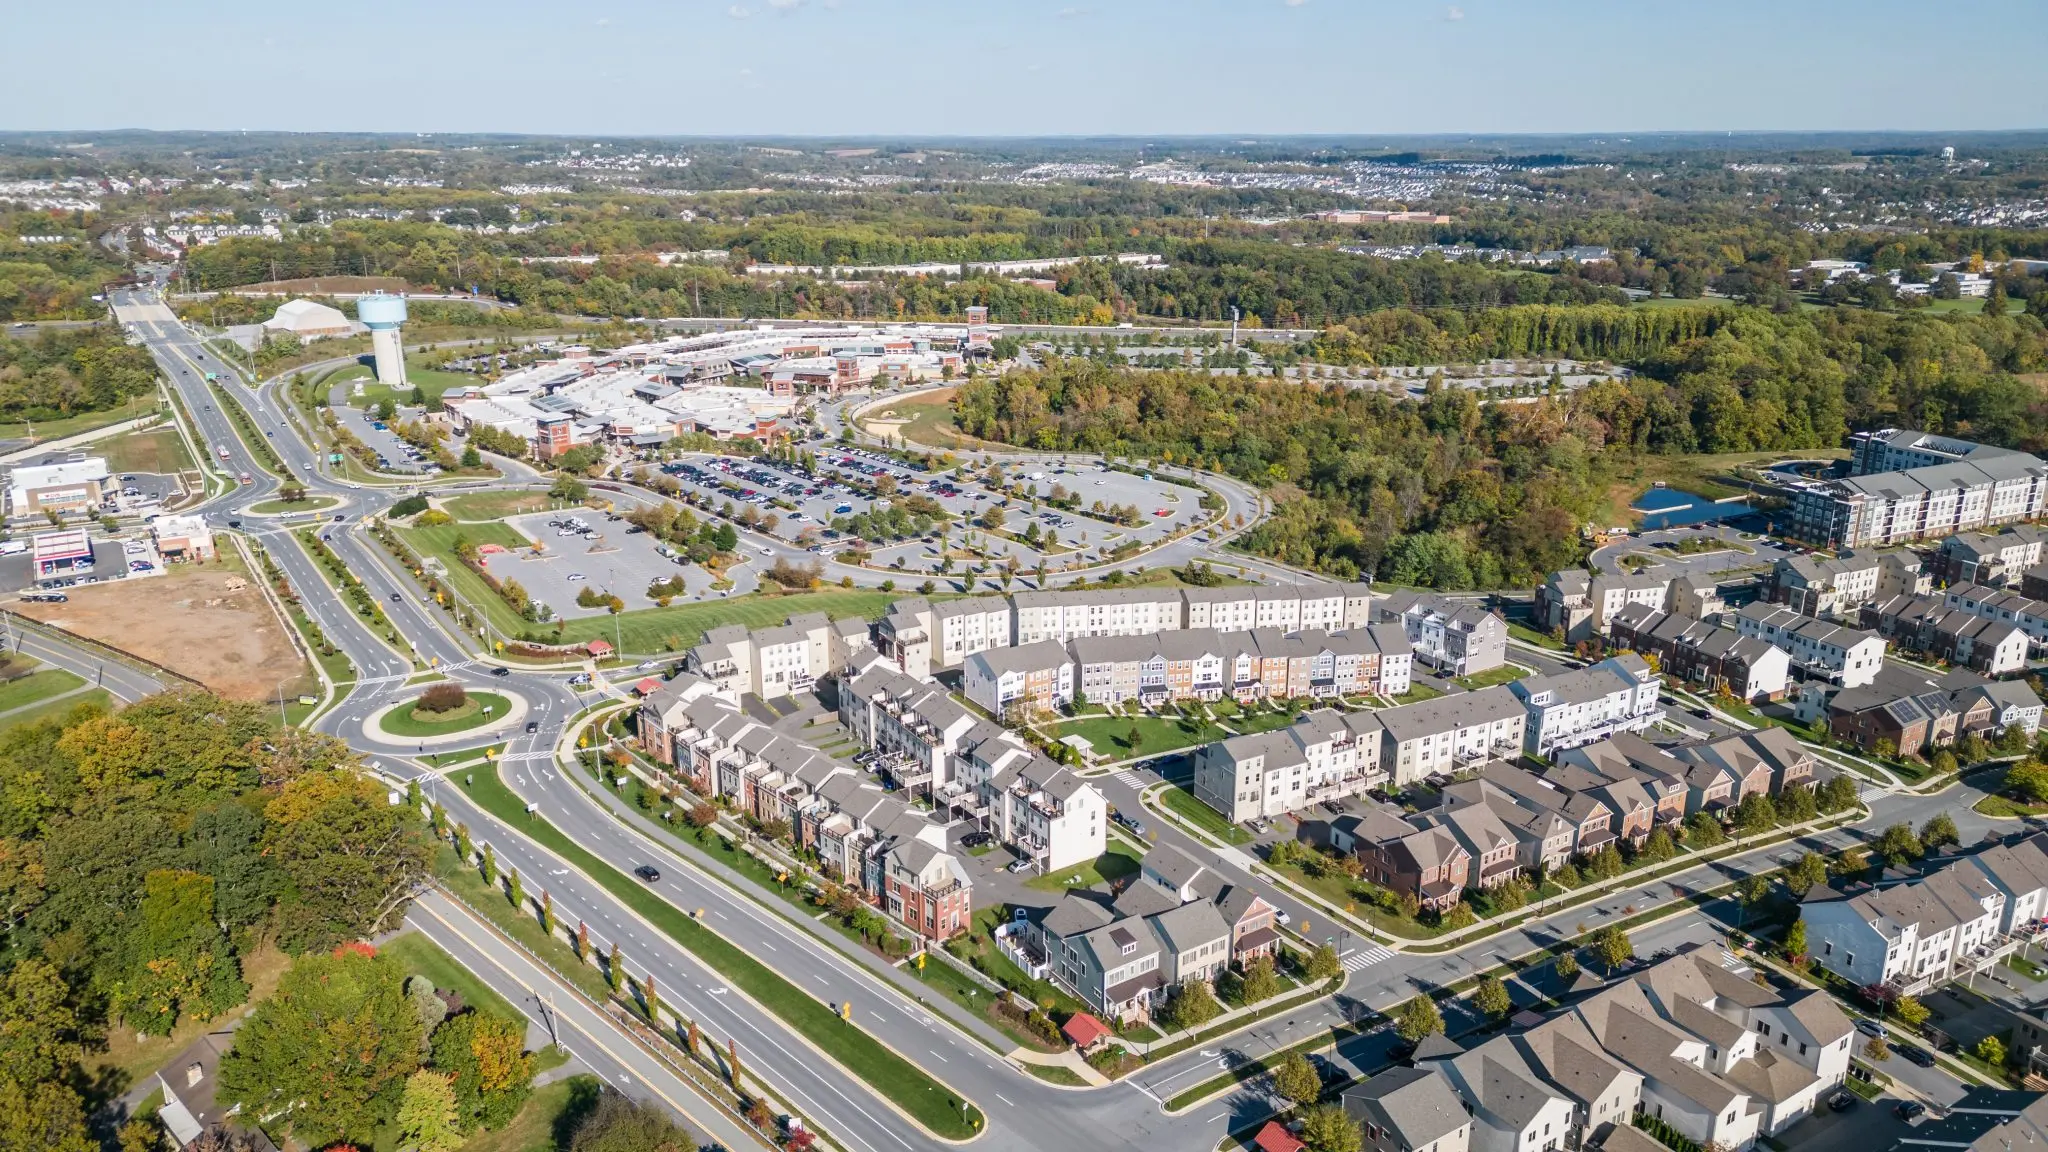
Perched along the high-tech I-270 corridor in northern Montgomery County, Clarksburg is a masterfully designed community that represents the absolute best of 21st-century suburban planning. Having evolved from a quiet 18th-century crossroads into a thriving, high-growth residential haven, Clarksburg is widely celebrated for its gorgeous neo-traditional architecture, energetic town centers, and pristine preservation of open green space. If you are looking for a neighborhood that feels brand new, hyper-connected, and deeply family-oriented, Clarksburg is the perfect place to grow. 

Why Choose Clarksburg, MD for Your Next Home?

Clarksburg was intentionally designed to offer a higher quality of life. It trades the congested, mismatched layouts of older suburbs for sprawling, master-planned developments where schools, pocket parks, walking trails, and retail centers are seamlessly woven into the neighborhoods. Boasting massive population growth, a highly educated demographic, and a remarkably safe atmosphere, Clarksburg offers premium Montgomery County luxury with a uniquely fresh, community-first energy.

Top Features of Clarksburg Real Estate

  • Neo-Traditional Masterpieces: Massive, award-winning developments like Clarksburg Village and Arora Hills featuring wide sidewalks, front-porch layouts, and resort-style pools.
  • Modern Luxury Construction: Stunning single-family estates and executive townhomes built with a heavy emphasis on energy efficiency, open concepts, and premier finishes.
  • Sleek Urban-Suburban Fusion: Trendsetting transit-adjacent neighborhoods like Cabin Branch offering a low-maintenance, sophisticated lifestyle. 
  • Excellent Appreciation Potential: A premium, high-demand market backed by the permanent economic powerhouse of Montgomery County.

Benefits of Living in Clarksburg

1. A Capital for Premium Shopping & Regional Dining

Living here means having world-class retail and everyday conveniences right outside your door. Shop the high-end designer stores at the Clarksburg Premium Outlets, a massive open-air destination attracting visitors from across the region. Afterward, meet neighbors for lunch or dinner at local favorites like Ted’s Montana Grill or explore the cozy bistros scattered across the community's plazas. 

2. Elite, Award-Winning Education

Education is a pillar of the Clarksburg identity. Families are served by highly competitive, top-tier institutions within the Montgomery County Public School (MCPS) system. Anchored by the state-of-the-art Clarksburg High School—known for its premier Advanced Placement programs, signature STEM tracks, and incredible community support—the local schools are a primary driver for the area's elite real estate values. 

3. Thousands of Acres of Wilderness in Your Backyard

Despite its rapid modernization, Clarksburg is entirely enveloped by some of Maryland's most spectacular protected parklands:

  • Little Bennett Regional Park: A massive 3,700-acre wilderness oasis (the county's largest park!) featuring 25 miles of pristine trails for hiking, mountain biking, and horseback riding, plus full-service campgrounds. 
  • Ovid Hazen Wells Recreational Park: A dynamic community favorite offering massive sports fields, state-of-the-art playgrounds, and a historic carousel. 
  • Black Hill Regional Park: Located right at the edge of town, giving residents immediate access to boating, kayaking, and sunset views over the 505-acre Little Seneca Lake. 

4. The Ultimate I-270 Biotech Commuter Connection

Strategically located on the northern arc of the I-270 Technology Corridor, Clarksburg keeps your career within arm's reach. Residents enjoy effortless access to the global life sciences, aerospace, and defense employers headquartered in Germantown, Gaithersburg, and Rockville. 

5. Stress-Free Transit Options

Heading into the nation's capital or downtown Baltimore is incredibly streamlined:

  • Express Metro Shuttles: Take the dedicated Ride On Express (Route 79) directly from Clarksburg to the Shady Grove Metro Station for an easy connection to the Red Line.
  • MARC Train Access: Enjoy a quick 10-minute drive to the nearby Germantown or Boyds MARC stations for a direct weekday rail commute into Washington, D.C.

Explore Available Properties

Clarksburg, MD real estate provides a comprehensive spectrum of modern living: 

  • Sleek, Luxury Condominiums with private clubhouses and zero-maintenance lifestyles. 
  • Upscale Townhomes featuring three finished levels, private garages, and open-concept layouts.
  • Stately Detached Colonials boasting gourmet kitchens, finished walk-out basements, and manicured lawns.
  • Custom Executive Estates offering premium square footage adjacent to protected parklands.

Invest in Clarksburg, MD Real Estate Today

With a rapidly growing infrastructure, premium school allocations, and an irreplaceable location in Maryland’s most economically resilient county, purchasing property in Clarksburg is a gold-standard investment for your family’s lifestyle and your financial future.

Ready to find your perfect fit in this modern master-planned haven? Contact a local expert on the Charis Realty Group team for personalized guidance and the latest market insights! 

One of the most popular communities provided by Charis Realty Group
63
# of Listings
3
Avg # of Bedrooms
$302
Avg. $ / Sq.Ft.
$763,603
Med. List Price

Browse CLARKSBURG Real Estate Listings

63 Properties Found. Page 3 of 5.

New on site today
Photos coming soon!! The top level adds 500 sq. ft. to the square footage!
This spacious townhouse in Clarksburg Village features 4 bedrooms and 4.5 bathrooms. It boasts gleaming hardwood floors throughout and includes custom features such as a gourmet kitchen with stainless steel appliances and granite countertops. Each bedroom has its own bathroom for added convenience. The huge, finished recreation room in the basement opens to a patio and leads to a 2-car garage. Enjoy all that the Village has to offer, including a pool, schools, and a variety of restaurants and shopping options. The property is also conveniently located close to I-270.
#MDMC2245224

CLARKSBURG

23225 RAINBOW ARCH DRIVE

3 Beds

3 Baths

2,135 Sq.Ft.

$650,000

MLS#: MDMC2245224

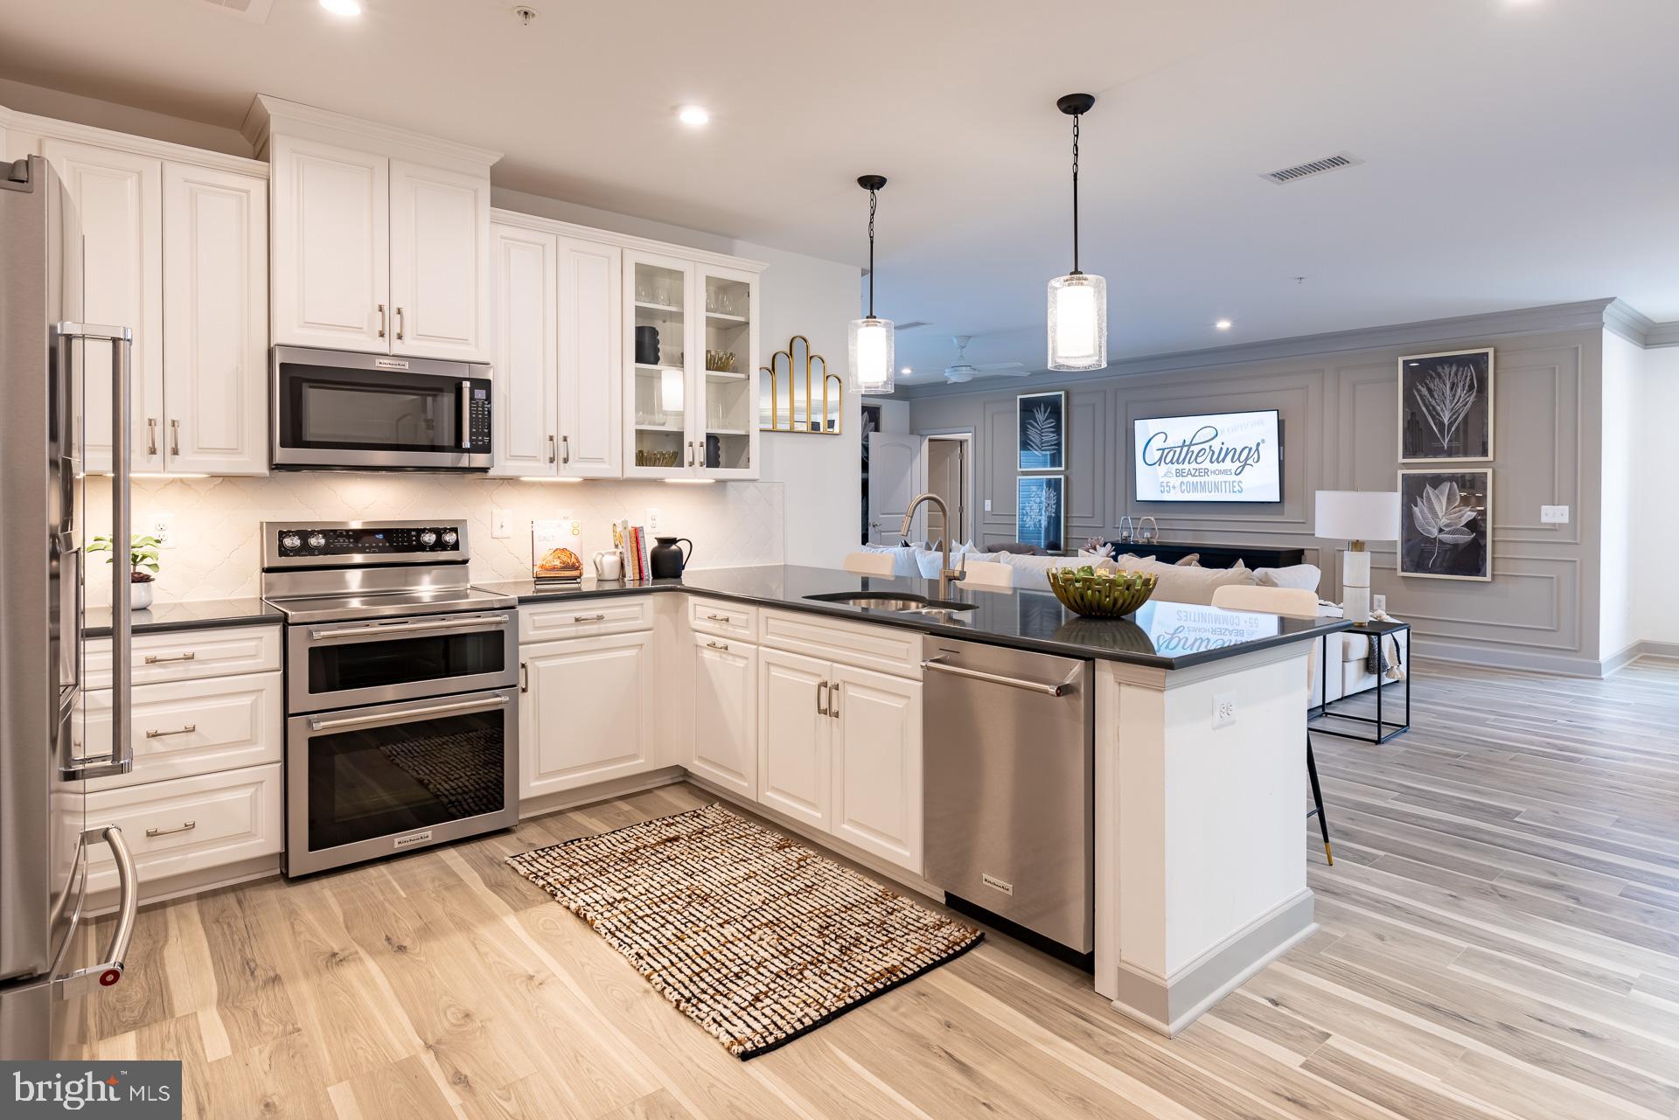
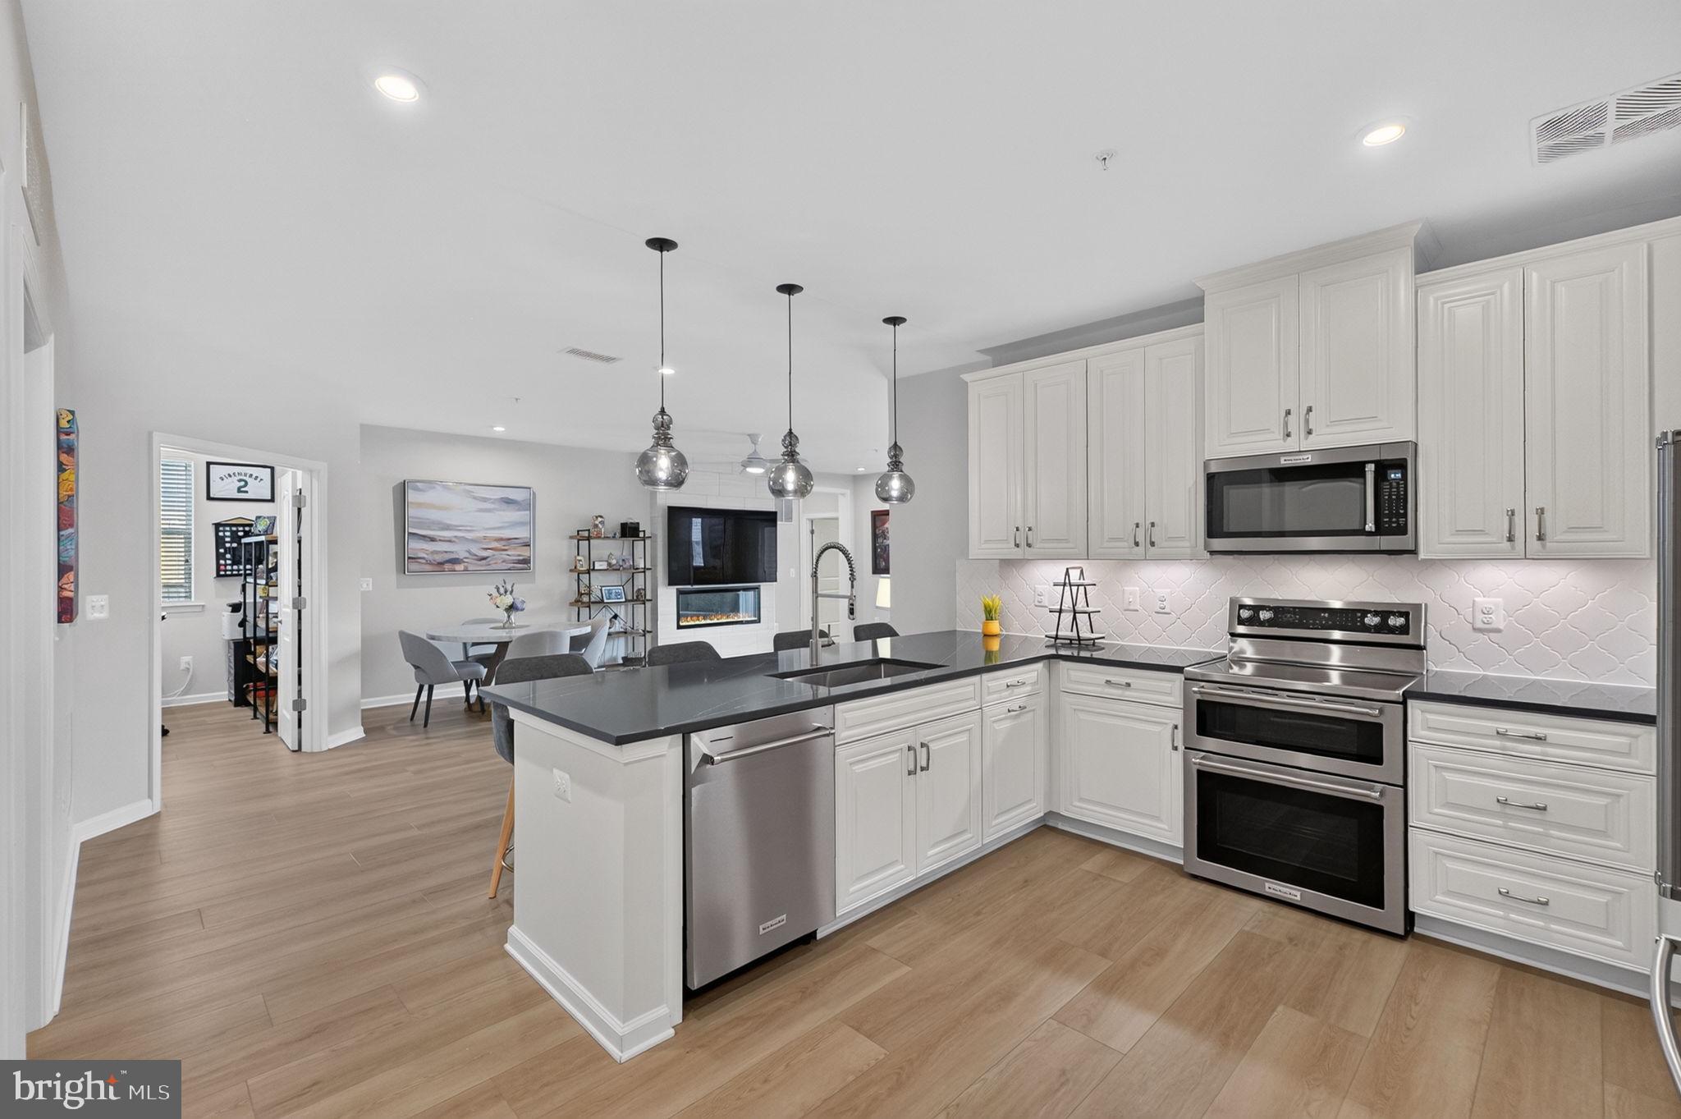
Ready for Fall move in!! Welcome to the Wiltshire, a beautifully designed single-story condo home in Gatherings at Cabin Branch, Clarksburg’s vibrant 55+ community by Beazer Homes. This spacious new construction offers 3 bedrooms, 2 baths, and an impressive 2,031 sq. ft. of thoughtfully crafted living space. As you enter, a spacious foyer welcomes you—perfect for dropping your bags or shoes and transitioning into the comfort of home. The open-concept layout invites natural light and effortless flow throughout. The modern kitchen features an oversized island, abundant cabinetry, and a walk-in pantry, and it overlooks the expansive living area, creating a seamless space for connection and relaxation. A flexible adjacent space offers room for formal dining or a private den, tailored to your lifestyle. Retreat to your primary suite, complete with a spa-inspired en-suite bath featuring a dual vanity, soaking tub, walk-in shower, and a generous walk-in closet. Two additional bedrooms provide versatility for guests, hobbies, or a home office. Enjoy peaceful mornings or relaxing evenings on your private balcony and take advantage of the walk-in laundry room for everyday ease. Located in a controlled-access building, residents enjoy exclusive amenities like a billiards room, movie theatre, golf simulator, and more. Additional highlights include a 1-car garage and valet trash service three times a week. Plus, enjoy access to the clubhouse, fitness room, community gardens, and nearby Clarksburg Premium Outlets for shopping and dining. Don’t miss your chance to live the lifestyle you’ve earned. Special buyer incentives may include closing cost assistance—schedule your appointment today and make the Wiltshire your new home.
#MDMC2237606

CLARKSBURG

13240 PETREL STREET 5407

3 Beds

2 Baths

2,031 Sq.Ft.

$649,990

MLS#: MDMC2237606

A beautiful, classic and contemporary combine, with sunlit in all rooms. High Ceiling, Crown Mouding, HWF and brandnew elegant vinyl flooring.Undated lighting and freshly painted by Evening Shadow Sherman Williams painting thorugh out all rooms in three floors. Gas heat, gas cooking(new appliances). The country kitchen flows to the high celing family room and dining area, open to a small but airy balcony.
The kitchen countertop and its island are elegantly dressing up with granite tops.

Easy walk to Wims Elementary and Piedmlont Woods Local Park with baseball and tennis courts, picnic areas, trails and a dog park!

New oak staircase leading to second floors. Master bedroom has a huge Master bant, large, elegant , sunny and airy. 
Basement is completely finished with a large recreational room with fireplace a full bath with tub and the 4th bedroom. Access to a little yard to the 2 car garages. It has 2 little gate opens to street and to garage.
#MDMC2238708

CLARKSBURG

23510 GARDENSIDE PLACE

4 Beds

3 Baths

3,219 Sq.Ft.

$644,900

MLS#: MDMC2238708

New on site 4 days ago
**Open House Sat &Sun 8/15th & 8/16th @ 1-3pm**
Welcome to 13820 Grebe Street, a stunning luxury townhome in the highly sought-after Cabin Branch community of Clarksburg. Built by Winchester Homes, this beautifully appointed home offers a thoughtfully designed open floor plan with modern finishes and hardwood flooring throughout all three levels.
The entry level features a versatile flex space perfect for a family room, recreation room, home office, or gym, along with a convenient powder room and access to rear garage. Upstairs is the heart of the home featuring the gourmet  kitchen with an oversized center island, double wall ovens, a professional range hood, granite counter tops that compliments the backsplash and abundant cabinet space. The adjacent dining room features a stylish accent wall, while the spacious living room is highlighted by a cozy fireplace. A custom coffee station with coffee cart and shelving conveys with the home, adding both charm and functionality. Built-in speakers in the family room, dining room, and mudroom provide the perfect atmosphere for entertaining.

The upper level offers a spacious primary  with an en-suite bath featuring a soaking tub, separate glass-enclosed shower, and dual vanities. Two additional generously sized bedrooms, a full hall bath, and a conveniently located laundry room complete the bedroom level.  The oversized two-car garage is equipped with an electric vehicle charger.
Residents of Cabin Branch enjoy exceptional community amenities, including a beautiful clubhouse, resort-style swimming pool, party room, multiple playgrounds with pavilions, walking trails, and open green spaces. Ideally located just off I-270, this home is within walking distance of Clarksburg Premium Outlets and CVS, and just minutes from Black Hill Regional Park, Little Seneca Lake, shopping, dining, and more.
This home perfectly combines luxury, convenience, and modern living. Schedule your private tour today!
#MDMC2248500

CLARKSBURG

13820 GREBE STREET

3 Beds

2 Baths

2,375 Sq.Ft.

$625,000

MLS#: MDMC2248500

Ready for Fall move in!! Step into the Sherwyn, a beautifully crafted single-story condo home nestled in Gatherings at Cabin Branch, Clarksburg’s premier 55+ community by Beazer Homes. This thoughtfully designed new construction offers 3 spacious bedrooms and 2 full baths, perfectly blending elegance, comfort, and convenience. With 1,887 sq. ft. of open-concept living, you’ll be greeted by a bright and welcoming living room, a modern kitchen featuring an oversized island, abundant cabinetry, and a walk-in pantry—ideal for both everyday living and entertaining. The adjacent dining area sets the stage for cozy dinners and lively gatherings. Your primary suite is a serene retreat, complete with a spa-inspired en-suite bathroom featuring a dual vanity, soaking tub, walk-in shower, and a generous walk-in closet. Two additional bedrooms offer flexibility for guests, hobbies, or a home office. Enjoy fresh air and peaceful mornings on your private balcony and take advantage of the walk-in laundry room for added convenience. Located in a controlled-access building, residents enjoy exclusive amenities like a billiards room, movie theatre, golf simulator, and more. Additional highlights include a 1-car garage and valet trash service three times a week. Plus, enjoy access to the clubhouse, fitness room, community gardens, and amore, plus nearby Clarksburg Premium Outlets for shopping and dining. Don’t miss your chance to live the lifestyle you deserve. Special buyer incentives may include closing cost assistance—schedule your appointment today and make the Sherwyn your new beginning.
#MDMC2237608

CLARKSBURG

13240 PETREL STREET 5306

3 Beds

2 Baths

1,887 Sq.Ft.

$624,990

MLS#: MDMC2237608

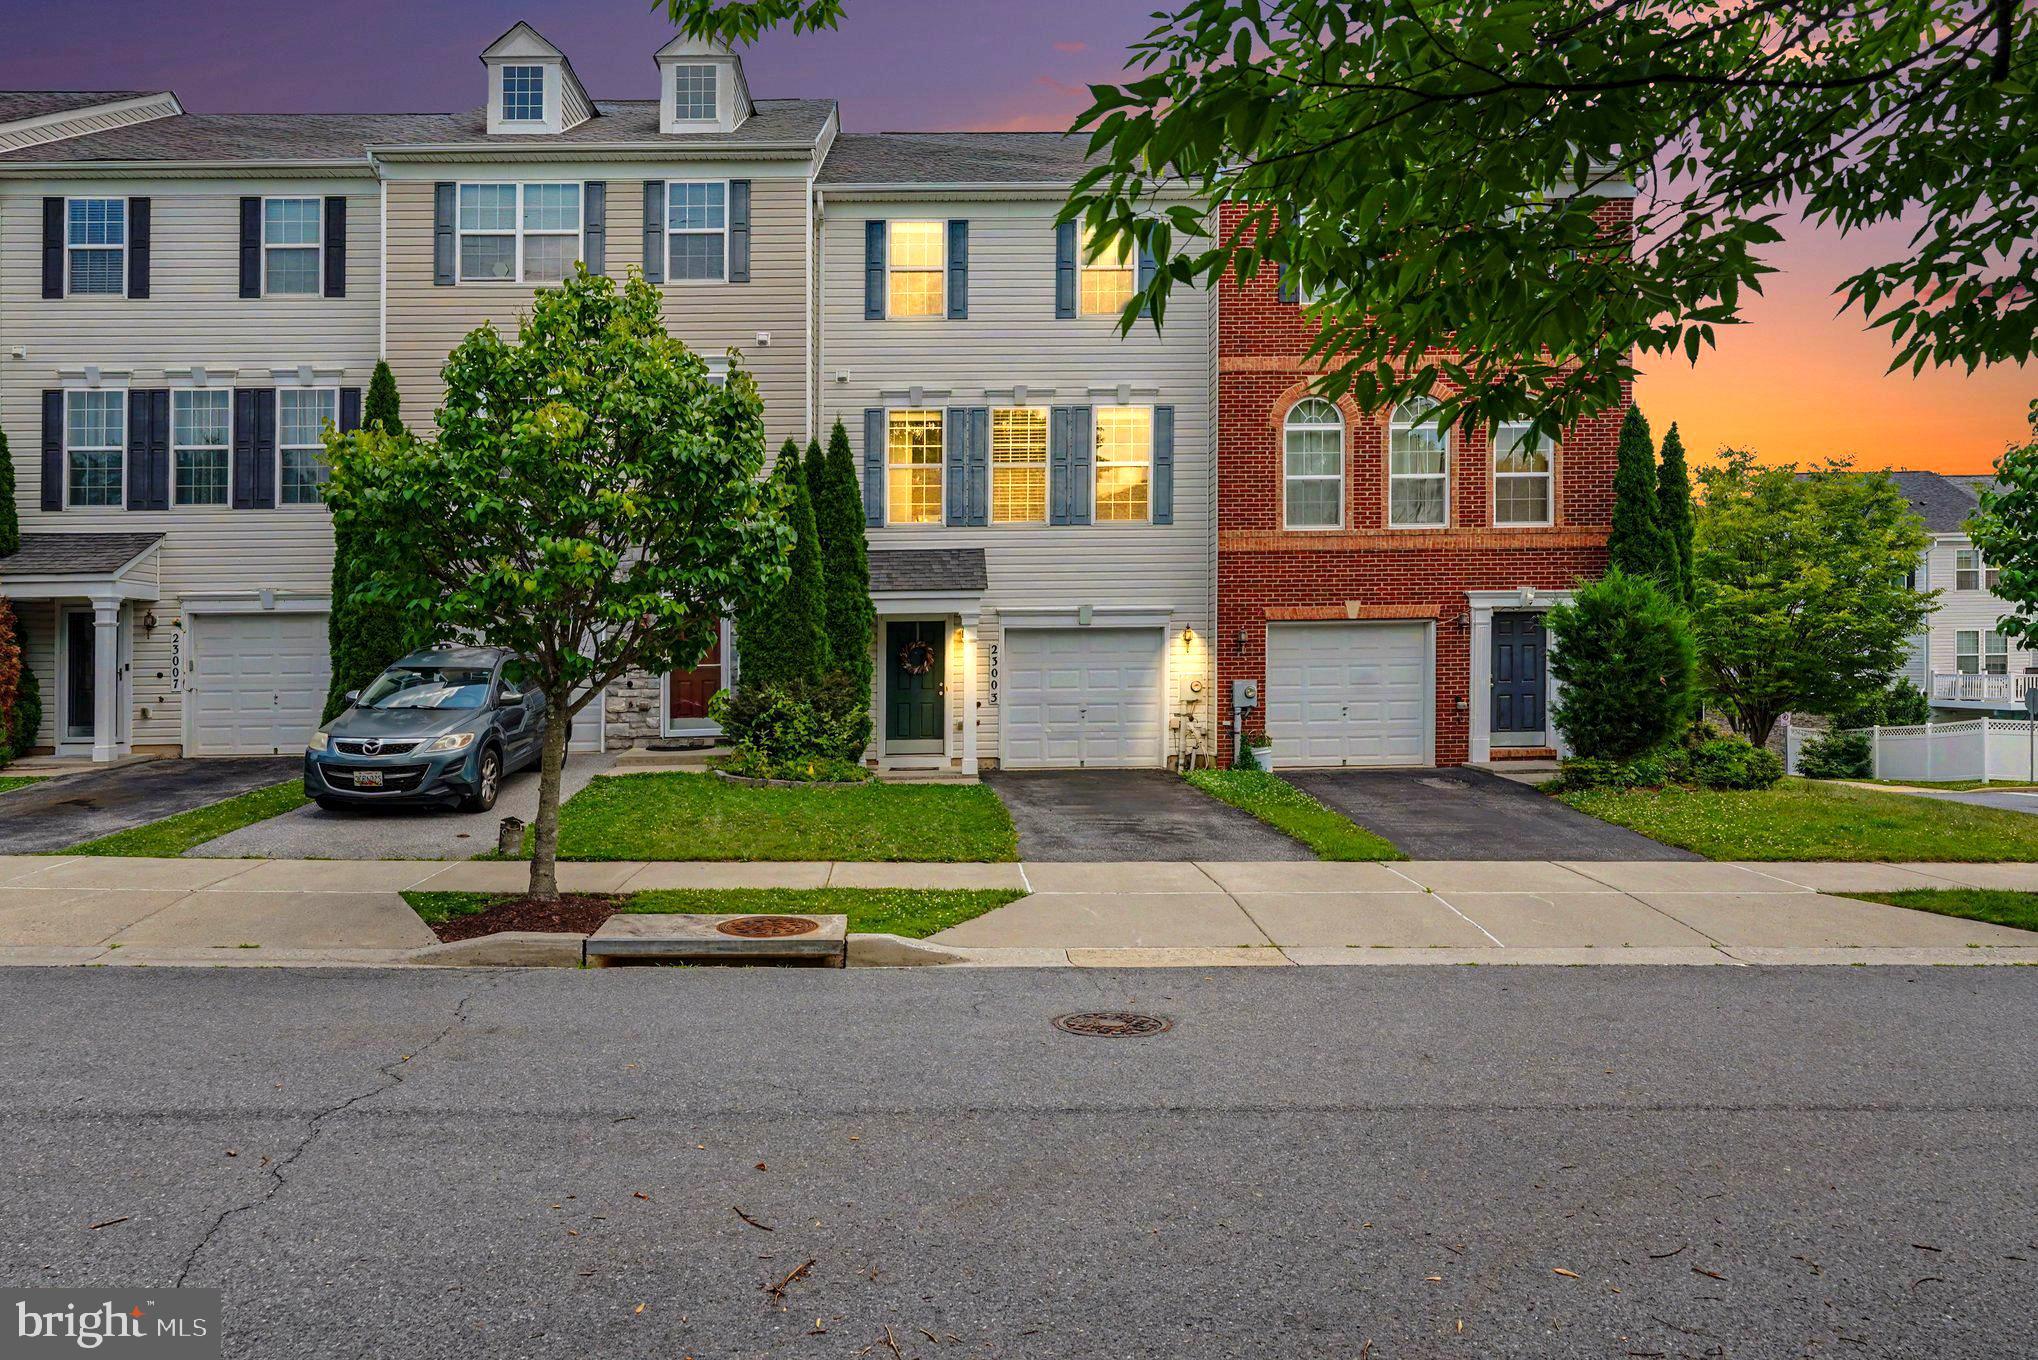
Price Drop!! Welcome home to this beautifully maintained three-level townhome featuring over 3 levels of thoughtfully designed living space, complete with a rare 10-foot bump-out on every level. Offering 3 bedrooms, 2 full baths, 2 half baths, and an attached one-car garage. This home combines generous living spaces with stylish updates throughout.

The home is move-in ready. The main level showcases gleaming hardwood floors, soaring 9-foot ceilings, and an open-concept layout that's perfect for both everyday living and entertaining. The spacious kitchen is appointed with granite countertops, stainless steel appliances, abundant cabinetry, and overlooks the dining area, which opens to an oversized wraparound composite deck—an ideal space for outdoor dining, relaxing, or hosting friends and family.

Upstairs, the expansive primary suite serves as a private retreat with dramatic 12-foot vaulted ceilings, a walk-in closet, and an en-suite bath featuring dual vanities, a separate shower, and a soaking tub perfectly positioned beneath a window for natural light. Two additional generously sized bedrooms and a full hall bath complete the upper level.

The finished lower level offers exceptional flexibility with durable upgraded flooring, a spacious recreation room, a convenient half bath, laundry area, additional storage beneath the stairs, and direct access to both the garage and backyard. Storage shed to store items. 


Residents enjoy an impressive array of community amenities, including a clubhouse, two swimming pools, playgrounds, walking trails, soccer and softball fields, and multiple recreation areas. The location is equally impressive, with Harris Teeter, restaurants, shops, schools, and everyday conveniences all within walking distance. Commuters will appreciate easy access to I-270, I-70, I-495, and the nearby Clarksburg Premium Outlets.

Lovingly maintained and thoughtfully updated, this exceptional home offers the perfect combination of space, comfort, convenience, and community.
#MDMC2243872

CLARKSBURG

23003 HEATH ASTER WAY

3 Beds

2 Baths

2,332 Sq.Ft.

$615,000

MLS#: MDMC2243872

Built in 2025, this charming 55+ residence features an open floor plan that invites warmth and connection, making it an ideal space for both relaxation and entertaining. Step inside this Wiltshire, the largest offered model, to discover a beautifully appointed interior, complete with upgraded countertops, LVP flooring and stainless steel appliances in the gourmet kitchen. *THREE large bedrooms plus a private office* The spacious family room, conveniently located off the kitchen, is perfect for gatherings, while the dining area provides a lovely setting for meals. Enjoy the convenience of a walk-in shower in the primary bath and the luxury of a huge walk-in closet, ensuring ample storage for your belongings. Additional features include recessed lighting, built-ins, and a cozy fireplace that adds a touch of elegance and comfort. The unit also boasts a balcony, perfect for enjoying your morning coffee or unwinding in the evening. With a front-loading washer and dryer conveniently located in the unit, laundry day becomes a breeze. The attached garage and private driveway provide easy access and ample parking for you and your guests. Living in The Gatherings at Cabin Branch means embracing a lifestyle enriched by community amenities. Residents can enjoy a variety of facilities, including a clubhouse, fitness center, game room, golf simulator, theater room, yoga room and pickleball courts. The community center serves as a hub for social activities, fostering connections among neighbors. With custodial services and common area maintenance included in the association fee, you can spend more time enjoying life and less time worrying about upkeep. The surrounding neighborhood is equally inviting, featuring nearby parks and walking trails that encourage outdoor activities and relaxation. Walk across the street to Black Hills Park, lake and trails! Public services are easily accessible, ensuring convenience for all residents. This exceptional property not only offers a beautiful home but also a vibrant 55+ community where you can thrive. Experience the perfect blend of comfort, convenience, and camaraderie in this delightful senior community. **GREAT VALUE when compared to new construction - great price and has extra goodies that the new units just don't offer. Come see for yourself! **
#MDMC2245562

CLARKSBURG

13220 PETREL STREET 4202

3 Beds

2 Baths

N/A

$615,000

MLS#: MDMC2245562

New on site today
Nestled in a vibrant community, this beautifully upgraded Colonial townhouse offers the perfect combination of style, functionality, and thoughtful builder enhancements rarely found in similar homes. Designed with all three levels finished above grade on a slab-on-grade foundation, the home is filled with abundant natural light, creating a bright and welcoming atmosphere throughout.

The striking exterior showcases a premium stone water table with a classic brick elevation, adding timeless curb appeal. One of this home's most desirable features is its rare single-family-style parking arrangement, offering space for up to five vehicles with a front parking pad, a private two-car driveway, and an attached two-car garage—a layout seldom available in townhomes.

Inside, the open-concept floor plan is ideal for both everyday living and entertaining. The gourmet kitchen features upgraded countertops, stainless steel appliances, an oversized island with seating, and seamless flow into the spacious dining and living areas. Rich hardwood flooring extends throughout the recreation and main living levels, complemented by elegant crown molding, extensive recessed lighting, stylish pendant fixtures, and ceiling fans that enhance every space.

The recreation level offers exceptional versatility and includes a convenient builder-upgraded powder room, premium crown molding, and built-in ceiling speakers, creating the perfect setting for entertaining, a media room, or a home office.

Step outside through the patio door to a generous 10' x 20' deck, providing an ideal space for outdoor dining, relaxing, or hosting family and friends.

Upstairs, all three bedrooms feature soaring vaulted ceilings that create an open and airy feel rarely found in townhomes. The spacious primary suite offers a walk-in closet and a luxurious en-suite bath complete with a soaking tub, providing the perfect private retreat. Premium upgraded blinds throughout the home add both style and privacy, while the central vacuum system provides everyday convenience.

Residents enjoy outstanding community amenities, including a clubhouse, outdoor pool, jogging and walking paths, tot lots, playgrounds, and nearby parks. Conveniently located close to excellent schools, shopping, dining, and commuter routes, this exceptional home combines premium upgrades, abundant natural light, rare parking capacity, and an unbeatable lifestyle in one remarkable package.
#MDMC2250192

CLARKSBURG

11890 COUNTRY SQUIRE WAY

3 Beds

2 Baths

1,920 Sq.Ft.

$609,900

MLS#: MDMC2250192

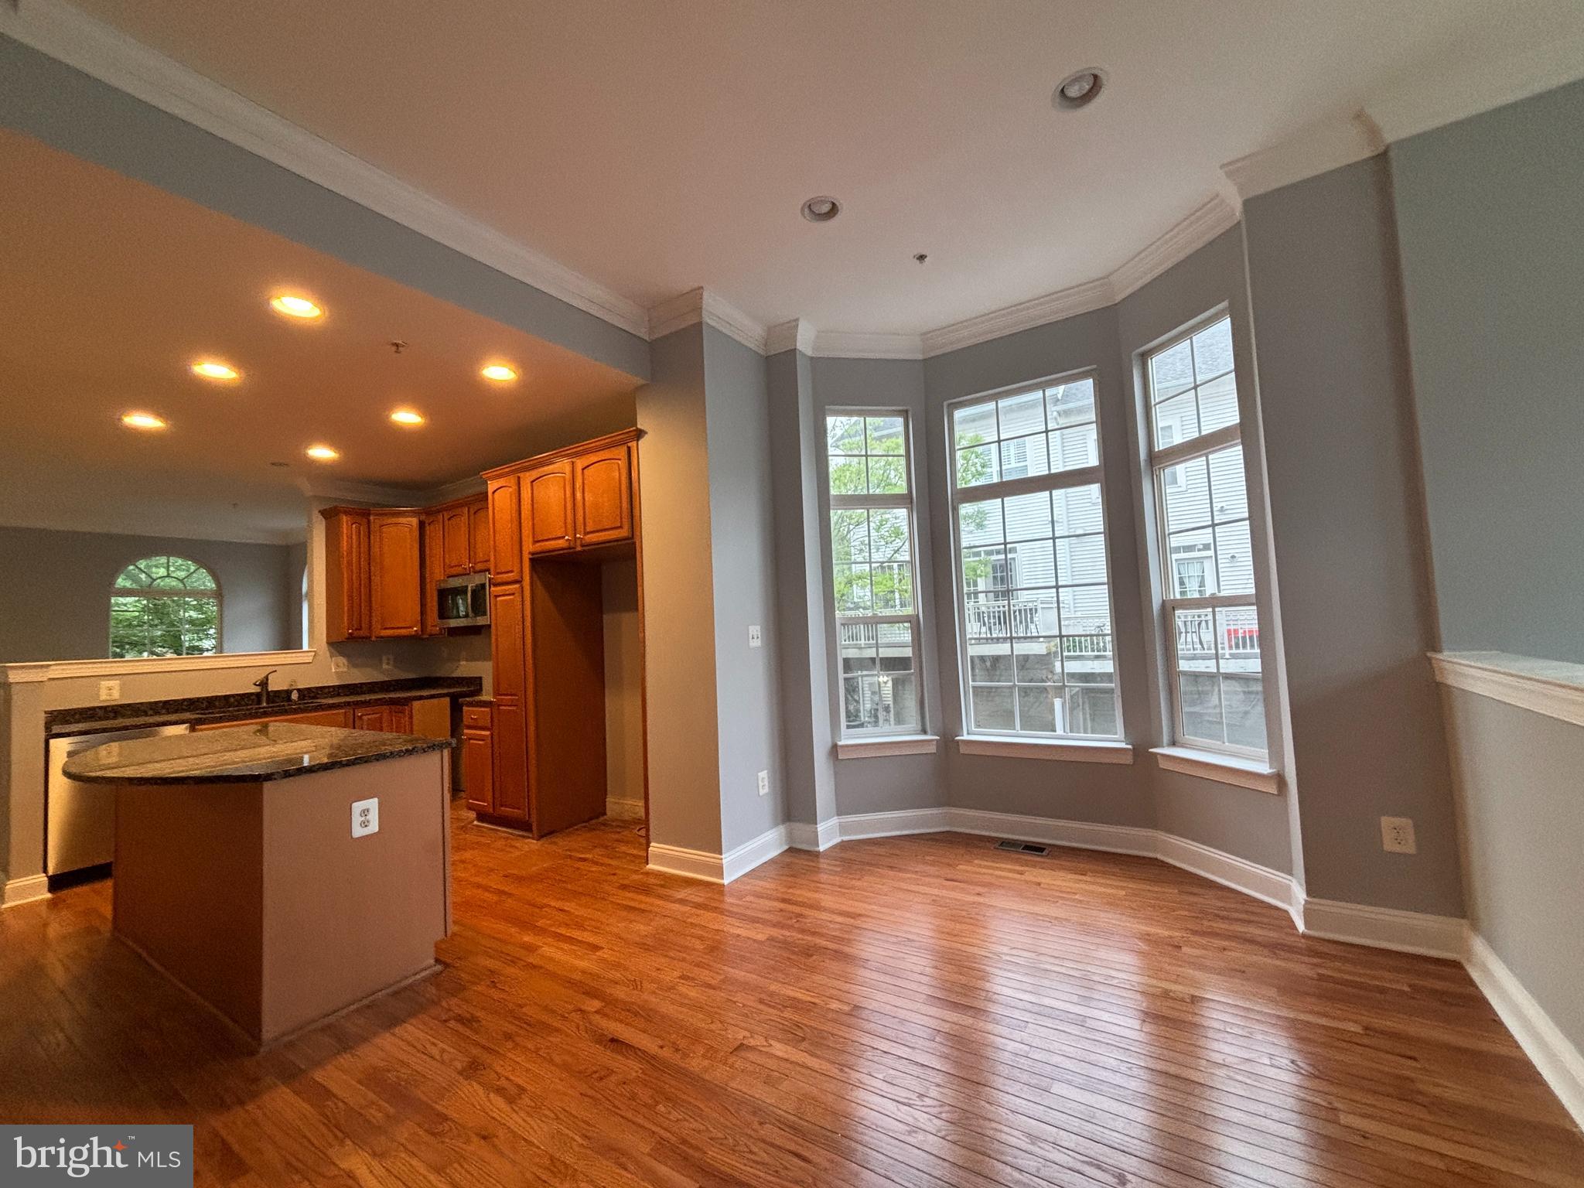
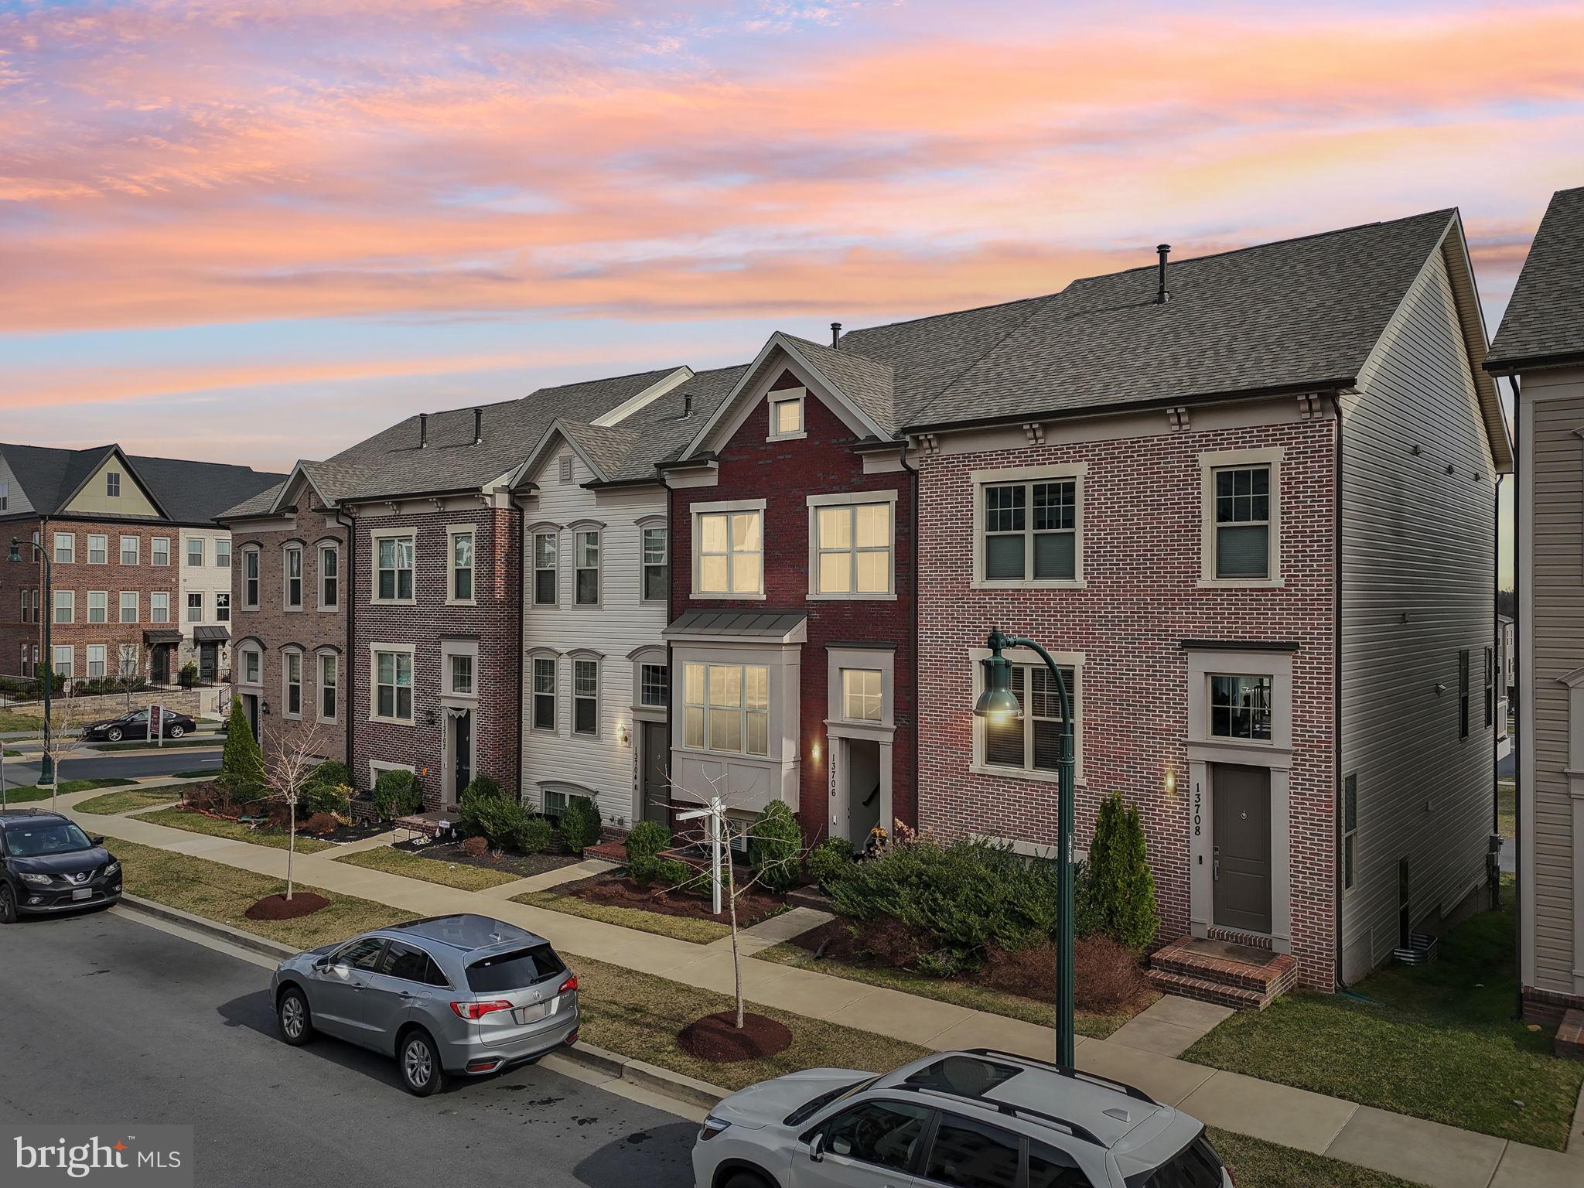
Experience the perfect blend of sophisticated design and modern convenience at 13706 Petrel Street, a stunning, freshly painted home featuring brand-new carpet in the heart of the amenity-rich Cabin Branch community. The main level radiates warmth, featuring sun-drenched hardwood floors, a spacious living area anchored by a beautiful bay window, and a gourmet-inspired kitchen perfect for entertaining. The upper level serves as a private retreat with a luxurious primary suite, two additional bedrooms, and the added convenience of second-floor laundry. Designed for versatile living, the home showcases brand-new carpet throughout both the upper and lower floors, complementing the fresh paint, while the finished basement includes a full bathroom. Practical upgrades, such as an EV-ready garage, smart home security, an expansive deck, parking for four vehicles between the two-car garage and two driveway spots, plus plenty of additional street parking, ensure comfort and peace of mind. Beyond your doorstep, you’ll enjoy resort-style community living with access to a clubhouse, swimming pool, sports fields, a neighborhood playground, and a dog park, plus easy access to the vast outdoor adventures at nearby Black Hill Regional Park. Located within the highly regarded Montgomery County Public Schools district, offering a seamless commute with convenient access to I-270, and moments away from the Clarksburg Premium Outlets and an array of local dining and retail, this pristine, move-in-ready residence is a must-see in one of Clarksburg’s most sought-after neighborhoods.
#MDMC2244980

CLARKSBURG

13706 PETREL STREET

3 Beds

3 Baths

2,176 Sq.Ft.

$605,000

MLS#: MDMC2244980

This charming end-of-row townhouse in the desirable Clarksburg Town Center offers a perfect blend of comfort and modern living. This Colonial-style home features a warm and inviting interior with 1,922 sq. ft. of finished space. Step inside to discover elegant crown moldings, hardwood floors, and a traditional floor plan that seamlessly connects the combination kitchen and dining area. The kitchen boasts upgraded countertops and stainless steel appliances, making it a delightful space for culinary adventures. With three spacious bedrooms and three full bathrooms, including a luxurious primary bath with a whirlpool tub, this home is designed for relaxation and convenience. Enjoy cozy evenings by the gas fireplace or unwind on the deck overlooking the community. The walkout basement adds extra living space, perfect for a playroom or home office. The exterior features include well-maintained sidewalks, street lights, and a community pool, along with basketball courts and tennis courts for active lifestyles. The neighborhood is surrounded by parks and walking trails, ideal for outdoor enthusiasts. With an attached two-car garage and a paved driveway, this home combines practicality with style. Experience suburban living at its finest in Clarksburg Town Center, where comfort meets community.
#MDMC2239122

CLARKSBURG

12962 CLARKSBURG SQUARE ROAD

3 Beds

3 Baths

2,442 Sq.Ft.

$604,900

MLS#: MDMC2239122

New on site 1 day ago
Welcome home to this beautifully maintained and updated three-level townhome offering the perfect blend of style, comfort, and convenience. Gleaming hardwood floors flow throughout the main level, where an inviting open floor plan is centered around a beautifully appointed kitchen featuring granite countertops, 42-inch light grey cabinetry, newer stainless steel appliances, and a spacious center island, and breakfast bar. Kitchen and appliances updated in 2022! The kitchen also offers a comfortable dining area, perfect for casual meals and gatherings.

Just beyond the kitchen, the sun-filled bump-out offers exceptional flexibility to suit your lifestyle. Whether you envision a formal dining room, a comfortable family room, or a cozy sitting area, this versatile space is enhanced by a warm fireplace and opens to the backyard with the future potential for a deck.

The upper level is highlighted by a spacious primary suite complete with ample closet space (TWO walk-in closets!) and a private en-suite bath featuring dual vanities, a relaxing soaking tub, and a separate shower. Two additional generously sized bedrooms and a second full bath complete the upper level.

The fully finished walk-out lower level is filled with natural light from large windows and French door, creating the perfect space for a recreation room, home office, fitness area, or playroom. This level also includes a third full bath and a conveniently located laundry area!

Ideally situated just minutes from the shopping, dining, and entertainment of Clarksburg, with easy access to major commuter routes, this exceptional home offers the perfect combination of convenience and comfortable living. Schedule your tour now, you're going to love it!
#MDMC2250540

CLARKSBURG

23405 FOREST HAVEN WAY

3 Beds

3 Baths

2,791 Sq.Ft.

$600,000

MLS#: MDMC2250540

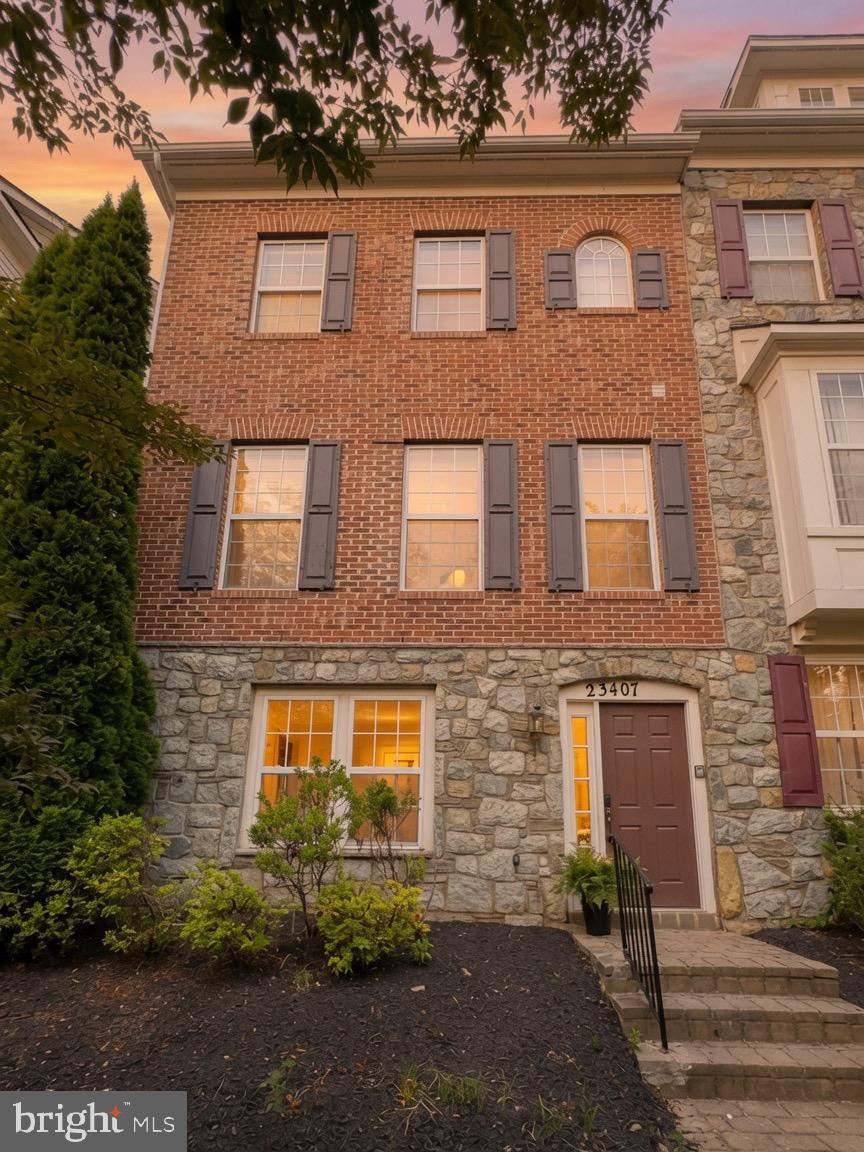
Welcome to 23407 Rainbow Arch Drive in Clarksburg! This spacious townhome comfortable living space—providing plenty of room for everyday living, working from home, or accommodating guests.

Conveniently located near local shopping, dining, schools, parks, and major commuter routes, this Clarksburg home combines generous space with everyday convenience. Schedule your private showing today!
#MDMC2245818

CLARKSBURG

23407 RAINBOW ARCH DRIVE

5 Beds

2 Baths

1,760 Sq.Ft.

$599,000

MLS#: MDMC2245818

Move-In Ready and Beautifully Updated! Freshly painted with brand-new luxury flooring and new kitchen appliances, this Northeast-facing end-unit townhome offers the perfect combination of modern updates, natural light, and an exceptional location in the highly sought-after Clarksburg Village community. // 

The desirable end-unit design, enhanced by a charming bay window, fills the home with abundant natural light from multiple exposures. The main level showcases gleaming hardwood floors and an open-concept layout designed for comfortable everyday living and effortless entertaining. The gourmet kitchen features granite countertops, stainless steel appliances, a large center island, abundant cabinetry, and a spacious dining area that flows seamlessly into the living spaces. // 

Upstairs, the spacious primary suite offers a walk-in closet and a spa-inspired en-suite bath with a soaking tub, separate shower, and dual-sink vanity. Two additional bedrooms, a full hall bath, and the convenience of a bedroom-level laundry area complete the upper level. // 

The fully finished walk-out lower level provides versatile space ideal for a recreation room, home office, fitness area, or playroom, with direct access to the rear of the home. Step outside to enjoy the private deck overlooking the rear alley, while the attached garage offers additional wall-mounted storage for added functionality. // 

Living in Clarksburg Village means enjoying one of Montgomery County's premier planned communities. Harris Teeter, restaurants, cafés, and everyday conveniences are just a short stroll away. Residents enjoy multiple community pools, playgrounds, scenic walking and biking trails, expansive green spaces, and year-round neighborhood events. The home is also conveniently located near Clarksburg Premium Outlets, Black Hill Regional Park, Little Bennett Regional Park, and offers quick access to I-270, MD-355, and major commuter routes. Served by highly regarded Montgomery County Public Schools, this home delivers the perfect balance of comfort, convenience, and community.
#MDMC2249440

CLARKSBURG

11882 COUNTRY SQUIRE WAY

3 Beds

2 Baths

2,410 Sq.Ft.

$599,000

MLS#: MDMC2249440

Welcome to 22621 Broadway Avenue, a beautifully maintained Winchester-built townhome offering approximately 2,342 finished square feet across three thoughtfully designed levels in the desirable Cabin Branch community. With 3 bedrooms, 2 full and 2 half baths, a flexible lower-level office/den, outdoor living space, and an attached 2-car garage, this home offers both generous space and an exceptionally functional floor plan.

The entry level welcomes you with a spacious foyer featuring built-in bench and storage, along with a private den/office enclosed by French doors—an ideal work-from-home space, study, media room, or flex area. A convenient powder room and direct access to the rear-entry 2-car garage complete this level.

Upstairs, the main living level opens into an impressive front-to-back layout designed for everyday living and entertaining. At the front of the home, the spacious dining area is enhanced by extensive built-in cabinetry and open shelving, providing both character and valuable storage. The dining area flows directly into the centrally located gourmet kitchen, featuring white cabinetry, granite countertops, subway-tile backsplash, stainless steel appliances, gas cooktop, wall oven and built-in microwave, recessed lighting, and an oversized island with breakfast-bar seating for four.

Beyond the kitchen, the expansive living room provides a comfortable gathering space filled with natural light from multiple windows and a glass sliding door. Step directly outside onto the deck for grilling, dining, or relaxing outdoors. Rich-toned luxury vinyl plank flooring, crown molding, recessed lighting, and a second powder room further enhance the main level.

The upper level offers three bedrooms and conveniently located laundry. The spacious primary suite features a tray-ceiling detail, walk-in closet, and private en suite bath with separate vanity areas, a soaking tub, and a separate walk-in shower. Two additional bedrooms and a full hall bath complete the bedroom level.

Cabin Branch residents enjoy community amenities including a swimming pool, recreation facilities, playgrounds, soccer field, and jogging/walking paths. The home is conveniently located near Clarksburg Premium Outlets, I-270, Black Hill Regional Park, and Little Seneca Lake, placing shopping, dining, commuter routes, trails, boating, and outdoor recreation within easy reach.

With an unusually open main level, dedicated home office, abundant built-in storage, bedroom-level laundry, spacious primary suite, deck, and 2-car garage, 22621 Broadway Avenue offers a versatile and inviting place to call home.
#MDMC2250446

CLARKSBURG

22621 BROADWAY AVENUE

3 Beds

2 Baths

2,342 Sq.Ft.

$599,000

MLS#: MDMC2250446

This stunning brick home features high ceilings, hardwood floors, a chef’s kitchen equipped with 42" cabinetry, Electrolux appliances, double wall ovens, a vented hood, and quartz countertops. The rich hardwood floors add warmth to the space. All full baths are designed with spa-like tiling and granite. The home is solar-powered and includes smart controls for lights, locks, the garage, thermostat, and a video/audio doorbell. It offers close access to highways 270 and 355, as well as shopping and schools. 
Tenant occupied - shown by appointment only.
#MDMC2243042

CLARKSBURG

22626 TATE STREET

4 Beds

3 Baths

2,040 Sq.Ft.

$598,000

MLS#: MDMC2243042

1 2 3 4 5

properties found. properties found. Page of .

 - property

Send a message

Message successfully sent.

Your message

What is 3 + 4 ?

Reason for contacting?

I agree to receive email communication and understand I can unsubscribe at any time.

I agree to be contacted by Charis Realty Group via call, email, and text for real estate services. To opt out, you can reply 'stop' at any time or reply 'help' for assistance. You can also click the unsubscribe link in the emails. Message and data rates may apply. Message frequency may vary. Privacy Policy

Sign Out

Virtual Assistant

Would you like to take the next step with this property? We can help you schedule a showing or virtual tour, or send you more details.

Yes, I would like more information.

Thank You for Your Reply, One of Our Agents will contact you as soon as possible

No, maybe later.

Thank you, you can always contact me via email, phone number or through the contact form.

Realhub AI

Lucy - Your AI-Powered Realtor

Update Your Temporary Password

Personalize your search

Enter your email and we'll notify you immediately when new listings match what you're looking for.

or enter email address

Already have an account ? Login here

Continue your home search

I agree to receive communications and understand I can unsubscribe at any time.

I agree to be contacted by Charis Realty Group via call, email, and text for real estate services. To opt out, you can reply 'stop' at any time or reply 'help' for assistance. You can also click the unsubscribe link in the emails. Message and data rates may apply. Message frequency may vary. Privacy Policy

Already have an account ? Login here

We use cookies

We use cookies primarily for analytics to enhance your experience. By accepting, you agree to our use of these cookies. You can manage your preferences or learn more about our cookies policy.