ANNE ARUNDEL COUNTY community

ANNE ARUNDEL COUNTY Real Estate

Explore properties and local insights in ANNE ARUNDEL COUNTY.

About ANNE ARUNDEL COUNTY

About ANNE ARUNDEL COUNTY

Discover Anne Arundel County, MD Real Estate

Welcome to Anne Arundel County, Maryland — The Land of Pleasant Living and the Sailing Capital of the World!

Stretching along the western shores of the Chesapeake Bay, Anne Arundel County is where historic colonial roots meet a modern, waterfront lifestyle. From the brick-lined streets of the state capital, Annapolis, to the suburban comfort of Severna Park and the economic energy of Fort Meade, Anne Arundel County offers an unparalleled quality of life. Whether you’re a maritime enthusiast, a commuter, or a history buff, "AA County" provides a scenic and sophisticated place to call home. 

Why Choose Anne Arundel County, MD for Your Next Home?

Anne Arundel County is defined by its 533 miles of shoreline. It is a community where you can keep your boat in the backyard, commute to D.C. or Baltimore within 30 minutes, and enjoy some of the best seafood in the country. With a diverse economy anchored by the state government and the tech/defense sector, it remains one of the most stable and vibrant real estate markets in the Mid-Atlantic.

Top Features of Anne Arundel County Real Estate

  • Waterfront Living: A vast selection of properties ranging from luxury Bay-front estates to cozy river cottages. 
  • Historic Charm: Meticulously preserved 18th-century homes in the heart of Historic Annapolis. 
  • Modern Suburban Hubs: Planned communities with top-tier amenities in Crofton, Odenton, and Gambrills.
  • Diverse Topography: Choose from the bustling energy of the Arundel Mills district or the quiet, wooded seclusion of the Broadneck Peninsula.

Benefits of Living in Anne Arundel County

1. The Sailing Capital & Maritime Heritage

Home to the United States Naval Academy and the world-famous Annapolis Sailboat Shows, life here revolves around the water. Residents enjoy a year-round calendar of regattas, Wednesday night races, and sunset cruises on the Severn and Magothy Rivers. 

2. A Top-Tier Public School System

The Anne Arundel County Public School (AACPS) system is recognized for its academic excellence. Communities like Severna Park, Arnold, and Crofton are home to some of the highest-rated high schools in Maryland, making the county a premier destination for families prioritizing education. 

3. Outdoor Recreation & The Bay Lifestyle

Nature is your playground in AA County:

  • Sandy Point State Park: Breathtaking views of the Bay Bridge and miles of beaches. 
  • B&A Trail: A 13-mile paved rail-trail perfect for cyclists and joggers connecting Arnold to Glen Burnie.
  • Quiet Waters Park: 340 acres of trails, dog beaches, and an ice rink in the winter. 

4. A Dynamic Economy & Strategic Location

Strategically located between Baltimore and Washington, D.C., the county is an economic powerhouse: 

  • Fort George G. Meade & NSA: The nation's hub for cyber-intelligence and a major employer. 
  • BWI Thurgood Marshall Airport: Providing easy global travel for residents and businesses. 
  • State Capital: The center of Maryland politics and government. 

5. Vibrant Dining & Shopping

From the upscale boutiques of Main Street Annapolis to the massive entertainment complex at Arundel Mills, the options are endless:

  • Live! Casino & Hotel: World-class gaming and entertainment.
  • The Iron Rooster: For famous homemade pop-tarts and local comfort food.
  • Dock Street Dining: Enjoy fresh Chesapeake Bay blue crabs while watching the boats at City Dock.

Explore Available Properties

Anne Arundel County real estate offers a lifestyle for every taste:

  • Luxury Waterfront Estates with private piers and deep-water slips. 
  • Stately Colonial Homes in family-friendly, amenity-rich subdivisions.
  • Modern Condos & Lofts in transit-oriented developments near the MARC train.
  • Quaint Historic Rowhouses in the state's most walkable neighborhoods.

Invest in Anne Arundel County, MD Real Estate Today

With a $64 billion economy and a reputation as a premier destination for both work and play, Anne Arundel County is more than just a home—it's a lifestyle investment that consistently yields high value and even higher happiness.

Ready to find your home by the Bay? Contact a local expert on the Charis Realty Group team for personalized guidance and the latest market insights! 

ANNE ARUNDEL COUNTY community

1,496

# of Listings

3

Avg # of Bedrooms

$329

Avg. $ / Sq.Ft.

$674,571

Med. List Price

6

Open Houses Today

51

Open Houses · Next 7 Days

Community totals. Selected price ranges apply to the listings below.

Homes for Sale in ANNE ARUNDEL COUNTY

1496 Properties Found. Page 20 of 100.

Welcome to your private retreat in River Club Estates, ideally located just across the street from the water and community amenities. Situated on a large corner lot, this spacious 4-bedroom, 3-full-bath colonial offers an abundance of living space, storage, and outdoor amenities, including an in-ground pool and an oversized two-car garage.

The main level features a traditional yet versatile floor plan with multiple living spaces and a spacious eat-in kitchen.  The kitchen offers newer stainless steel appliances, plenty of cabinetry & ample counter space, making meal prep and everyday gatherings both functional and inviting.  A huge sunken family room truly sets this home apart. With views overlooking the pool and backyard, it makes the perfect space for summer entertaining or cozy winter evenings by the pellet stove. 

Upstairs, you'll find four generously sized bedrooms, including a spacious primary suite with a walk-in closet and en-suite bathroom. You can even catch a glimpse of the water from here!

The fully fenced backyard is made for enjoying the outdoors, with a deep in-ground pool, two sheds, and a patio ideal for entertaining. While the pool was not opened this year, the pool equipment was replaced within the past year, offering added peace of mind for the next owner. The oversized two-car garage has its own driveway and offers additional storage and workshop space—perfect for vehicles, hobbies, and projects.

Recent improvements include renovated bathrooms, fresh paint, roof (2024), fence (2025), appliances replaced within the last 3 years, tankless water heater & gas furnace (2025). 

Enjoy all that River Club Estates has to offer with water privileges just across the street, including a community pier, kayak storage, and scenic picnic area—all for just $75 per year. With its spacious interior, pool, garage, bus stop-corner lot, and convenient access to the water, this home offers the perfect blend of comfort, recreation, and community.
#MDAA2154628

EDGEWATER

3935 W SHORE DRIVE

4 Beds

3 Baths

2,773 Sq.Ft.

$849,900

MLS#: MDAA2154628

For the first time in decades, this one of a kind property on Turkey Point Island is being offered for sale by the original owners. With exceptional water views and access to the community’s many waterfront amenities, the home has been meticulously maintained and offers just over 2,900 square feet of finished living space across three levels.

The main level offers a kitchen equipped with Bosch stainless steel appliances, dining room, bonus sitting room, an expansive living room with custom built ins, surround sound system, and a gas fireplace. Andersen windows are found throughout most of the home, along with hardwood flooring in many of the main living areas.

Just off the living room is an incredible screened in porch with water views and opens to the rear deck.  The deck (with fiberon composite deck boards) connects directly to the 24 foot round, 52 inch deep above ground pool, with additional water views from the deck and pool area. Additional storage can be found under the deck as well.  Upstairs, you’ll find three bedrooms and two full baths. The primary suite includes an enhanced en suite bathroom and additional closet space.

The finished walkout lower level provides another spacious gathering area with a family room and propane fireplace, along with a bedroom, full bath with stand up shower, and laundry. Direct walkout access leads to a private patio and backyard.  An oversized attached two-car garage with roughly 9' wide x 8' high garage doors provides significant and surprising additional storage and has been meticulously maintained. The property also includes a covered front porch, backyard shed and rear fenced in yard. The roof was replaced in 2016, the water heater in 2017, and the home is heated by a heat pump with oil backup.

Life in Turkey Point is centered around the water. The community offers multiple beaches and water access points, a pier, walking paths, and Cloud Field with its playground and open green space. Boating, kayaking, paddleboarding, fishing, and crabbing are all part of the lifestyle here, with several marinas nearby and additional access to the Chesapeake Bay at Mayo Beach Park and Beverly Triton Nature Park. And while Turkey Point feels tucked away at the end of the peninsula, everyday shopping, restaurants, and the conveniences of Edgewater are still within easy reach, with Annapolis just beyond.  With water views, four bedrooms, three full and one half bathrooms, a finished walkout lower level, pool, and oversized two-car garage, 1117 Wilson Drive offers substantial living space and storage space with access to everything that makes Turkey Point such a distinctive Chesapeake Bay community.  Island living at its best!
#MDAA2156876

EDGEWATER

1117 WILSON DRIVE

4 Beds

3 Baths

2,937 Sq.Ft.

$849,900

MLS#: MDAA2156876

Set on a spacious corner lot in the water access community of Wilelinor Estates, this four bedroom home offers three finished levels, a bonus room in the basement, a fully fenced backyard, and access to the water, all just minutes from Annapolis.  The main level features hardwood flooring throughout much of the home, with a dedicated dining room, eat in kitchen with access to the back patio, spacious living room and a sun filled family room with a walkout to the back yard. The kitchen is finished with granite countertops, stainless steel appliances, and a butcher block island over looking a wood burning fireplace, while a barn door leads to the main level laundry and attached two-car garage.  Upstairs offers four bedrooms, including the primary suite with a walk-in closet and private bathroom. The finished walkout lower level offers even more living space with a large recreation room, bonus room, half bathroom, and additional storage.  Outside, the fully fenced backyard is surrounded by established landscaping and complemented by hardscaping, creating plenty of space for entertaining and time outdoors. Recent improvements include a newer HVAC system and BAT septic system.  Beyond the home, Wilelinor Estates offers a setting that is increasingly hard to find this close to Annapolis. Wide streets and mature trees lead to community amenities including a waterfront clubhouse, boat slips, kayak and paddleboard launch and storage racks, and trails along several ponds, including trails just across the street from the property.  With access to Church Creek, the South River, and beyond, life in Wilelinor is closely connected to the water. Convenient to Annapolis, Edgewater, shopping, dining, and major commuter routes,
#MDAA2157242

EDGEWATER

12 WILLOW SPRING DRIVE

4 Beds

2 Baths

2,842 Sq.Ft.

$849,900

MLS#: MDAA2157242

The value is in the land and the potential offered by the MB (Marine) zoning, which provides a variety of possible uses. The existing home is in need of extensive renovation. Remnants of a former pier and several slips may provide an opportunity to re-establish new piers and slips, subject to all required approvals and permits. Buyer is responsible for conducting their own due diligence with Anne Arundel County and all applicable agencies regarding zoning, permitted uses, development potential, and waterfront improvements.
#MDAA2160646

DEALE

6001 HERRING BAY ROAD

None Beds

None Baths

1,014 Sq.Ft.

$849,000

MLS#: MDAA2160646

The value is in the land and the potential offered by the MB (Marine) zoning, which provides a variety of possible uses. The existing home is in need of extensive renovation. Remnants of a former pier and several slips may provide an opportunity to re-establish new piers and slips, subject to all required approvals and permits. Buyer is responsible for conducting their own due diligence with Anne Arundel County and all applicable agencies regarding zoning, permitted uses, development potential, and waterfront improvements.
#MDAA2158358

DEALE

6001 HERRING BAY ROAD

2 Beds

1 Baths

1,014 Sq.Ft.

$849,000

MLS#: MDAA2158358

Welcome to the land of easy living! 
Tucked along one of Two Rivers’ most sought-after streets, this home puts an exceptional lifestyle both inside & outside your door.   Inside, you will find an abundance of charm & convenience, including multiple archways, a custom kitchen w/top tier finishes, and a main level owner's suite. Step out onto the extended porch, complete with retractable awning, while taking in panoramic views of the protected forest that will never be developed. 
Upstairs you will find a large family room/flex space, two gracious bedrooms, an office, full bathroom and bonus storage room.   In addition, the large, open, walk-out lower level is beautifully finished living space with a full bath and walk-out doors to the private rear retreat. 
As for LOCATION--enjoy an easy walk to the community clubhouse, pool, bocce courts, lake amenities, the WB&A Trail, and so much more!  
Also, this lively block is known for its welcoming neighbors and active social calendar, with monthly outdoor coffee gatherings, first-Monday Prosecco nights at the clubhouse, and monthly luncheons at a rotating lineup of local restaurants. Add in annual chili cook-offs, pizza parties, and ice cream socials, and you’ll quickly discover that the neighbors here know how to make the most of life!
Ideally situated in the heart of the “Golden Triangle” between Annapolis, Washington, and Baltimore, Two Rivers offers convenient access to a wealth of cultural attractions, dining, entertainment, employment opportunities and the MTA MARC train.
#MDAA2158896

ODENTON

3077 SPRING PEEPER COURT

3 Beds

3 Baths

2,546 Sq.Ft.

$847,000

MLS#: MDAA2158896

The ideal Murray Hill home with a little bit of everything: one-level living, a private driveway, lovely yard, and fully updated. A wonderful single-family home and an appealing alternative to condo living, with your own outdoor space and parking right outside your door.

This stylish home is fully renovated and truly move-in ready, with dramatic open-beam ceilings that give the interior a style all its own.  The most recent improvements include new quartz countertops, newly reconfigured front steps with new railings, a widened and expanded driveway, and a new skylight that brings even more natural light inside.

The screened front porch is a great spot for a morning cup of coffee and to enjoy the neighborhood. Inside, hardwood floors run throughout, complemented by stainless steel appliances, beautifully tiled showers, and great custom details. The kitchen offers exceptional storage, including a custom appliance garage with built-in power outlets to keep countertops clean and uncluttered.

Outside, beautiful seasonal landscaping surrounds the home. An elegant iron gate opens to the rear yard, where a wide paver walkway leads to the spacious shed with its handsome wood door. There is also a large deck with plenty of room for outdoor furniture and a grill!

Approximately 1,100 square feet. Tax records do not reflect the actual square footage. All of this in sought-after Murray Hill, within walking distance of Downtown Annapolis, restaurants, shops, the waterfront, and everything that makes in-town living so special.
#MDAA2154516

ANNAPOLIS

122 SMITH AVENUE

3 Beds

2 Baths

1,173 Sq.Ft.

$835,000

MLS#: MDAA2154516

This to-be-built custom modern farmhouse residence by local builder Laine Street Homes blends timeless design with modern luxury. Set on a premium  1.5-acre homesite, the property offers both privacy and functionality. Step onto the welcoming front porch and into a thoughtfully designed main level featuring a private office, formal dining room, and a spacious family room highlighted by large picture windows and a modern gas fireplace. At the heart of the home, the gourmet kitchen impresses with premium quartz countertops, herringbone tile backsplash, tasteful dove and pistachio cabinetry with dovetail joints and soft-close drawers, a walk-in pantry, farmhouse apron sink, and a large island with breakfast bar. Upstairs, the primary suite overlooks the private backyard and features luxury vinyl plank flooring, a walk-in closet, and a spa-inspired bath with a 7x6 walk-in shower boasting floor-to-ceiling tile. Additional highlights include 7-inch LVP flooring throughout the main level, shake siding with stone column bases, 2x6 construction, a 92% efficient HVAC system, and 30-year architectural shingles. With no HOA or restrictive covenants, this home offers rare flexibility and freedom in a highly desirable Anne Arundel County location, convenient to both Annapolis and Washington, D. C.

Note: As the construction of this home has not been completed, pictures are from similar models and/or renderings.
#MDAA2157460

SHADY SIDE

6508 SHADY SIDE ROAD

4 Beds

2 Baths

2,485 Sq.Ft.

$834,990

MLS#: MDAA2157460

Nestled down an extra long driveway, in the prestigious Bridlewood at Sappington Hill community, this exquisite Brick Front Four bedroom Colonial home offers a harmonious blend of luxury and comfort. With a major renovation on first level completed around 2016, the property boasts 3,154 sq. ft. of meticulously designed living space, featuring elegant hardwood wide plank flooring    1st level, crown moldings, 9ft ceilings, upgraded lighting including recessed lighting in kitchen, and an absolutely beautiful designer kitchen. This gourmet kitchen is a chef's dream, equipped with high-end appliances including Wolf double ovens, built-in Thermador microwave drawer,  a Thermador gas oven cooktop with stunning vent system, marble backsplash and marble herringbone design over  gas cooktop, Thermador dishwasher,  Sub zero built in Refrigerator, and a spacious large island with gorgeous extra thick marble top, room for seating, perfect for entertaining. Kitchen has upgraded cabinets with lighted display cabinets, granite counter tops and built in bench for sit down eating with storage area underneath, also built in cabinet on family room side. Lots of Led recessed lighting along with under cabinet lighting, all dimmer switch controlled. Anderson doors to deck were installed during renovation giving a great view of the wooded lot. The adjoining family room with lots of windows, beautiful wooded views, cozy wood burning brick fireplace, creates an inviting atmosphere for gatherings or for family time. Wood burning fireplace has not been used in 5 years; when last checked was good for use. Dramatic Dining room has floor to ceiling windows with beautiful wooded view. Even laundry room was renovated with lots of storage, tile floors and can be hidden behind a sliding  barn door. Powder room was also updated during renovation for a modern look with sleek vanity and ceramic tile.  Retreat to the master suite with vaulted ceiling, a walk-in closet and a spa-like bathroom, with a soaking tub, dual vanity, heated towel rack, and stall shower with glass doors. Three more good sized bedrooms upstairs along with hall bath with skylight. All bedroom closets upgraded with Elfa storage systems for plenty of storage. Set on a generous 0.69-acre lot, the home backs to wooded area part of which is in tree conservation, providing a tranquil view and a sense of privacy. Enjoy outdoor living on the renovated deck, ideal for morning coffee or evening relaxation. The house also features a side-entry garage and ample driveway space for convenience. Geothermal   heat pump was added when new gas furnace was installed, as was two zone HVAC. Lovely established landscaping with paver walkway to front porch. Unfinished basement with Pella French Doors to back yard ready for your custom finishing does have some partially finished walls and rough in for full bath. This home offers an exclusive lifestyle that combines elegance with everyday comfort. And easy access to Fort Meade, NSA, major highways, public transportation, shopping, restaurants, DC, Annapolis and Baltimore. One year Home Warranty offered by Seller.
#MDAA2159540

GAMBRILLS

1555 SAPPINGTON DRIVE

4 Beds

2 Baths

3,154 Sq.Ft.

$829,000

MLS#: MDAA2159540

Stately Brick Colonial in loaded with upgrades: Gleaming newly refinished hardwood floors throughout main level (2026) * Huge main level addition with vaulted ceilings beautifully frame a stunning, stone Fireplace *  Gourmet Kitchen offers wood cabinetry, granite counters and stainless steel appliances * Bright, open, fully remodeled Primary Bathroom features huge walk-in shower * New Hot Water Heater (2026) * New HVAC (2026) * New Microwave (2026) * Kitchen & Addition have durable, maintenance-free ceramic, wood designed tile flooring * ENJOY your private backyard oasis for a daily vacation-at-home: custom heated, inground pool with hot tub and waterfall in private well landscaped lot  Hardwood flooring on upper 2 levels  * Fully, finished basement with full bathroom * Updated Windows and Roof * Lawn Irrigation system * New garage doors * This home makes entertaining easy * Savor the upgrades * Great location for commuting to: Annapolis, Ft. Meade, Baltimore & Washington DC * Convenient shopping abounds * Movie theatre and many dining options in close proximity
#MDAA2153798

CROFTON

1717 JASPER LANE

4 Beds

3 Baths

3,216 Sq.Ft.

$825,000

MLS#: MDAA2153798

Enjoy comfortable living in the desirable waterfront community of Southaven! Tucked away on a cul-de-sac, this is a well-maintained home with 3 bedrooms, 2 full baths and 2 half baths. The inviting main level features an open floor plan connecting the kitchen, dining area and living room, creating a natural flow for everyday living and entertaining. Hardwood floors bring warmth to the main living spaces, while newly installed carpeting adds a fresh touch to the bedrooms and lower level. The kitchen offers ample counter space, an island with seating, a separate breakfast nook and generous pantry. Just off the kitchen, the living room features a gas fireplace, providing a welcoming spot to gather. The upper level includes a primary bedroom suite with a soaking tub and separate shower, two additional bedrooms, hall bath and laundry. The lower level offers flexible space for a family room, recreation area or home office, with sliding doors leading to an outdoor terrace and accessible from garage. Two separate HVAC systems (new units installed 2022) distribute temperature comfort throughout! New water heater also in 2022. An attached two-car garage and driveway provide convenient parking. Enjoy the added appeal of Southaven's waterfront setting, with nearby river access/community waterfront area and playground just one property over. Ideally located for commuters with easy access to Routes 50 and 97, and just a short drive to Downtown Annapolis, Annapolis Town Center, shopping and restaurants. A wonderful opportunity to enjoy this sought after community living in a convenient Annapolis location!
#MDAA2158452

ANNAPOLIS

2937 BROAD COURT

3 Beds

2 Baths

2,310 Sq.Ft.

$825,000

MLS#: MDAA2158452

OPEN HOUSE SATURDAY, NOVEMBER 14! More space, more possibilities, and more to love! Tucked along a quiet, dead-end street in Odenton's established Arundel Cluster neighborhood, this spacious five-bedroom, three-and-a-half-bath home delivers an exceptional combination of flexible living spaces, thoughtful updates, and outdoor amenities—all with no HOA!

Step inside to discover a bright, open floor plan with multiple living areas, a charming breakfast nook bump-out, and a dedicated main-level home office. Fresh paint and updated flooring provide a refreshed, move-in-ready feel, while the generous layout offers the flexibility to live, work, and entertain comfortably.

Movie nights just got an upgrade! A dedicated home theater creates the ultimate space for your next movie marathon or game day gathering, while the lower level offers abundant storage to keep everything organized and out of sight.

The outdoor spaces are equally impressive. A beautiful paver patio, covered Trex deck, and hot tub offer multiple places to unwind, entertain, or enjoy a little fresh air. The level, grassy yard adds even more room to enjoy. And for added everyday convenience, the home is equipped with an EV charging port.

With five bedrooms, substantial square footage, a distinctive floor plan, and the comfort of an established neighborhood, this home offers the space and modern conveniences often associated with newer construction—without sacrificing character or location.

No HOA, room to spread out, and features you didn't know you needed until now. Come see it for yourself at the open house this Saturday, November 14!
#MDAA2160260

ODENTON

1206 GREGORY COURT

5 Beds

3 Baths

3,521 Sq.Ft.

$825,000

MLS#: MDAA2160260

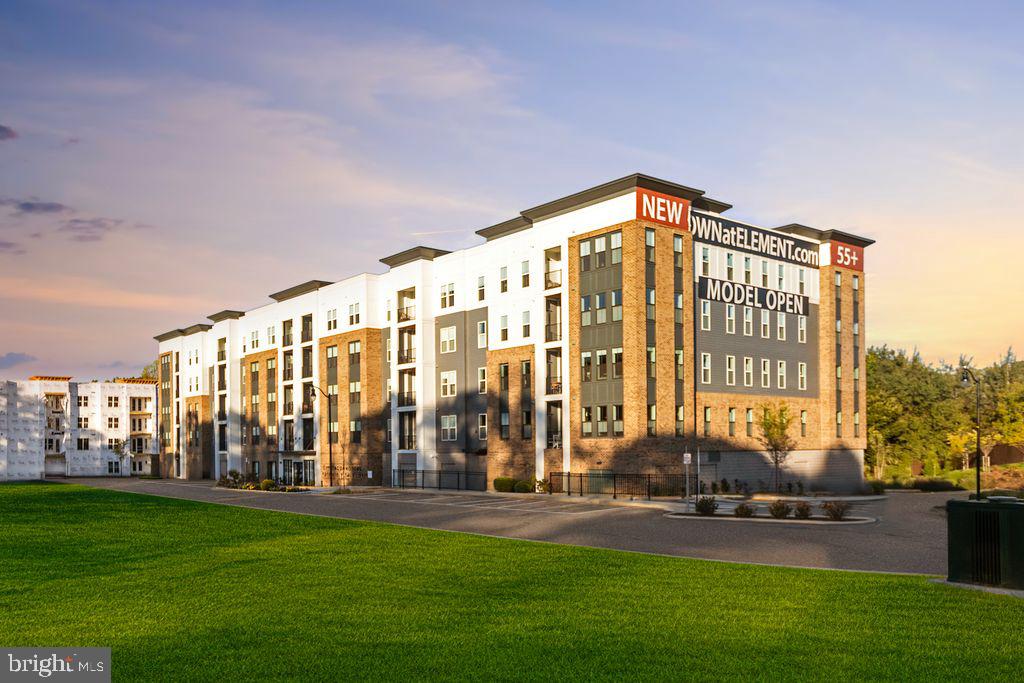
Welcome to brand-new luxury living at Element at Mill Creek, a new construction community of modern condominiums designed for style, comfort, and convenience. This spacious, light-filled home offers southern exposure and a private balcony with serene views of lush forest retention—perfect for relaxing or entertaining. Inside, enjoy a chef-inspired kitchen with quartz countertops, upgraded cabinetry, stainless steel appliances, and a large center island. The open-concept living and dining areas create a warm, inviting atmosphere ideal for gatherings or quiet evenings. The primary suite features a generous walk-in closet and a spa-style bath with high-end finishes. Additional features include a full-size washer and dryer, included window treatments, ample storage, and reserved parking. As part of the new Element at Mill Creek community, you’ll enjoy low condo fees, resort-style amenities, and the ease of low-maintenance living in a brand-new home. Inquire today about available floor plans and pricing—your perfect new home is waiting!
#MDAA2149354

ANNAPOLIS

76 OLD MILL BOTTOM ROAD N 205

3 Beds

3 Baths

1,729 Sq.Ft.

$825,000

MLS#: MDAA2149354

Welcome to this beautifully maintained home in the age-qualified section of Two Rivers! Offering a spacious floor plan and neutral decor throughout, this home features an open main living area with luxury vinyl plank flooring, crown molding, and recessed lighting. The beautifully appointed kitchen includes quartz countertops, an oversized center island, stainless steel appliances, a gas cooktop, dual wall ovens, and a pantry. Just off the kitchen is a spacious dining room with plenty of room for a large dining set.

The main-level primary suite offers neutral carpeting, two walk-in closets, and a private full bathroom with a walk-in shower and dual-sink vanity. Two additional main-level bedrooms feature neutral carpeting, ceiling fans, and ample closet space.

The fully finished basement provides even more living space with a huge recreation room, a separate office area, a fourth bedroom with a walk-in closet, and an additional full bathroom. Two separate storage rooms offer plenty of additional storage space.

Outside, you'll find a covered front porch, a screened-in rear deck overlooking the backyard and adjoining common area, and an attached two-car garage. A whole-house generator is an added bonus!  One of the biggest highlights of living in Two Rivers is the incredible selection of community amenities! Residents of the age-qualified section enjoy exclusive access to the 55+ Village Club, featuring a heated indoor pool, outdoor pool with a poolside deck and outdoor kitchen, tennis and pickleball courts, a state-of-the-art fitness center, yoga studio, cyber café, library, meeting rooms, and much more! The larger Two Rivers community also offers a beautiful lake, walking and biking paths, a dog park, and additional outdoor recreation opportunities.
#MDAA2157440

ODENTON

1640 VELVET LEAF LANE

4 Beds

3 Baths

3,362 Sq.Ft.

$825,000

MLS#: MDAA2157440

Elegant Colonial Living on a Private 3/4-Acre Oasis in Gambrills

Welcome home to this lovely, move-in-ready classic colonial nestled in the highly sought-after heart of Gambrills. Offering an impressive 4,120 square feet of meticulously maintained living space, this 4/5-bedroom home balances architectural charm with modern upgrades and great commuter convenience.
Situated on a private 0.75-acre lot, this property can serve as your personal sanctuary while keeping you connected to everything you need. The large Primary suite features a spacious walk-in closet and an ensuite bath.  Your dream kitchen is equipped with a gas range, premium countertops, modern appliances,  a brand-new faucet and is right next to the Laundry room.

The expansive lower level boasts a massive recreation room and a dedicated, spacious exercise room.
There's also a main-floor office or a extra guest room for your family's needs as well as a spacious 2-car garage with room for vehicles, tools and extra seasonal storage. 
You'll find yourself relaxing on your screened-in porch or watching the kids swinging on the outdoor swing set. 
Major recent improvements include a brand-new roof, a newly paved driveway, a new well pump and well tank, a new sump pump and a Leaf Filter system protecting all gutters. 
This home is equipped with a full home alarm system covering all windows and doors as well as easy access to major thoroughfares like Rt 3, Rt 50, Rt 32, I-97, and just minutes from the Odenton MARC train Station making for quick transit to Washington D.C. or Baltimore.
From a quiet morning coffee on your screen porch to lively movie nights in the lower-level rec room, this home is designed for an elevated lifestyle.  Call LA for any questions.
#MDAA2159490

GAMBRILLS

410 KINGS WAY WAY

4 Beds

2 Baths

3,450 Sq.Ft.

$825,000

MLS#: MDAA2159490

1 ... 18 19 20 21 22 ... 100

properties found. properties found. Page of .

Send a message

Message successfully sent.

Your message

What is 3 + 4 ?

Reason for contacting?

I agree to receive email communication and understand I can unsubscribe at any time.

I agree to be contacted by Charis Realty Group - Christine Issler, Broker via call, email, and text for real estate services. To opt out, you can reply 'stop' at any time or reply 'help' for assistance. You can also click the unsubscribe link in the emails. Message and data rates may apply. Message frequency may vary. Privacy Policy

Sign Out

Virtual Assistant

Would you like to take the next step with this property? We can help you schedule a showing or virtual tour, or send you more details.

Yes, I would like more information.

Thank You for Your Reply, One of Our Agents will contact you as soon as possible

No, maybe later.

Thank you, you can always contact me via email, phone number or through the contact form.

Realhub AI

Lucy - Your AI-Powered Realtor

Update Your Temporary Password

Personalize your search

Enter your email and we'll notify you immediately when new listings match what you're looking for.

or enter email address

Already have an account ? Login here

Continue your home search

I agree to receive communications and understand I can unsubscribe at any time.

I agree to be contacted by Charis Realty Group - Christine Issler, Broker via call, email, and text for real estate services. To opt out, you can reply 'stop' at any time or reply 'help' for assistance. You can also click the unsubscribe link in the emails. Message and data rates may apply. Message frequency may vary. Privacy Policy

Already have an account ? Login here

We use cookies

We use cookies for analytics and to enhance your experience. By accepting, you agree to analytics and marketing cookies. Small functional cookies that count viewed properties and time on site are used regardless of your choice. You can manage your preferences or learn more about our cookies policy.